What Are 3D Visualizations? How They Help Interior Decisions
TL;DR
3D visualizations are digital previews of your interior spaces created before any physical work begins. They show proposed layouts, furniture, materials, lighting, and colours in realistic three dimensional views. For homeowners, they serve as decision control tools, helping finalize choices about space planning, finishes, and lighting while changes are still cheap. They also build client confidence by turning abstract ideas into something tangible you can react to. A good 3D visualization is only useful when it is connected to real site measurements, material specifications, and execution drawings.
What Does 3D Visualization Mean in Interior Design?
A 3D visualization is a digital, three dimensional preview of a room or home created before execution starts. Instead of squinting at a flat floor plan and trying to imagine how your living room will look with that walnut TV unit and grey accent wall, you see a realistic image showing the proposed layout, furniture placement, finishes, lighting, textures, colours, and spatial proportions.
Autodesk defines 3D visualization as both a technical and artistic process for creating and displaying 3D designs so viewers can evaluate how they look and feel in real life. In interior design, this means you can review a bedroom, kitchen, wardrobe configuration, false ceiling, or pooja room in context before a single sheet of plywood is cut.
This matters because most expensive interior mistakes happen after a vague idea becomes physical work. A good 3D visualization helps you make decisions while changes are still easy, not after carpentry, wiring, or finishing has started.
Planning full home interiors in Bengaluru? See how turnkey interior services connect 3D visualizations to material selection, custom furniture, and execution.
Is a 3D Visualization the Same as a 3D Render?
Not exactly. People use these terms interchangeably, but they describe different things within the same process.
| Term | What It Means | When It Helps |
|---|---|---|
| 3D Visualization | The overall process of creating a digital 3D preview of a space | Understanding layout, scale, style, materials, lighting, and flow |
| 3D Model | The digital structure: walls, floors, windows, furniture forms, cabinets | Testing space planning and proportions early |
| 3D Rendering | The final image generated from the model, with materials, light, shadows, and camera angles applied | Client presentation and design sign off |
| 3D Walkthrough | A video or interactive movement through the model | Understanding room transitions, ceiling heights, and spatial flow |
| VR/AR Visualization | Viewing the space through a headset, phone, or tablet overlay | Immersive review, especially for scale and experiential decisions |
Autodesk clarifies that rendering is one stage within the broader 3D visualization process: models are created first, then textures and lighting are added, and rendering produces the final photorealistic output. So every render is a visualization, but not every visualization needs to be a photorealistic render.
This distinction matters practically. In the early stages of a project, a rough 3D model might be all you need to check room flow and furniture scale. Photorealistic renders come later, when you are ready to finalize finishes and lighting.
How 3D Visualizations Help Interior Decisions
The question of what are 3D visualizations and how they help interior decisions comes down to several specific decision areas. These are the things a render should help you finalize before execution begins.
1. Layout and Circulation
2D plans require spatial imagination that most people simply do not have. A 3D visualization makes it obvious whether a sofa blocks balcony access, whether the dining table crowds the kitchen entrance, or whether wardrobe doors collide with the bed.
Consider a 3BHK apartment owner in Bengaluru who approves a living room plan on paper. Only in 3D do they notice the L shaped sofa makes the TV wall feel uncomfortably close. That correction is trivial in design. After the furniture is ordered and delivered, it becomes a painful compromise.
Kitchen planning guidance from NKBA recommends walkways of at least 36 inches, with wider clearances near seating and traffic zones. These dimensional rules are easier for homeowners to grasp when shown in a 3D model rather than buried in a technical drawing.
For more on kitchen planning decisions, the modular kitchen design guide covers layouts, materials, and cost ranges in detail.
2. Scale and Proportions
Furniture often looks different in a showroom than it does in your room. A king bed that seemed reasonable on a floor plan can leave barely enough space to walk past the wardrobe. A TV unit that looked elegant online can overwhelm a compact wall.
3D visualization reveals these proportion problems before you commit. Is the false ceiling making the bedroom feel lower? Does the kitchen island leave enough clearance for two people to move around it? Is the console table too bulky for the foyer?
3. Materials and Colours
Material decisions made from small samples are risky. A laminate chip, a paint swatch, or a fabric cutting looks entirely different once it covers a large surface and sits beside other finishes.
3D renders help you see combinations together: flooring next to wall colour, wardrobe finish alongside the headboard, countertop against backsplash tile. One ranking interior design article notes that 3D tools let users try combinations like matte, glossy, wood, marble, and stone before committing to purchases.
There is an important caveat here. Real paint and fabric can look different under different light sources. Colour science calls this metamerism, where two colours match under one light but diverge under another. 3D renders help shortlist and compare materials, but final colours should still be checked with physical samples under your home’s actual lighting.
For a deeper look at how lighting changes the feel of interiors, read this guide on lighting in interior design.
4. Lighting and Mood
Lighting is one of the easiest things to misunderstand on a floor plan. 3D renders can show how cove lighting, spotlights, pendants, task lights, and natural light affect a room’s mood. A bedroom render, for instance, can help you decide whether a false ceiling with warm cove lighting feels calming or whether it visually lowers an already compact room.
A kitchen render can reveal whether under cabinet task lighting is necessary at the prep counter. A living room view can show whether accent lighting behind the TV unit adds warmth or creates glare.
If you are evaluating ceiling design options, seeing them in 3D before installation prevents the “it looked different in my head” problem.
5. Furniture Selection Preview
This is one of the most practical uses of 3D visualization that homeowners underestimate. Choosing furniture from a catalogue or showroom floor gives you no sense of how a specific piece will look inside your room, next to your walls, under your ceiling height, beside other furniture.
A 3D render lets you preview exact furniture placements: the dining table in relation to the pendant light, the sofa against your chosen wall colour, the bed frame proportioned against your wardrobe. You can test a fabric sofa versus a leather one, a round dining table versus a rectangular one, or a low profile bed versus a platform bed, all within the context of your actual room dimensions.
Practitioners on Reddit report that one of the most common post purchase regrets is furniture that “looked great in the store” but feels wrong at home. A 3D furniture preview eliminates that guessing game. You see scale, colour interaction, and visual weight before placing a single order.
For guidance on arranging furniture once you have made your selections, the living room furniture arrangement guide covers practical layout principles.
6. Execution Readiness
This is where most competitor articles stop short. A 3D visualization should not just look good. It should be ready to build from.
Before approving a render for execution, check whether final materials are specified, dimensions are frozen, working drawings and BOQ are aligned with the visual, and electrical points and false ceiling details are coordinated. A beautiful render that is not connected to specifications is decoration, not design.
How 3D Visualizations Build Client Confidence
Beyond the technical decisions, there is a psychological dimension that rarely gets discussed. Most homeowners walk into an interior project with excitement mixed with anxiety. They are spending a significant amount of money on something they cannot fully picture. That uncertainty creates hesitation, second guessing, and scope creep.
A 3D visualization directly addresses this. When you can see your bedroom with the walnut wardrobe, the specific grey paint tone, and the cove lit false ceiling, all rendered in your room’s actual proportions, you feel a sense of control over the outcome. You are not trusting blindly. You are evaluating and approving something concrete.
A mixed methods study involving 20 architectural projects and 80 participants found that advanced visualization methods improved communication clarity, spatial understanding, and decision making efficiency compared to 2D drawings alone. In practice, this means fewer anxious phone calls, fewer “can we change this” requests mid execution, and a more trusting designer client relationship.
As one LinkedIn practitioner put it, most clients do not struggle with design decisions as much as they struggle to visualize the final result. Once that visualization gap closes, confidence follows. Clients who approve renders they genuinely understand are far less likely to request changes after carpentry or painting has started.
This confidence building effect is especially valuable for first time homeowners in Bengaluru who have never gone through an interior project before and have no reference point for what “done” will look like.
Photorealistic Layout Visualization: When and Why It Matters
Not all 3D visualizations are created equal. There is a meaningful difference between a basic 3D model showing volumes and furniture outlines, and a photorealistic layout visualization that simulates real world lighting, material textures, and spatial depth.
Photorealistic renders matter most at the final approval stage. They let you see the room almost exactly as it will appear once built, with accurate shadows, reflections, and material grain. This is the point where you are locking in your laminate finish, paint shade, backsplash tile, and lighting fixture positions. A photorealistic view at this stage catches mismatches that a rough model cannot.
For example, a standard 3D model might show that your living room layout works and the sofa proportions are fine. But a photorealistic render will reveal whether the dark veneer TV wall makes the room feel heavy, whether the pendant light casts a warm enough pool over the dining table, or whether the marble pattern on your kitchen island clashes with the backsplash veining.
That said, photorealism shown too early can create problems. Architecture discussions on Reddit repeatedly warn that photorealistic renders can set false expectations if presented before materials are confirmed. Some practitioners recommend showing multiple rough variations early rather than one polished render that clients treat as a promise.
The right approach is staged: rough models for layout, standard 3D views for design development, and photorealistic renders only when you are ready for final sign off.
How 3D Visualization Speeds Up Approvals and Decision Making
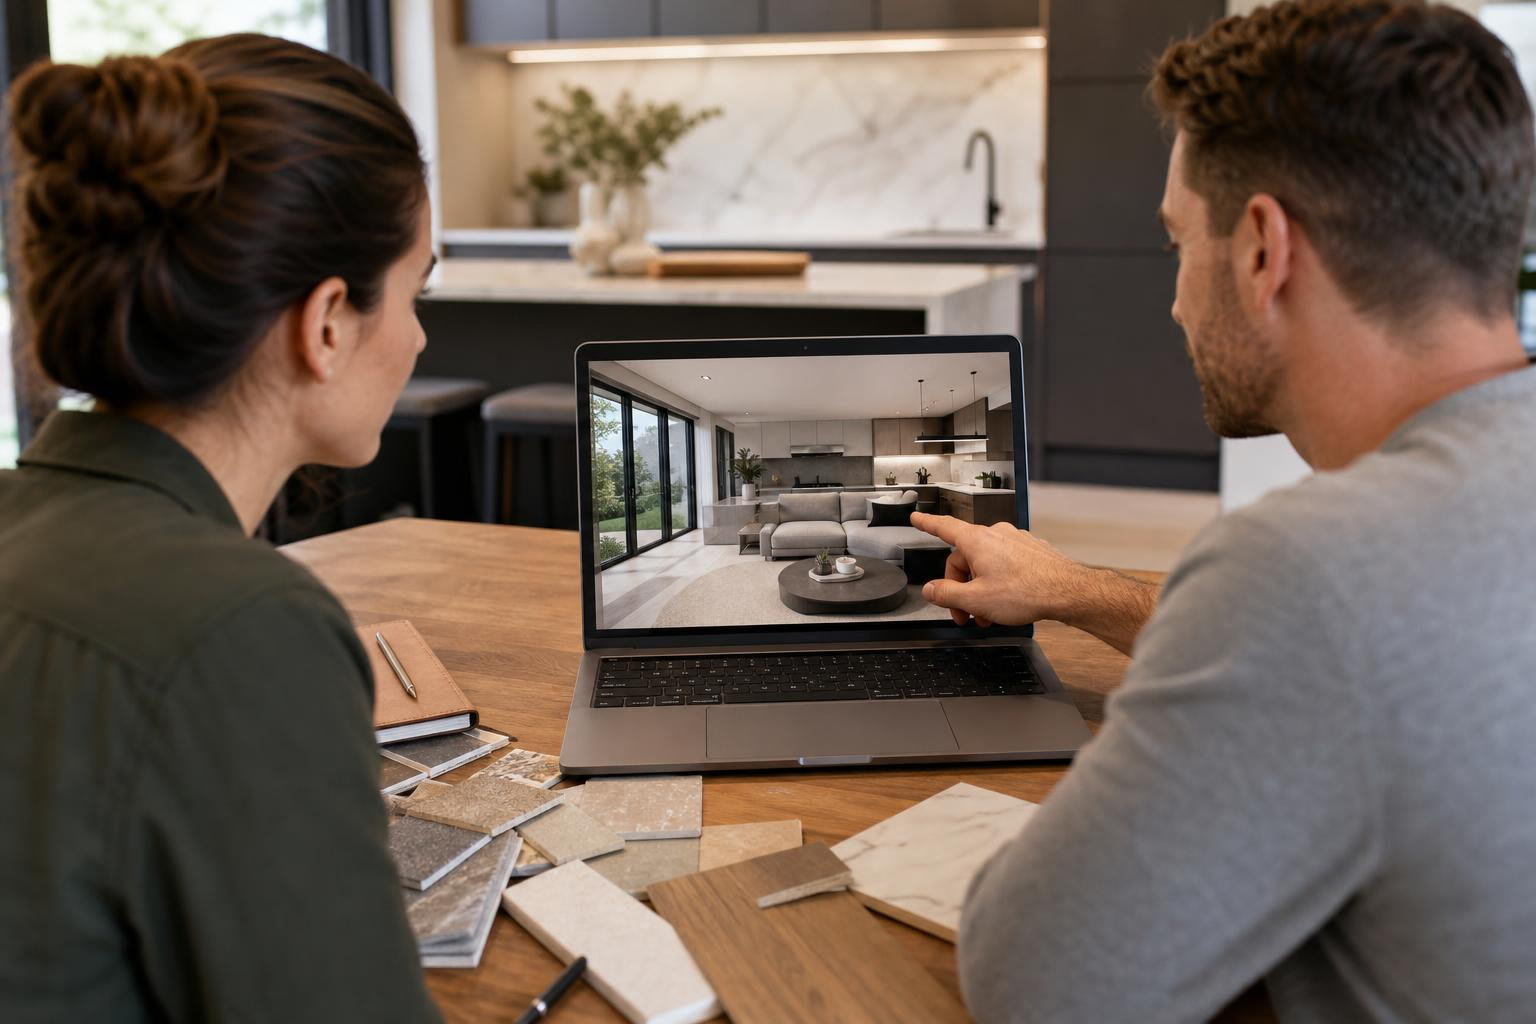
One of the least discussed benefits of 3D visualization is how dramatically it compresses the approval cycle. Without renders, the typical back and forth between a homeowner and designer can stretch for weeks. The designer describes an idea, the client tries to imagine it, asks questions, gets partial answers, and eventually approves something they are not entirely sure about.
With a 3D render on screen, that same conversation takes a fraction of the time. The client sees the proposed bedroom layout and says, “The wardrobe looks too dark, can we try a lighter finish?” The designer updates the render, and the decision is made in the same meeting instead of dragging across multiple calls and site visits.
Autodesk states that a realistic rendering can give a client a clearer vision of a conceptual design than a plotted drawing. This clarity directly translates to faster decisions.
In turnkey interior projects, faster approvals have a cascading effect. Once the design is locked, material procurement starts on time, carpentry scheduling stays on track, and the overall project timeline shrinks. Delays in approval are one of the most common reasons interior projects in Bengaluru overshoot their timelines, and 3D renders are the single most effective tool for preventing them.
For homeowners juggling jobs, families, and a renovation, the ability to make confident decisions quickly is not a luxury. It is a necessity.
What Problems Can 3D Visualizations Help Prevent?
Interior design involves many people: homeowners, designers, carpenters, electricians, painters, vendors, and installers. Without a shared visual reference, miscommunication is almost guaranteed.
Here are common problems 3D visualizations help catch early:
- “The sofa looked smaller in the plan.”
- “The kitchen island blocks movement.”
- “The grey laminate looks too cold with the flooring.”
- “The false ceiling makes the bedroom feel lower.”
- “The pendant light is in the wrong position over the dining table.”
- “The wardrobe blocks a switchboard.”
- “The TV wall looks too heavy with all those materials.”
- “The colour palette looks fine in samples but overwhelming as a full room.”
Practitioners on Reddit report that one of the biggest hurdles in interior design is when clients cannot visualize what the designer sees clearly. A designer who provides a mood board plus a realistic 3D render is often more persuasive than one who relies on mood boards alone.
Late changes are not just annoying. They cost money. ASCE reports that field rework can result from design errors, client changes, and material defects, with previous studies estimating rework costs as high as 12.4% of contract value when change orders and quality issues are combined. Interior projects are smaller in scale than commercial construction, but the principle holds: catching a preference mismatch in a render is cheaper than catching it after the carpentry is installed.
For a realistic understanding of how budgets work in Bengaluru interiors, the interior design cost guide breaks down numbers by apartment size.
What 3D Visualizations Cannot Guarantee
This is where most articles on 3D visualizations in interior design fall short. They oversell the benefits and skip the limitations. Here is what you should know.
A render is not a working drawing. It shows what a space is intended to feel like. Working drawings, BOQs, site measurements, and material specifications tell the execution team how to build it. These are different documents with different purposes.
A render cannot guarantee exact colour. Screen calibration, lighting conditions, and the metamerism effect mean that the shade you see on your laptop may not be the shade you see on your wall. Always verify paint, fabric, and laminate choices with physical samples in the actual room.
A render is not proof of material durability. A beautiful walnut veneer finish in a render tells you nothing about whether it will handle Bengaluru’s monsoon humidity. Material specifications and quality standards matter more than visual appeal. Understanding why BWP plywood matters for wet areas is the kind of decision a render alone cannot make for you.
A photorealistic image can be misleading. Architecture discussions on Reddit repeatedly warn that photorealistic renders can set false expectations if shown too early or without explaining what is confirmed versus conceptual. Some practitioners recommend showing multiple rough variations early rather than one polished render that clients treat as a promise.
AI renders need supervision. According to a 2026 survey by Chaos and Architizer, 70% of architects report that AI generated visualizations still require human oversight, and 48% cite unreliable output quality as the biggest barrier. AI tools can speed up concept images, but execution ready interior renders still need professional design judgment.
Site constraints affect the final result. Plumbing locations, structural columns, electrical panel positions, and ventilation requirements can all force adjustments between the approved render and the finished interior.
What Type of 3D Visualization Do You Need?
Not every project needs a photorealistic render for every room. Matching the visualization level to your decision stage saves time and money.
| Project Stage | Best Visualization Type | What It Helps Decide |
|---|---|---|
| Early concept | Rough 3D model or massing study | Room flow, furniture scale, basic layout |
| Design development | Standard 3D views | Materials, colours, furniture forms, storage |
| Final approval | Photorealistic renders | Finishes, lighting mood, final design sign off |
| Complex or luxury projects | Walkthrough or VR/AR | Movement through spaces, volume, transitions |
A Houzz forum discussion captures this well: a homeowner building a custom home wanted a 3D model mainly to check layout, room sizes, and window placement, not a photorealistic image. A professional responded that a full rendering is not always needed and that a rough model can work depending on the decision at hand.
Use low fidelity 3D for layout decisions. Use photorealistic renders for final material, lighting, and style decisions. This prevents the problem practitioners on Reddit flag: photorealism shown too early can lock expectations on details that have not been finalized yet.
10 Things to Check Before Approving a 3D Interior Visualization
A common source of frustration among Indian homeowners is unclear scope. In one Reddit discussion, users debated whether ₹70,000 to ₹75,000 for 3D plans and renders for a 1250 sq ft 3BHK was high or standard. Responses varied widely because scope varies widely. Some firms charge per view, others per square foot, and some bundle renders with working drawings.
Before you approve a 3D visualization (or pay for one), verify these ten things:
- Are room dimensions based on actual site measurements?
- Are furniture sizes realistic or just placeholder models?
- Are walkways and circulation paths practical?
- Are wardrobe, cabinet, and appliance door openings checked for clearance?
- Are materials exact selections or “similar looking” placeholders?
- Are paint and fabric decisions backed by physical samples?
- Is lighting shown realistically, including both task and ambient sources?
- Are electrical points, switches, and AC positions coordinated?
- Does the render match the BOQ and material specification sheet?
- Are working drawings ready for execution after approval?
Ask your designer what is confirmed and what is conceptual. The wardrobe layout may be finalized, but the loose decor, rug, and artwork in the image may be indicative. Knowing the difference prevents disappointment during execution.
If you are concerned about common mistakes that make homes look cheaper than intended, this guide on interior design mistakes covers what to watch for.
How 3D Visualizations Fit Into a Turnkey Interior Process
For a turnkey interior project, 3D visualization should not sit separately from execution. It should connect the homeowner’s approval to the material schedule, custom furniture details, lighting plan, and site work. That is where 3D visualizations help interior decisions most, not as standalone pretty images, but as a bridge between what you approve and what gets built.
The sequence typically looks like this:
- Consultation and site measurement. Real dimensions, not builder floor plans.
- Concept design. Mood, style, spatial planning, and priorities.
- 3D visualization. Realistic previews showing layout, materials, lighting, and proportions.
- Refinement. Client feedback incorporated, materials confirmed, dimensions frozen.
- Working drawings and BOQ. Execution ready documentation aligned with the approved render.
- Execution. Carpentry, electrical, finishing, installation, and handover.
The Artful Abode, a Bengaluru based luxury residential interior design studio, follows this approach for apartments and villas across neighborhoods including JP Nagar, Whitefield, Koramangala, HSR Layout, Hebbal, and Electronic City. The studio offers concept design, 3D visualizations, custom furniture, material selection, and full project execution, so clients can refine decisions from realistic renders before work starts.
To understand each phase in detail, this guide on the 5 interior design stages explains what actually happens from start to finish.
Practical Examples: Decisions 3D Visualizations Help You Make
Modular Kitchen
Without 3D: “We want a luxury kitchen with a quartz counter and dark wood finish.”
What 3D reveals: The dark wood finish makes the compact kitchen feel heavy. The island reduces walkway clearance below practical limits. Under cabinet task lighting is clearly needed near the prep zone but was not discussed.
Better decision: Lighter upper cabinets paired with darker base cabinets, adjusted island dimensions, and task lighting added to the layout before electrical points are finalized.
Bedroom Wardrobe
Without 3D: “Add a full height wardrobe and king bed.”
What 3D reveals: Bedside movement is tight. Wardrobe shutters conflict with the side table when opened. The room feels visually crowded.
Better decision: Sliding wardrobe doors, a revised bed size, a lighter wardrobe finish, and integrated wardrobe lighting. For bedroom specific planning, the bedroom design guide covers layout and styling decisions in detail.
Living Room TV Wall
Without 3D: “Create a statement TV wall.”
What 3D reveals: The wall panelling, floating console, open shelves, and accent lighting together look too busy and compete for attention.
Better decision: Simplified TV unit, fewer materials, concealed storage behind clean shutters, better proportion between the unit and the wall. For more ideas, see this guide on TV unit designs.
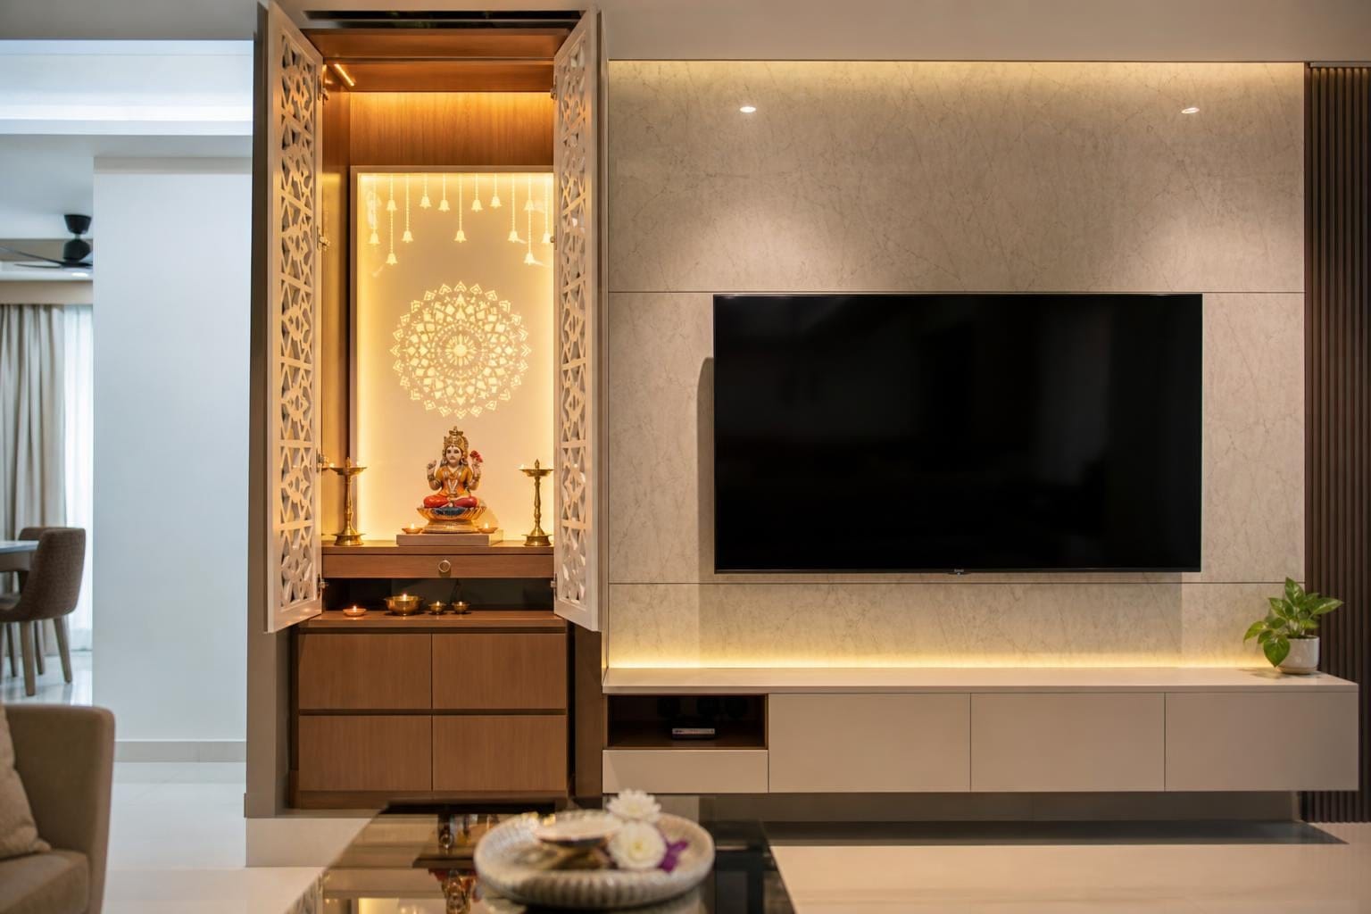
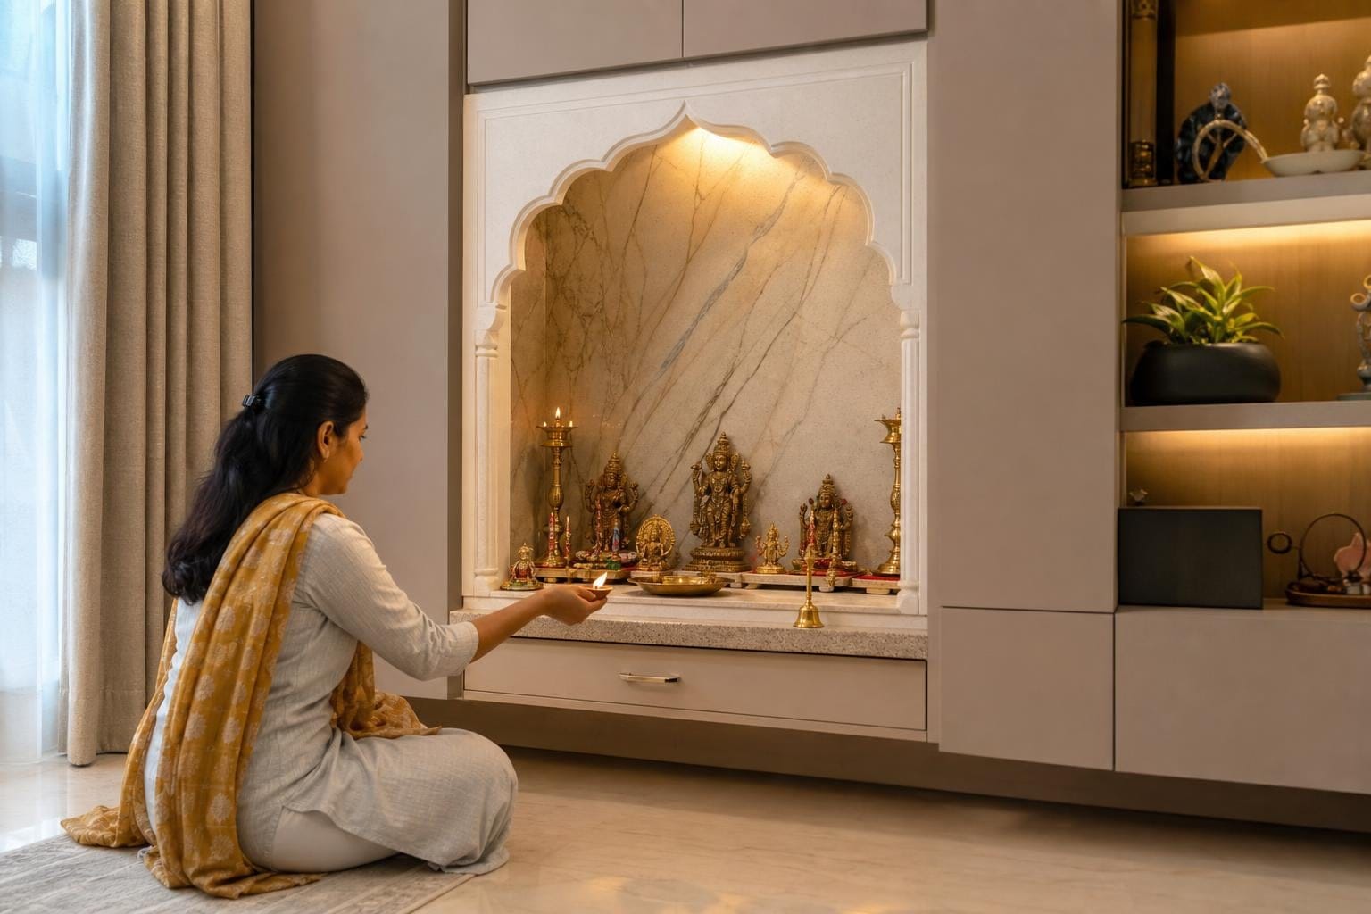
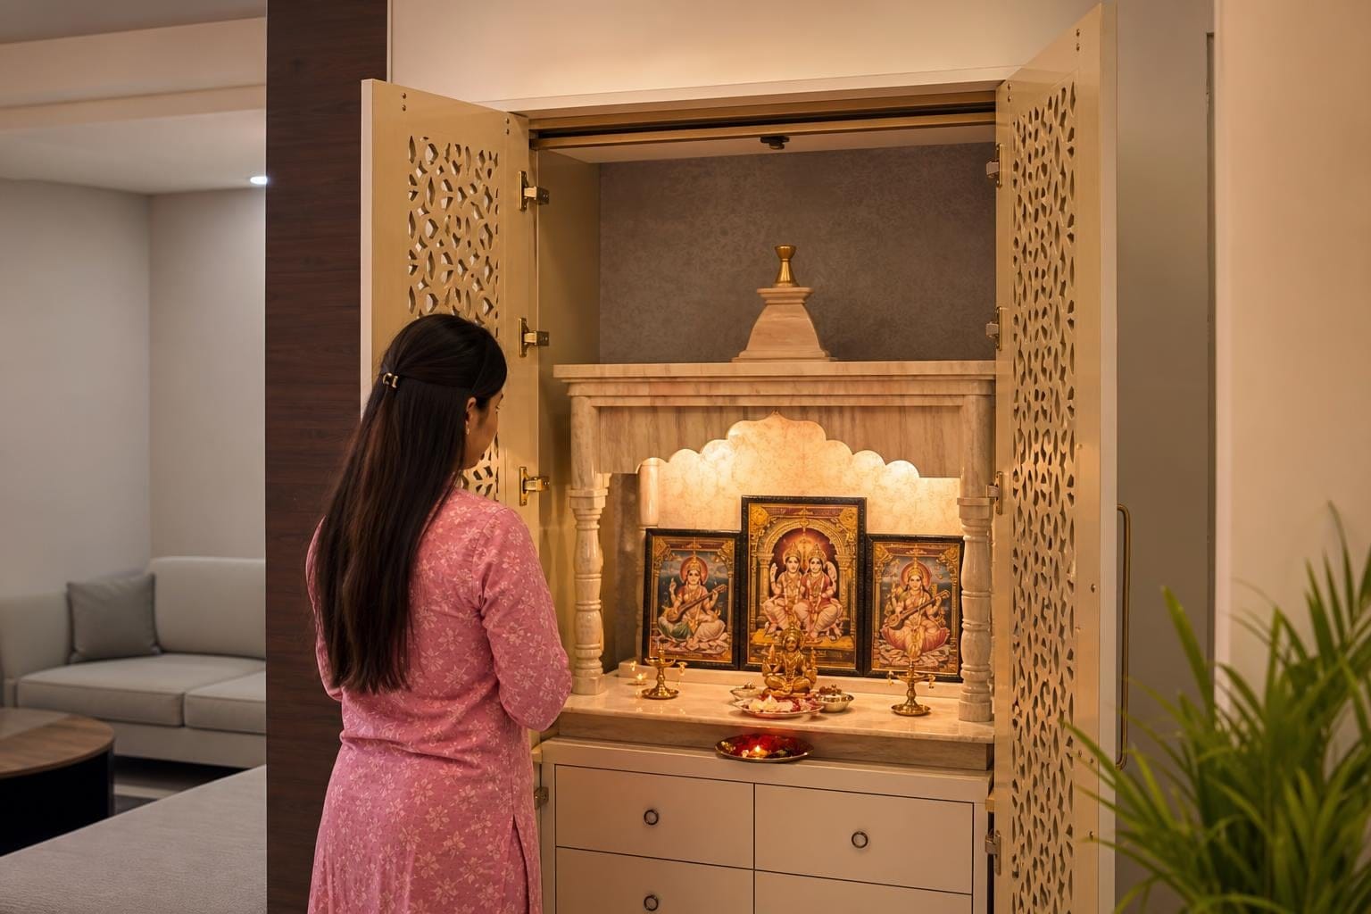
Pooja Room Integration
Without 3D: “We need a pooja unit somewhere near the living room.”
What 3D reveals: The unit placement interferes with the main circulation path. The backlit panel clashes with the adjacent wall texture. The shelf proportions do not accommodate the family’s existing brass idols.
Better decision: Repositioned unit with adjusted proportions, softer backlighting, and a material finish that complements the living room palette. For dedicated planning guidance, explore these pooja room design ideas that cover styles, materials, and Vastu considerations.
Frequently Asked Questions
What are 3D visualizations in interior design?
3D visualizations are digital three dimensional previews of a room or home created before physical execution. They show proposed layouts, furniture, finishes, lighting, colours, and spatial proportions so homeowners can understand, evaluate, and refine the design before materials are ordered or construction begins.
How are 3D visualizations different from 3D renders?
3D visualization is the broader process that includes creating models, adding textures and lighting, and producing final images. A 3D render is the specific output, the final photorealistic image generated from the model. Every render is a visualization, but the visualization process also includes rough models and walkthroughs that may not be photorealistic.
Can 3D visualization show exact paint and material colours?
Not exactly. Screen calibration and lighting conditions affect how colours appear. A phenomenon called metamerism means two colours can match under one light source but look different under another. 3D renders are excellent for comparing material combinations, but final colour decisions should always be verified with physical samples in the actual room.
Can 3D renders reduce interior design mistakes?
They can reduce many common mistakes related to layout, scale, material clashes, and lighting mismatches. They help catch preference issues early, when changes are still inexpensive. However, they cannot eliminate all site related challenges, material availability changes, or workmanship variations.
How do 3D visualizations help build client confidence?
They close the imagination gap. Most homeowners struggle to picture a finished room from a floor plan or mood board. When you can see your actual space rendered with the proposed furniture, materials, and lighting, you feel more in control of the outcome. This reduces anxiety, speeds up approvals, and leads to fewer change requests during execution.
Do 3D renders help with furniture selection?
Yes, and this is one of their most underused benefits. A 3D render places furniture within your room’s actual dimensions, beside your chosen wall colours and flooring. You can compare options (fabric versus leather sofa, round versus rectangular dining table) in context before ordering anything.
Are AI interior renders enough for execution?
No. AI renders can help with early inspiration and concept exploration, but execution ready interiors need professional design judgment, site measurements, material specifications, and working drawings. Industry data shows 70% of architects say AI output still requires human supervision.
Is a 3D render the same as a working drawing?
No. A 3D render shows what the design is intended to look and feel like. A working drawing provides the technical dimensions, construction details, joinery sections, electrical layouts, and material callouts that the execution team needs to build it. Both are necessary, and they serve different purposes.
Do I need 3D visualization for every room?
Not necessarily. Focus 3D visualization on decision heavy rooms like the kitchen, master bedroom, and living area. Simpler spaces like a utility room may only need a floor plan and elevation. Your designer can recommend the right level of visualization for each space based on complexity.
What should I clarify before paying for 3D visualization?
Ask whether it is included in the design fee or charged separately, how pricing works (per room, per view, or package), how many revision rounds are included, whether materials shown are exact or representative, and whether working drawings are part of the deliverable.
Want to see your home before it is built? Explore The Artful Abode’s Bengaluru studio for a complimentary consultation on turnkey interiors, from concept design and 3D visualization to full execution.