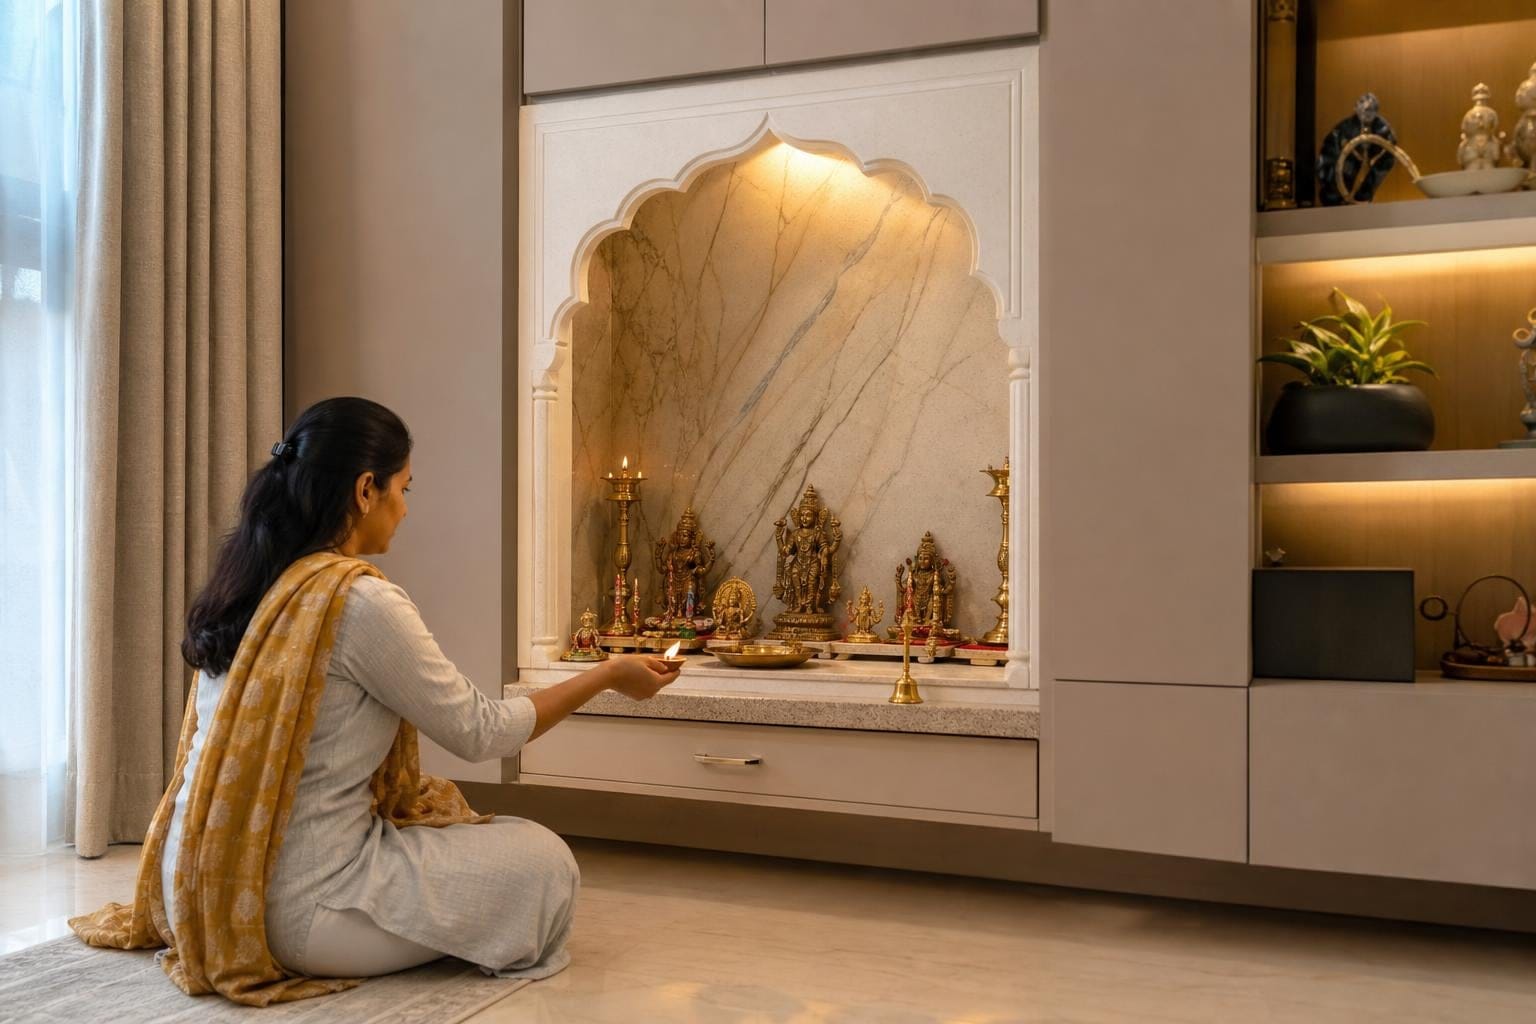
10 Pooja Room Design in Wall Ideas: 2026 Bangalore Guide
TL;DR
A wall-integrated pooja room is the most refined way to create a sacred space in modern Bangalore apartments and villas. This guide covers 10 curated pooja room design in wall concepts, from backlit marble recessed niches to bespoke glass-enclosed shrines, with real material specifications, construction notes, Vastu guidelines, and Bangalore-specific considerations around humidity, ventilation, and multigenerational living. Each design is approached from the perspective of lasting craftsmanship, because a space this meaningful deserves more than a catalogue solution.
Why Wall-Integrated Pooja Rooms Define Thoughtful Home Design in 2026
In a well-designed Bangalore apartment, the pooja room shouldn’t feel like a compromise. Yet that’s exactly what happens when it’s treated as an afterthought, crammed into a leftover alcove or assembled from a flat-pack shelf ordered online.
The pooja room design in wall has become one of the most searched interior topics in India for good reason. Modern apartment floor plans rarely provision a separate prayer room. Even in premium 3BHK and 4BHK residences across Whitefield, Koramangala, and Sarjapur, builders typically leave a small niche near the kitchen or living room. The design, materiality, and spiritual presence of that space falls entirely on the homeowner and their design team.
This is where the difference between “installing a mandir” and “designing a sacred space” becomes clear. A properly conceived wall pooja room touches structural planning, material selection, lighting design, hardware specification, and Vastu, all coordinated as part of a cohesive interior vision.
Planning your full apartment or villa interiors? Our interior design cost guide breaks down realistic investment ranges for Bangalore homes across 2BHK, 3BHK, and villa typologies.
This guide walks through 10 wall pooja room designs with material specifications, construction considerations, and practical notes informed by the realities of executing interiors in Bangalore. It also covers Vastu, lighting, material selection, and the climate-specific factors that generic articles skip entirely.
At-a-Glance Comparison: 10 Wall Pooja Room Designs
| # | Design Type | Best For | Primary Material | Investment Range | Vastu-Friendly? |
|---|---|---|---|---|---|
| 1 | Recessed Wall Niche | New construction, villa renovations | Marble, onyx, stone | ₹55,000–₹1,50,000+ | Yes (any wall) |
| 2 | Wall-Mounted Floating Unit | 2BHK/3BHK premium apartments | BWP plywood + premium laminate/veneer | ₹40,000–₹1,00,000 | Yes (NE/E wall) |
| 3 | Sliding Panel / Hidden Mandir | Open-plan living, WFH professionals | Plywood + frosted glass, soft-close tracks | ₹50,000–₹1,20,000 | Yes |
| 4 | Vertical Wall Composition | Narrow corridors, pillar walls | BWP plywood + veneer/stone accent | ₹35,000–₹75,000 | Yes (NE pillar) |
| 5 | CNC Jaali Panel with Backlight | Traditional aesthetic, modern execution | Solid wood or BWP ply + CNC routing | ₹30,000–₹70,000 | Yes |
| 6 | Marble-Backed Wall Shrine | Villas, luxury apartments | Italian/Indian marble + stone | ₹80,000–₹2,50,000+ | Yes |
| 7 | Glass-Enclosed Wall Unit | Contemporary minimalist interiors | Tempered/frosted glass + stone | ₹55,000–₹1,20,000 | Yes |
| 8 | Wall Cabinet with Storage | Daily ritual practitioners | BWP plywood + Hettich/Blum hardware | ₹45,000–₹1,00,000 | Yes |
| 9 | Corner L-Shaped Wall Unit | Underused corner spaces | BWP plywood + marble top | ₹35,000–₹80,000 | Depends on corner |
| 10 | Foyer/Passage Integration | Grand entry statements | Plywood + stone/metal accent | ₹40,000–₹90,000 | Workable |
The 10 Designs: Materials, Construction Standards, and Design Perspective
1. Recessed Wall Niche (Architecturally Integrated Shrine)
Best for: Families building or renovating a villa or apartment who want the pooja space to feel part of the architecture itself, not applied on top of it.
A recessed niche changes the character of a room. Instead of attaching a unit to a wall, the mandir is carved into it. The result is a pooja room design in wall that reads as intentional and permanent, as if the architect designed around it from day one.
This is the design approach most often requested in villa projects across JP Nagar, HSR Layout, and Yelahanka, where there’s enough structural flexibility to plan the niche during the civil stage.
Materials and specifications:
- Backlit onyx or alabaster sheets: ₹3,500–₹12,000 per sq ft (the translucency of backlit onyx creates an effect no other material can replicate)
- Italian or premium Indian marble cladding: ₹400–₹900 per sq ft
- Concealed LED drivers, dimmable warm strips, and dedicated electrical circuit
- Total build-out for a 2–3 ft wide niche: ₹55,000–₹1,50,000+ including electricals and finishing
Why this design works at a premium level:
- Saves floor space completely while creating a genuine architectural feature
- Prevents the mandir from jutting into walkways in open-plan layouts
- Creates a natural focal point that anchors a living room or dedicated prayer space
- Clean visual lines that align with a “quiet luxury” design philosophy
Construction considerations:
- Requires civil coordination during the build or renovation stage
- Wall thickness must accommodate the niche depth (typically 200–300 mm) without compromising structural integrity
- Electrical provisions for lighting must be roughed in before plastering
- The niche perimeter should be finished with precision, as any irregularity in the frame becomes permanently visible
Design note: Many builders in Bangalore leave a small alcove or niche in the living room or kitchen passage. Converting this into a fully realized pooja space with a marble or onyx back panel, integrated LED lighting, and bespoke timber doors is one of the most elegant design moves in apartment interiors. The builder-provided alcove is a starting point, not a finished product.
2. Wall-Mounted Floating Pooja Unit (Bespoke Crafted)
Best for: Premium apartment owners in 2BHK and 3BHK residences who want a dedicated pooja zone without sacrificing floor area, executed with materials and hardware that last.
The floating wall-mounted mandir is the most common pooja room design in wall for Indian apartments. But there’s a wide gap between a mass-produced catalogue unit and a custom-designed piece built with BWP plywood, reinforced shutter framing, and commercial-grade concealed hinges.
Materials and specifications:
- BWP plywood body with premium laminate, natural veneer, or lacquer finish
- Reinforced shutter framing to prevent warping over time
- Hettich or Blum concealed hinges rated for 40,000+ open-close cycles
- Concealed mounting brackets rated for the full loaded weight
- Investment range: ₹40,000–₹1,00,000 depending on size, material, and complexity
Why this design works at a premium level:
- Space efficiency without compromising on material quality or finish
- Modern aesthetics that integrate with the broader interior language of the home
- Elevated off the floor for easier cleaning and visual lightness
- Safe from pets and small children reaching items
Construction considerations:
- The wall must be solid masonry. Hollow brick partitions and drywall require reinforcement before any serious wall unit can be hung.
- Marble shelves are heavy. Concealed brackets must be engineered for the actual loaded weight, not just the unit weight.
- Professional installation is non-negotiable, particularly when the unit includes stone elements or glass.
Practitioners on home improvement forums consistently warn against installing heavy wall mandirs on hollow partitions, and this is a lesson learned the hard way in many Bangalore apartments where interior walls are thinner than they appear.
If you’re working within a 2BHK apartment layout, the floating unit gives you the most flexibility in placement while maintaining a refined look.
3. Sliding Panel / Hidden Mandir
Best for: Homeowners with open-plan living spaces who want the pooja area to maintain its sanctity while blending into the wall when not in use.
A mandir that is always open can feel visually competing in a carefully designed living room, particularly in homes where the same space serves for entertaining or remote work. Sliding panels solve this with elegance.
Materials and specifications:
- BWP plywood body with frosted glass, back-painted glass, or solid timber sliding panels
- Soft-close sliding track hardware (Hettich TopLine series or equivalent): precision matters here, as a sliding mechanism used twice daily for years must operate smoothly without maintenance
- Internal LED lighting on a separate switch or sensor
- Investment range: ₹50,000–₹1,20,000
Why this design works at a premium level:
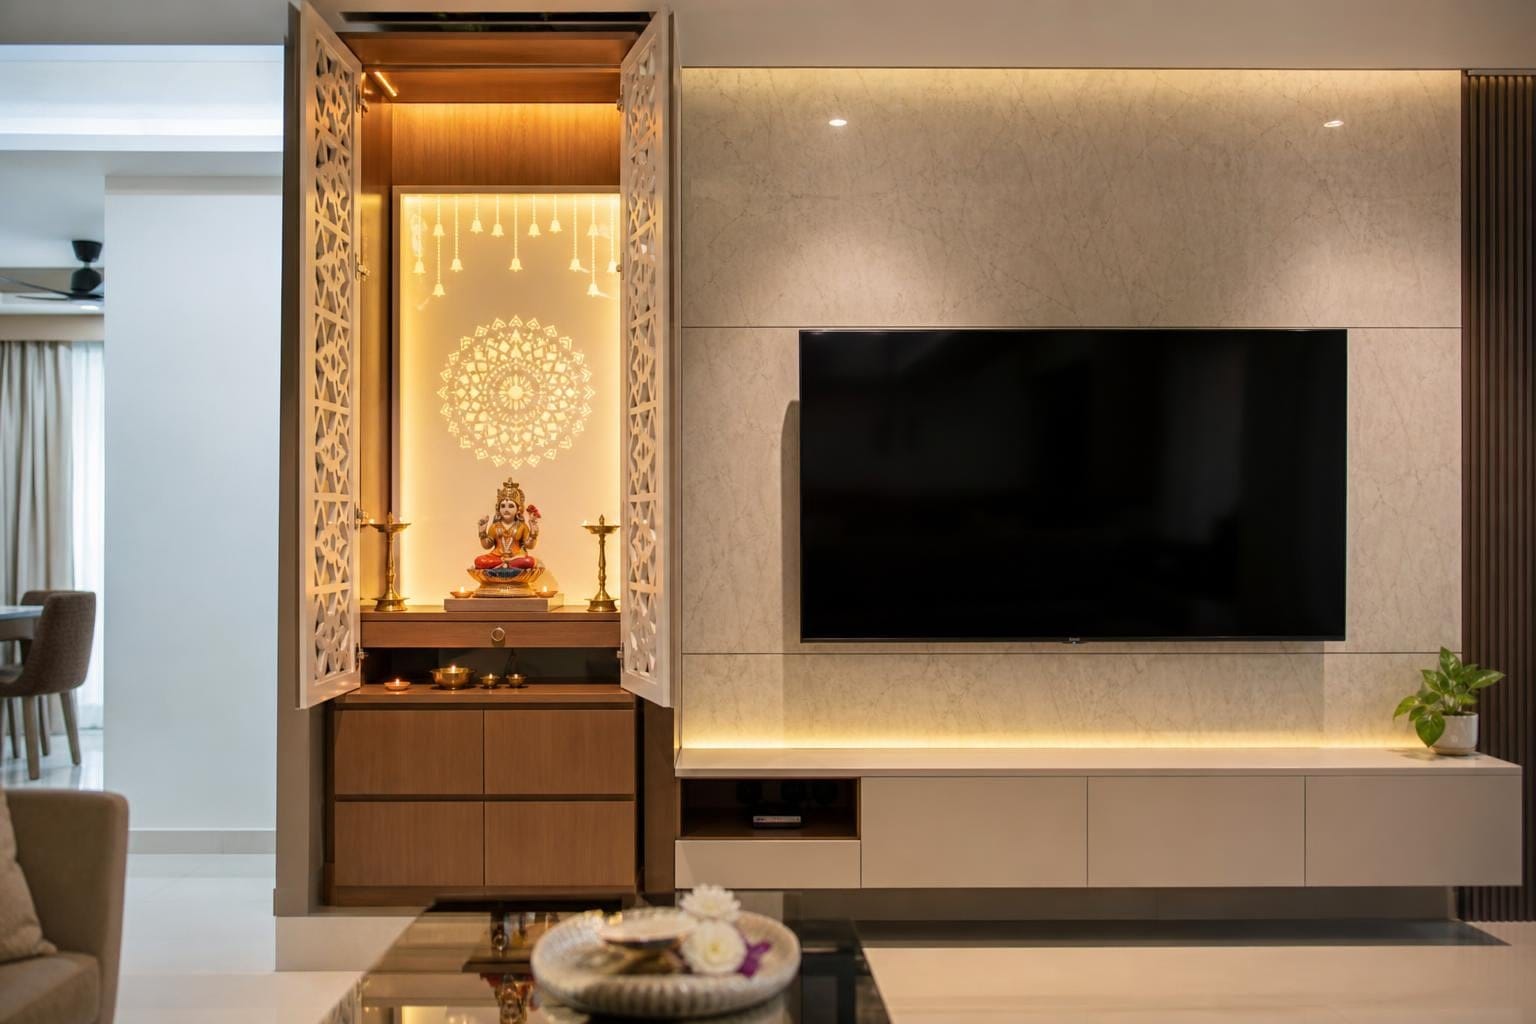
- Sliding shutters finished to match surrounding wall panelling create a seamless surface
- Keeps dust and kitchen grease away from idols between prayers
- Frosted glass inserts allow a soft glow from internal lighting even when closed, maintaining a subtle spiritual presence
- Clean, architectural expression that respects both the sacred and the contemporary
Construction considerations:
- Sliding tracks need proper alignment during installation; a millimeter off and the door will drag or gap
- Adds 75–100 mm of depth to accommodate the track mechanism and panel overlap
- Top-hung systems are quieter and more durable than bottom-rolling tracks for residential use
For ideas on how wall panelling can complement a hidden mandir design, see our guide on wall panelling options.
4. Vertical Wall Composition
Best for: Narrow corridors, entryways, or pillar walls in premium apartments where horizontal width is limited but vertical impact is available.
In most urban apartments, horizontal width is a limited commodity. Vertical space, though, often remains unused. A vertical wall pooja design draws the eye upward, creates a sense of height, and fits into strips of wall that would otherwise serve no purpose.
This concept works particularly well in high-rise apartments across Electronic City, Hebbal, and Banashankari where corridors and pillar faces offer narrow but tall wall surfaces.
Materials and specifications:
- BWP plywood body with natural veneer or stone accent panels
- Brass inlay details or hand-finished metal accents
- Investment range: ₹35,000–₹75,000
Why this design works at a premium level:
- Uses dead pillar space that most designs ignore
- Works in wall widths as narrow as 18 inches
- Creates visual height in rooms with standard 9-ft ceilings
- The vertical composition lends itself to a temple-spire proportion that feels naturally devotional
Construction considerations:
- Tall units require anchoring at multiple points to prevent any lateral movement
- Upper shelves should hold decorative elements (brass bells, small lamps), not heavy idols
- Lighting must be planned vertically, with spots or strips at multiple levels
Design note: Place the primary deity shelf at chest height when standing. Use upper tiers for brass accents or small oil lamps. A slim pull-out drawer at the base for agarbatti and camphor keeps everything within reach without cluttering the visible surfaces.
5. CNC Jaali Panel with Backlit Wall
Best for: Homeowners who want a traditional carved aesthetic executed with modern precision and integrated lighting.
Laser-cut or CNC-routed jaali patterns mounted on a backlit panel create the look of an intricate carved mandir. The quality of execution, however, varies enormously. The difference between a well-specified CNC jaali unit and a generic one comes down to material choice, edge finishing, and lighting design.
Materials and specifications:
- CNC routing on solid wood (teak or sheesham) for longevity, or BWP plywood with a premium laminate finish for moisture resistance
- Warm LED strip backlighting at 2700K color temperature, with dimmable drivers
- Matte or satin finishes that reduce visible dust accumulation
- Investment range: ₹30,000–₹70,000 depending on material and pattern complexity
Why this design works at a premium level:
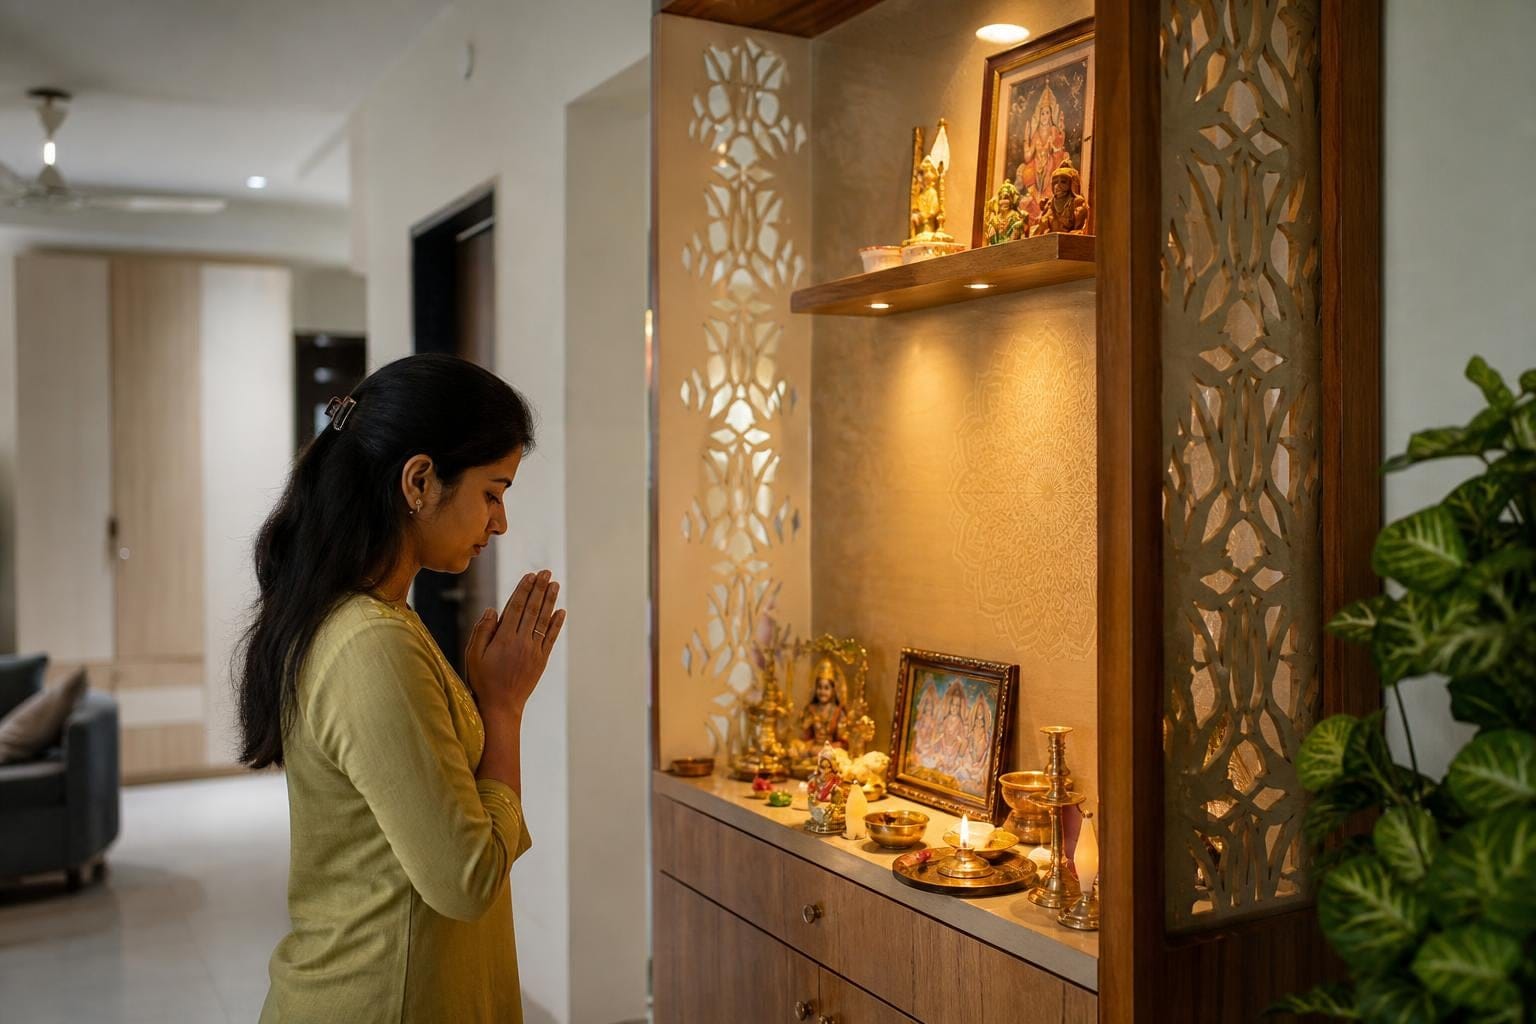
- Stunning light-and-shadow effects, particularly in the evening
- Available in dozens of patterns (lotus, peacock, geometric, temple arch)
- Can be designed as a focal wall element that integrates with the room’s broader design language
- Brass accent strips along jaali edges elevate the finish significantly
Construction considerations:
- MDF is commonly used for CNC jaali panels, but in Bangalore’s humidity, it’s a risk unless the unit is in a climate-controlled room. BWP plywood or solid wood is a more durable substrate for anything that needs to last a decade.
- Intricate patterns collect dust in the grooves, so the choice of pattern complexity should match the household’s tolerance for maintenance
- LED drivers should be accessible for replacement without dismantling the unit
6. Marble-Backed Wall Shrine
Best for: Villas and luxury apartments where a statement sacred space is a design priority, not an accommodation.
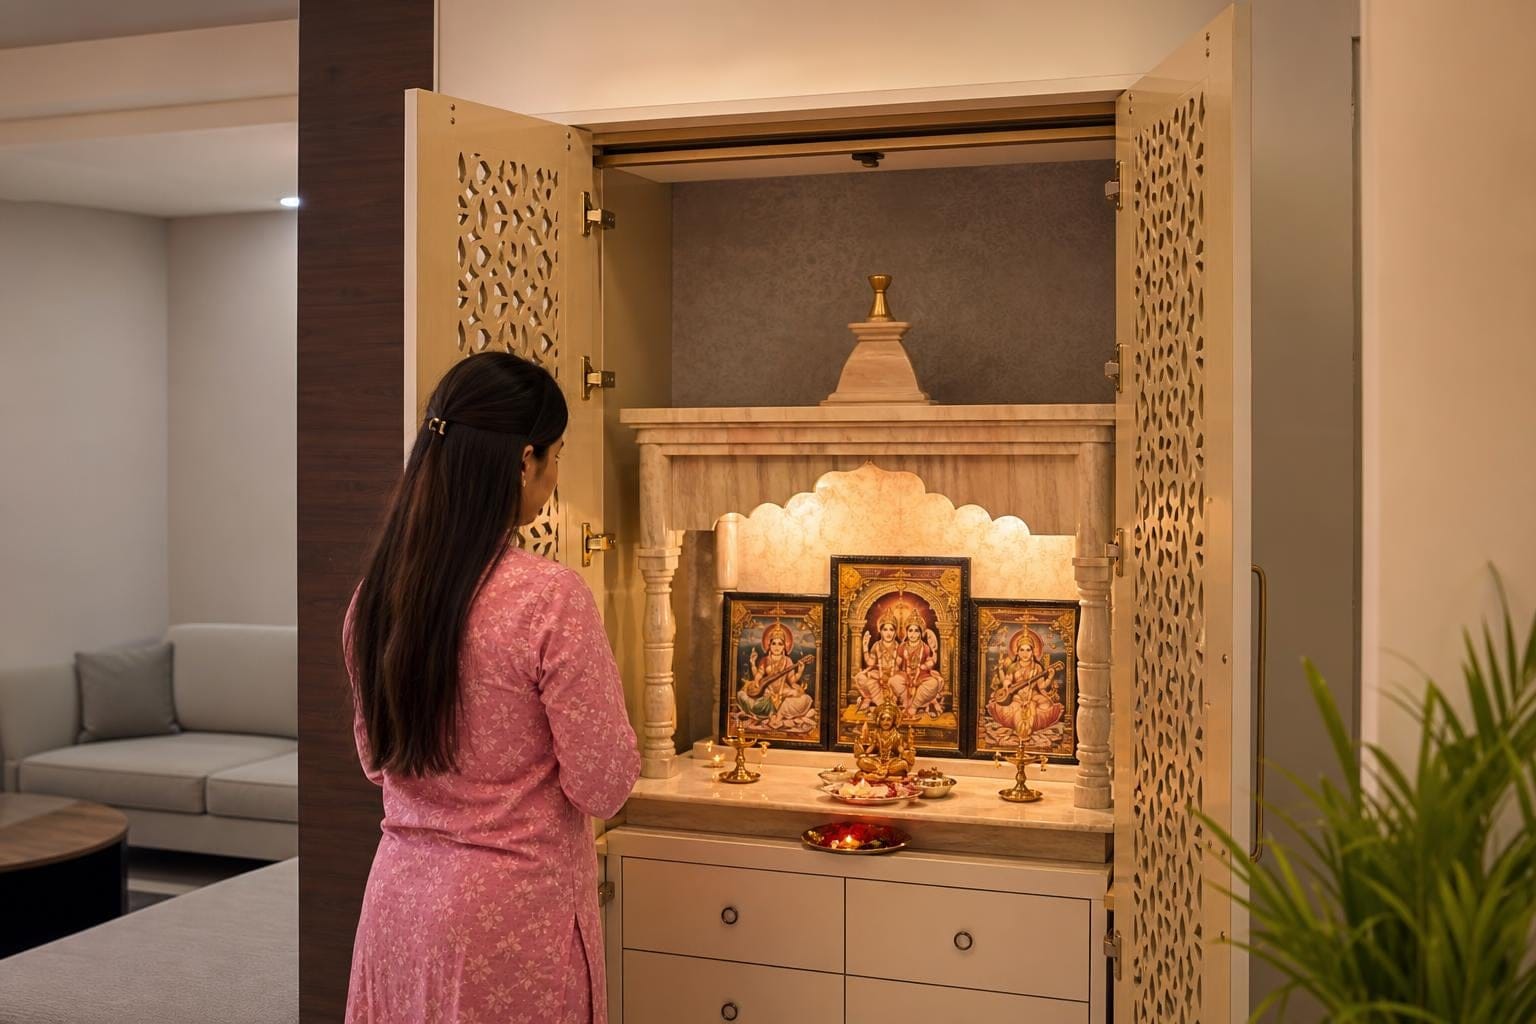
There’s a reason marble has been the material of temples for centuries. A marble-backed wall shrine brings that sense of permanence and reverence into a residential setting with an authority that no laminate or veneer can match.
This is the most requested pooja room design in wall for villa projects and 4BHK apartments in Bangalore, particularly in communities like those by Adarsh, Nambiar, and Concorde where owners are investing in interiors that reflect the quality of the property itself.
Materials and specifications:
- Italian Statuario, Calacatta, or premium Indian marble cladding
- Book-matched marble panels for visual continuity (this requires careful slab selection at the yard)
- Solid brass fixtures, custom-cast if needed
- Integrated LED panels behind translucent stone or along niche perimeters
- Investment range: ₹80,000–₹2,50,000+ depending on stone selection and scope
For a deeper look at marble and stone options, our home mandir marble design guide covers patterns, finishes, and selection considerations in detail.
Why this design works at a premium level:
- Timeless beauty that improves with age rather than dating
- Extremely durable, properly sealed marble will outlast every other element in the home
- Makes a definitive visual statement that anchors the room
- The tactile quality of natural stone creates a sensory experience that engineered materials cannot replicate
Construction considerations:
- Heavy. A marble-clad unit can weigh 50–80 kg. Wall reinforcement must be planned before installation.
- Marble is porous and must be professionally sealed. Acids from lemon, turmeric, or haldi will stain unsealed stone permanently.
- Book-matching requires the design team to visit the stone yard and select slabs in person, not from a catalogue photo.
- Use pH-neutral stone cleaners only. Wipe oil, ash, or kumkum spills immediately.
7. Glass-Enclosed Wall Unit
Best for: Contemporary interiors where the design language is minimal and clean, and the pooja space should feel open and luminous rather than enclosed and traditional.
Glass pooja room designs maintain visual lightness while giving the mandir its own defined, protected space. When executed with tempered glass, precision-cut stone back panels, and integrated warm lighting, the effect is serene and modern without feeling cold.
Materials and specifications:
- Tempered glass panels (8mm minimum for structural integrity) with plywood or metal frame
- Frosted, etched, or back-painted glass options for varying levels of translucency
- Back panel in natural stone, premium veneer, or lacquer
- Investment range: ₹55,000–₹1,20,000
Why this design works at a premium level:
- Keeps idols completely dust-free and protected from kitchen grease
- Transparent design makes the room feel larger and allows the mandir to be appreciated as a display
- Safe for homes with toddlers and pets
- Frosted glass paired with warm internal lighting creates a lantern-like glow that works as ambient lighting even when the room lights are off
Construction considerations:
- Glass must be tempered for safety. Standard float glass in a pooja unit is a liability.
- Hinges for glass doors should be slow-close; slamming glass doors near stone shelves is a recipe for chipping.
- Glass shows every fingerprint and water spot. For households that prefer lower maintenance, frosted or etched glass is more practical than clear glass.
- Breakage risk during installation is real. This is not a DIY project.
8. Wall Cabinet with Integrated Storage
Best for: Families with daily ritual practices who need agarbatti, camphor, prayer books, and diya oil within arm’s reach, all organized within a single, beautifully finished unit.
Every home has prayer essentials that end up scattered across kitchen drawers, shelf corners, and random surfaces. A bespoke wall pooja cabinet with purpose-built storage solves this permanently.
Materials and specifications:
- BWP plywood body with premium laminate, veneer, or lacquer finish
- Hettich or Blum soft-close drawer slides (ball-bearing, commercial-grade) and concealed hinges
- Pull-out trays at the prayer platform level
- Internal organisation inserts for specific items (agarbatti holders, oil lamp cradles)
- Investment range: ₹45,000–₹1,00,000
Why this design works at a premium level:
- Everything in one place: idols, lamps, books, incense, oils, all behind finished doors
- Clutter-free appearance that aligns with the rest of the home’s design
- Soft-close hardware rated for tens of thousands of cycles means daily use won’t degrade the experience
- Can be designed to match existing kitchen or living room cabinetry for visual continuity
Construction considerations:
- Commercial-grade hardware is not optional for a unit that opens and closes twice daily for years. The cost difference between entry-level and Hettich/Blum hardware is modest (₹3,000–₹6,000) but the longevity difference is enormous.
- Deeper units (400mm+) may protrude noticeably from the wall, so the depth profile should be considered during layout planning
- A pull-out tray at the platform level is surprisingly useful: slide it out for the diya and incense during prayer, push it back to keep the surface clean. This detail is standard in well-designed kitchens but rarely specified in pooja units.
9. Corner L-Shaped Wall Unit
Best for: Homes with underused corner space near living rooms or passages that can be transformed into a meaningful design feature.
Corners are among the most wasted areas in any apartment. An L-shaped pooja unit gives you a clear front for the deity and a short return for lamp lighting or flowers, everything within arm’s reach, while occupying space that would otherwise sit empty.
Materials and specifications:
- BWP plywood body with veneer or lacquer finish
- Marble or stone slab for the altar surface
- Investment range: ₹35,000–₹80,000
Why this design works at a premium level:
- Main altar stays shallow (300–350 mm) while the side wing extends to 450 mm for diya or bell placement
- Turns dead space into a genuine design moment
- The L-shape creates a sense of enclosure and intimacy without requiring walls
Construction considerations:
- Corner placement may not align with ideal Vastu directions, so this should be verified during layout planning
- L-shapes require precise carpentry to avoid gaps at the joint, which is where the difference between factory assembly and bespoke joinery becomes visible
- Lighting an L-shaped unit properly requires dedicated fixtures, typically a combination of overhead spots and concealed LED strips
Design note: Using timber panels on either side of a corner creates a cavity that reads as a built-in niche. Add a spotlight above, a stone back panel, and finished returns, and the result looks architecturally planned. This technique works particularly well in finished apartments where civil work is constrained.
10. Foyer/Passage Wall Integration
Best for: Apartments where the entry foyer offers the most architecturally interesting wall and a chance to make a spiritual first impression.
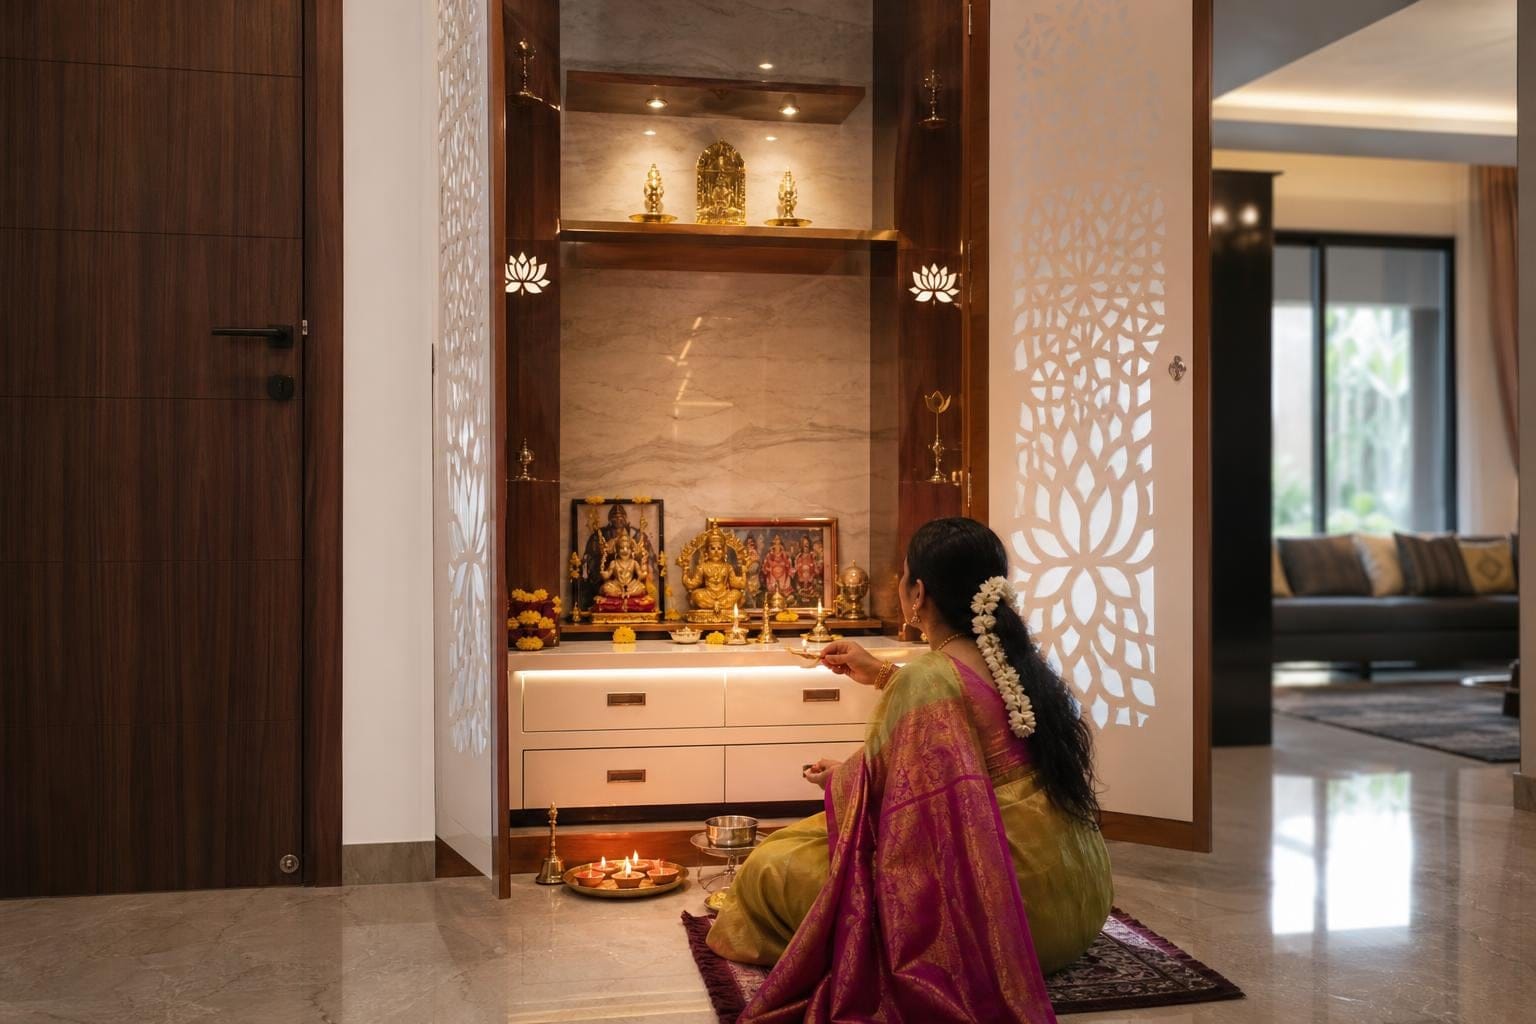
The entry foyer as pooja zone is a deeply traditional Indian concept. Seeing the deity upon entering is considered auspicious, and a well-designed foyer mandir adds warmth and intention to the first moment of arrival.
In premium Bangalore apartments, particularly in gated communities across Sarjapur, Kanakapura Road, and Whitefield, the foyer is often the most underdesigned space. A wall-integrated pooja unit transforms it.
Materials and specifications:
- BWP plywood unit with stone accent back panel (Kadappa, marble, or textured stone)
- Metal or brass frame accents
- Passage-width units should stay within 250–300 mm depth to avoid blocking traffic flow
- Investment range: ₹40,000–₹90,000
Why this design works at a premium level:
- Creates a purposeful, spiritually grounded first impression
- Uses space that often serves no other function
- A backlit niche or jaali panel in the foyer can serve as both a mandir and an architectural feature
Construction considerations:
- Passage mandirs are exposed to door drafts, which affects diya flames. Glass enclosures or recessed niches mitigate this.
- Proximity to the shoe rack area must be planned carefully in the layout, not resolved after installation
- Narrow passages restrict unit depth, so vertical space becomes the primary design lever
For broader ideas on how your living room design can incorporate a pooja unit seamlessly, that guide covers layout strategies for open-plan apartments.
Material Selection for Wall Pooja Rooms: What Lasts and What Doesn’t
Choosing the right material is half the battle, and the wrong choice becomes visible within a year or two. This table consolidates specifications and durability ratings for the materials most commonly used in premium wall pooja designs.
| Material | Specification Range | Durability | Best For | Maintenance | Bangalore Suitability |
|---|---|---|---|---|---|
| BWP Plywood + Premium Laminate/Veneer | ₹80–₹150/sq ft (plywood) + finish | High, moisture-resistant | All applications, particularly humid zones | Low, wipe-down | Excellent |
| Italian/Premium Indian Marble | ₹400–₹900/sq ft (cladding) | Very high | Villas, luxury apartments, statement pieces | pH-neutral cleaners, annual sealing | Good (seal properly) |
| Corian (Solid Surface) | Premium tier | High, non-porous | Backlit designs, seamless modern finishes | Easy wipe-down | Excellent |
| Solid Teak / Sheesham | Premium tier | Highest | Traditional carved mandirs, heirloom pieces | Periodic oiling | Good (monitor humidity) |
| Tempered Glass | ₹200–₹500/sq ft | Medium-high | Modern minimal, dust protection | Fingerprint-prone | Good |
| Onyx / Alabaster (backlit) | ₹3,500–₹12,000/sq ft | High | Feature walls, recessed niches | Careful handling | Good |
For most Bangalore apartments, BWP (Boiling Water Proof) grade plywood forms the structural backbone of any well-built pooja unit. It’s the same specification used in kitchen cabinetry for good reason: it handles Bangalore’s monsoon humidity without warping or delaminating.
Our detailed guide on BWP plywood explains the grade differences and why this specification matters for anything expected to last 15+ years.
Material layering strategy: Use marble or natural stone for the altar surface and the immediate back panel, then build the surrounding cabinet in BWP plywood with a veneer or premium laminate finish. The focal point reads as stone while the structure benefits from plywood’s superior strength-to-weight ratio and hardware compatibility. This is not a compromise; it’s how well-designed furniture has always been built.
Vastu Guidelines for Wall Pooja Rooms in Bangalore Apartments
Northeast is the most preferred direction for a pooja room or wall mandir. But it is not the only option. In apartment living, where floor plans are fixed, working with the best available direction matters more than forcing an impractical layout.
Key Vastu guidelines:
- Ideal wall: Northeast corner of the living room or a dedicated room
- Acceptable alternatives: East-facing or north-facing walls
- Walls to avoid: Never place a pooja unit on a wall shared with a bathroom or toilet
- Direction while praying: The person praying should ideally face east or north
- Idol placement: Keep idols at least six inches from the back wall. They should not touch the wall surface.
- Height: Idol eyes should be roughly at the seated person’s eye level, or at chest height when standing
The apartment reality: Practitioners on design forums regularly note that Vastu compliance in apartments is about making the most considered choice available, not achieving a theoretical ideal that your floor plan doesn’t support. In our experience working across Bangalore neighborhoods, most apartments offer at least one wall that satisfies Vastu requirements well, once the layout is studied properly during the design phase.
Minimum size guidelines:
- Vastu recommends at least 5 ft x 7 ft for a separate pooja room (enough for 2–3 people to sit comfortably)
- A wall-mounted unit of 3 ft x 3 ft works effectively for daily prayer
- The design of a smaller unit should prioritize proportion and material quality over trying to fit too much into the space
Lighting Design That Elevates the Sacred Space
Lighting is what separates a pooja shelf from a pooja experience. This is true across every price point, but it becomes particularly apparent in premium interiors where every other element has been carefully considered.
Color temperature matters most. Dimmable warm white LEDs in the 2700–3000K range create the most devotional atmosphere. Cool white (5000K+) produces a clinical quality that undermines the spiritual intention of the space. This isn’t subjective preference; it’s based on how color temperature affects mood perception, and it’s consistent across every residential lighting application.
What a properly specified lighting plan includes:
- LED strip lighting behind the back panel or around the niche perimeter, concealed in channels
- A single warm spotlight or adjustable downlight above for the main idol
- Dimmable controls so the light can be brighter during cleaning and softer for prayer
- Concealed wiring planned during installation, not retrofitted after
- LED drivers positioned for future access without dismantling the unit
Investment: Quality LEDs, drivers, dimmers, and concealed wiring typically add ₹8,000–₹25,000 depending on scope and control system.
For a broader understanding of how lighting transforms residential spaces, our lighting guide covers principles that apply well beyond the pooja room.
If you have a false ceiling near the pooja area, a recessed ceiling detail or cove directly above the mandir creates a halo effect that is genuinely transformative. Our false ceiling design guide covers approaches and cost breakdowns for these options.
Bangalore-Specific Considerations
Generic pooja room design articles miss something crucial: where you live changes what materials you should use and how the unit should be constructed.
Humidity and monsoon:
Bangalore’s monsoon season brings sustained humidity that can warp inadequately specified materials, swell unfinished plywood, and create mold behind wall units installed without ventilation gaps. BWP plywood with sealed edges and moisture-resistant laminates is the baseline specification for any wall pooja unit in Bangalore. It’s the same construction discipline applied to kitchen cabinetry in well-executed homes. Skipping this specification to save a few thousand rupees is a false economy that shows up as sagging doors and peeling edges within two monsoon seasons.
Construction dust:
Anyone who has lived in Bangalore knows about the dust. It settles on everything, and an intricate jaali panel will trap it in every groove. Matte finishes are consistently preferred over glossy ones because they reduce visible dust accumulation and fingerprints. If you choose a jaali design, the pattern complexity should match your household’s tolerance for regular cleaning.
Soot and ventilation:
In enclosed wall niches, poor ventilation leaves smoke marks on lighter surfaces surprisingly fast. If your family lights agarbatti and diya daily (as most do), plan for either a ventilation gap above the unit, a glass door that opens during prayer, or choose medium-toned back panels. A marble or stone back panel handles soot accumulation far better than painted plaster or light-colored laminate.
Multigenerational living:
Many Bangalore families have elderly parents living with them. This is a significant design consideration. Wall-mounted units should be at accessible heights, not positioned high to save wall space at the expense of usability. Integrated storage keeps everything within arm’s reach so that older family members don’t need to bend or stretch. Pull-out trays, soft-close drawers, and thoughtful shelf heights are small details that make daily prayer comfortable for everyone in the household.
If you’re planning a larger apartment with multigenerational needs, our 3BHK layout and investment guide addresses how to design spaces that serve the entire family well.
Mistakes That Undermine Even Expensive Pooja Room Designs
1. Ignoring wall construction. A marble-clad pooja unit can weigh 50–80 kg. Mounting this on a hollow brick partition without reinforcement is a structural risk. The wall type must be verified and, if necessary, reinforced before material choices are finalized. This is exactly the kind of detail that gets missed when design and execution are handled by separate, uncoordinated vendors.
2. Skipping ventilation planning. Daily incense and diya use generates smoke and soot. Without adequate air circulation, even premium marble will develop a yellow film over time. Plan a ventilation gap at the top or sides, or use an enclosed design with openable glass doors.
3. Placing the unit on a bathroom-shared wall. This violates Vastu guidelines and is also practically problematic. Plumbing vibrations, moisture seepage through shared walls, and the general association make it a poor choice regardless of other design merits.
4. Using dark finishes that obscure idols. A dark walnut back panel behind dark bronze idols means you can barely see the deity. Contrast matters. Light back panels (white marble, beige stone, warm light wood) make idols visually prominent. If a darker palette is preferred, compensate with strong, dedicated lighting.
5. Overcrowding the space. A pooja unit is not a storage display. Twelve idols, five photo frames, plastic flowers, and a stack of books on a 3-ft shelf looks cluttered rather than devotional. A restrained, curated approach, where each element has space to breathe, creates a far more powerful spiritual impact.
6. Specifying hardware as an afterthought. The hinges, drawer slides, and mounting brackets in a daily-use pooja cabinet matter just as much as in your kitchen. Entry-level hardware fails within a year or two of regular use. Commercial-grade Hettich or Blum components cost marginally more and last the lifetime of the unit.
Choosing the Right Pooja Room Design in Wall for Your Home
The right choice depends on three factors: your apartment or villa layout, your daily ritual practices, and your design vision for the home as a whole.
If you’re renovating or building from scratch: A recessed wall niche (Design 1) gives you the most architecturally integrated result. Plan for ₹55,000–₹1,50,000+ depending on stone selection and lighting.
If you’re in a finished premium apartment: A bespoke wall-mounted floating unit (Design 2) or sliding panel mandir (Design 3) can be installed without civil work while maintaining a high standard of finish. These designs integrate best when planned alongside the broader interior scheme.
If you work from home and need visual flexibility: The sliding panel hidden mandir (Design 3) reveals or conceals the pooja space in seconds, maintaining the room’s versatility.
If you want a statement sacred space: The marble-backed wall shrine (Design 6) or a glass-enclosed unit (Design 7) creates the kind of focal point that anchors a room. These designs benefit most from 3D visualization before execution, where material, lighting, and proportion can be refined together.
If your home has a traditional aesthetic: A CNC jaali panel in solid wood or BWP plywood (Design 5) with backlit warm lighting brings a carved-temple quality to a modern apartment, executed with precision that hand carving can rarely match at this scale.
Whatever design you choose, seeing it rendered in 3D before a single piece of material is cut eliminates the most common source of disappointment in interior projects. Our guide on how 3D visualizations inform better design decisions explains why this step is standard practice, not an optional extra.
Designing a wall pooja room as part of your apartment or villa interiors in Bangalore? The Artful Abode offers a complimentary design consultation where you can discuss your space, Vastu requirements, material preferences, and overall interior vision. From 3D visualization to turnkey installation, one team handles the entire process, with documented specifications, commercial-grade construction standards, and guaranteed timelines. Start with a realistic cost estimate for your Bangalore home.
FAQ
What is the minimum size for a wall pooja unit?
A wall-mounted unit of 3 ft x 3 ft is a comfortable minimum for daily prayer. Smaller units can work, but the priority should be proportion and material quality rather than cramming more into less space.
Which material is best for Bangalore’s climate?
BWP (Boiling Water Proof) plywood with moisture-resistant laminate or veneer is the standard specification for anything built to last in Bangalore’s humidity. Corian and tempered glass also handle monsoon conditions well. MDF should be avoided in non-climate-controlled rooms, and all plywood edges must be sealed.
How high should a wall-mounted mandir be?
The idol’s eyes should be at roughly eye level when seated for prayer, or at chest height when standing. For most adults, this means the base of the unit sits about 3–3.5 feet from the floor. In multigenerational homes, accessibility for elderly family members should drive this decision.
What does a well-executed wall pooja design cost in 2026?
A bespoke wall-mounted BWP plywood unit with veneer finish, integrated lighting, and quality hardware starts around ₹40,000. A full recessed niche with marble cladding, backlit stone, and electricals can range from ₹80,000 to ₹2,50,000+ depending on stone selection and scope. The cost of materials is only part of the equation; construction quality, hardware specification, and finishing precision are what determine whether the unit looks and functions well five years from now.
Is northeast the only Vastu-compliant direction for a wall pooja room?
Northeast is most preferred, but east and north walls also work well. The key is to avoid walls shared with bathrooms and south-facing placements. In apartments, the best available option, chosen through careful layout analysis, is always better than forcing an impractical configuration.
How do I prevent soot marks from daily diya and agarbatti use?
Ensure ventilation near the mandir, either through a designed gap at the top, openable glass doors, or proximity to a window. Use stone or metal trays under diyas to prevent heat transfer to wooden surfaces. Medium-toned stone back panels handle soot accumulation far better than white paint or light laminate.
Can I create a wall niche in a finished apartment without civil work?
Yes. Timber panels mounted on either side of a flat wall section create a cavity that reads as a built-in niche. With a stone back panel, integrated lighting, and finished returns, the result is nearly indistinguishable from an architecturally planned niche. This is a well-established technique for premium apartments where structural work is constrained.
Why does the pooja room need to be designed alongside the rest of the home?
The pooja unit touches layout planning (Vastu, traffic flow), electrical roughing (lighting circuits, switches), material continuity (matching the living room or passage design language), and hardware specification. When designed in isolation or added late in the process, it almost always feels disconnected from the rest of the interior. The best results come from integrating it into the overall design scheme from the start.