


 ChatGPT
 Perplexity
 Google AI
 Grok
Grok Claude
Quick Summary
A 2BHK interior design project in Bangalore involves around five to eight distinct spaces, each with its own priorities. Getting the sequence right, knowing what to spend on and what to scale back, is what separates a home that works from one that was over-budgeted in the wrong places.
Key points:
- Most Bangalore 2BHKs run 850 to 1100 sq ft. The space is compact but not limiting when designed intelligently. Layout decisions matter more than material choices at this size.
- A full 2BHK interior fit-out runs Rs.3L to Rs.8L depending on material specification. Modular kitchens and wardrobes are the biggest cost line items. Getting these right justifies the investment.
- The living room and kitchen are the rooms guests see. The bedrooms are the rooms the household lives in. Prioritise spending in that order.
- Phased execution works. A complete 2BHK doesn't have to happen simultaneously. Sequence the work so the kitchen, master bedroom, and living room are done first.
- Storage planning is the most common gap in 2BHK design. Indian apartments accumulate significantly more than standard storage allows. Plan for 20% more storage than you think you need.
Want detailed layouts, cost breakdowns, and design tips? Keep reading.
Designing a 2BHK in Bangalore? Book a free consultation with The Artful Abode and let's plan it properly.
How to Plan 2BHK Flat Interior Design?
Small 2BHK Interior Design
A Bangalore 2BHK at 850 sq ft is genuinely compact once you subtract the wall thickness, the corridor, and the bathrooms. The usable floor area across the living room, two bedrooms, and kitchen typically runs 600 to 700 sq ft. Every furniture decision affects how the remaining space functions.
Typical layouts: the living room and dining area are usually combined, sharing 180 to 220 sq ft. The master bedroom runs 130 to 160 sq ft. The second bedroom is 100 to 130 sq ft. The kitchen is 60 to 80 sq ft. These dimensions require considered furniture choices at every point. Oversized furniture in any room creates a cascading problem of obstructed traffic flow.
Room allocation strategies: decide the second bedroom's primary function at the start. Guest room, home office, children's bedroom. Each requires a different design. A room designed as a guest bedroom that's used every day as a home office is designed for neither.
Open vs closed layouts: removing the wall between the living room and dining area makes the combined space feel significantly larger. In a 2BHK, this trade-off is usually worth it. The loss of a physical separation is less important than the gain in perceived space and natural light flow. Check structural implications before committing.
What Does 2BHK Interior Design Cost in Bangalore?
2BHK Interior Design Cost Breakdown
Honest 2026 ranges for a complete Bangalore 2BHK interior fit-out:
- Basic (laminate wardrobes, modular kitchen, paint, standard lighting): Rs.3L to Rs.5L
- Mid-range (mix of veneer and laminate, false ceiling in living room, quality fixtures): Rs.5L to Rs.8L
- Premium (full veneer, full false ceiling, custom furniture, premium kitchen): Rs.8L to Rs.14L
Where the budget goes in a typical 2BHK: modular kitchen at 25 to 30%, wardrobes at 20 to 25%, living room TV unit and false ceiling at 15 to 20%, bedroom furniture and work at 15%, bathrooms at 10%, foyer and miscellaneous at 5 to 10%.
Labour is the variable most people underestimate. Civil work, electrical, plumbing modifications, carpentry labour, and painting together often equal the material cost. A Rs.6L budget split as Rs.3L material and Rs.3L labour is a more realistic expectation than Rs.5L material and Rs.1L labour.
For a detailed room-by-room cost guide, see our interior design cost guide for Bangalore.
Which 2BHK Interior Design Package Should You Choose?
Packages offered by interior designers in Bangalore typically fall into three categories. A turnkey package covers design, procurement, and execution of everything from civil work to furniture installation. A design-only package gives drawings and specifications for the homeowner to execute independently. A partial package covers specific rooms or elements.
Turnkey is the most common and usually the most efficient. The designer coordinates all vendors, manages the site, and is accountable for the timeline. The cost premium over managing it yourself is typically 10 to 15%. In a first-time renovation, the time and error savings usually justify it.
What good packages include: a measured drawing of the existing flat, a 3D visualisation of the proposed design, detailed BOQ (bill of quantities) with specifications, vendor coordination, site supervision, and a warranty on workmanship. Packages that don't include a clear BOQ make cost comparison almost impossible.
Customisation within packages: most mid-range packages have defined material grades with upgrade options. Understand what the base specification is before comparing package prices. A lower quoted price with a higher base spec is better than a higher quote with a lower base.
How to Design 2BHK on Low Budget?
A 2BHK designed well on a tight budget prioritises the same things as a premium one: layout, storage, and lighting. The material choices scale, but the planning principles don't.
Cost-saving strategies that don't compromise quality: laminate over veneer on wardrobe shutters saves 30 to 40% on carpentry cost with minimal visual difference. Paint rather than wallpaper on feature walls. Standard modular kitchen carcass with upgraded shutter material rather than a fully custom kitchen. Ready-made furniture in the second bedroom rather than built-in. These swaps free budget for where it matters most.
Phased execution: design the entire flat at once but execute in phases. Phase 1: kitchen, master bedroom, and living room basics. Phase 2: second bedroom and bathrooms. Phase 3: false ceiling, decorative lighting, and styling. This spreads the cost without compromising the design coherence, because the design was planned completely before any execution began.
DIY elements: painting is the highest-value DIY task in a home renovation. A well-prepared surface and quality paint applied carefully by a homeowner looks identical to a professional paint job. The saving is 100% of the labour cost. Wallpaper installation is harder to DIY convincingly. Leave that to professionals.
Budget materials that perform well: Greenply or Century plywood for carcass work is not a compromise. It's the appropriate specification for most residential applications. Laminate from brands like Merino or Greenlam at standard grades performs identically to premium grades in daily use. The premium is for appearance options, not durability.
What's the Best 2BHK Interior Design Plan?
The sequence matters as much as the design. Starting with the kitchen makes sense because it involves the most civil work, plumbing modifications, and structural decisions. Once the kitchen is done, the rest of the flat can proceed without re-disrupting the kitchen.
Master bedroom next: it's the room the household uses most and the one that should be liveable first. A completed master bedroom with a functional wardrobe and bathroom allows normal life to continue during the rest of the renovation.
Living room after the bedrooms: the false ceiling, TV unit, and living room furniture can be done once the dust from the wet work is complete. Installing a false ceiling before the bathrooms are tiled is a sequencing error that produces a dusty ceiling needing rework.
Second bedroom and foyer last: these spaces typically have simpler requirements and can be completed quickly once everything else is done. The foyer design benefits from knowing the final materials and tones of the living room it connects to.
How to Design Your 2BHK Living Room, Bedrooms and Kitchen?
Living Room
In a 2BHK living room of 160 to 200 sq ft, the furniture must scale to the room. A 3-seater sofa, a coffee table, and a TV unit use most of the available floor. Adding a dining table for four completes the combined living-dining zone without overcrowding. Full-height TV unit with storage reduces clutter without adding furniture pieces. For detailed living room planning, see our living room interior design guide.
Kitchen
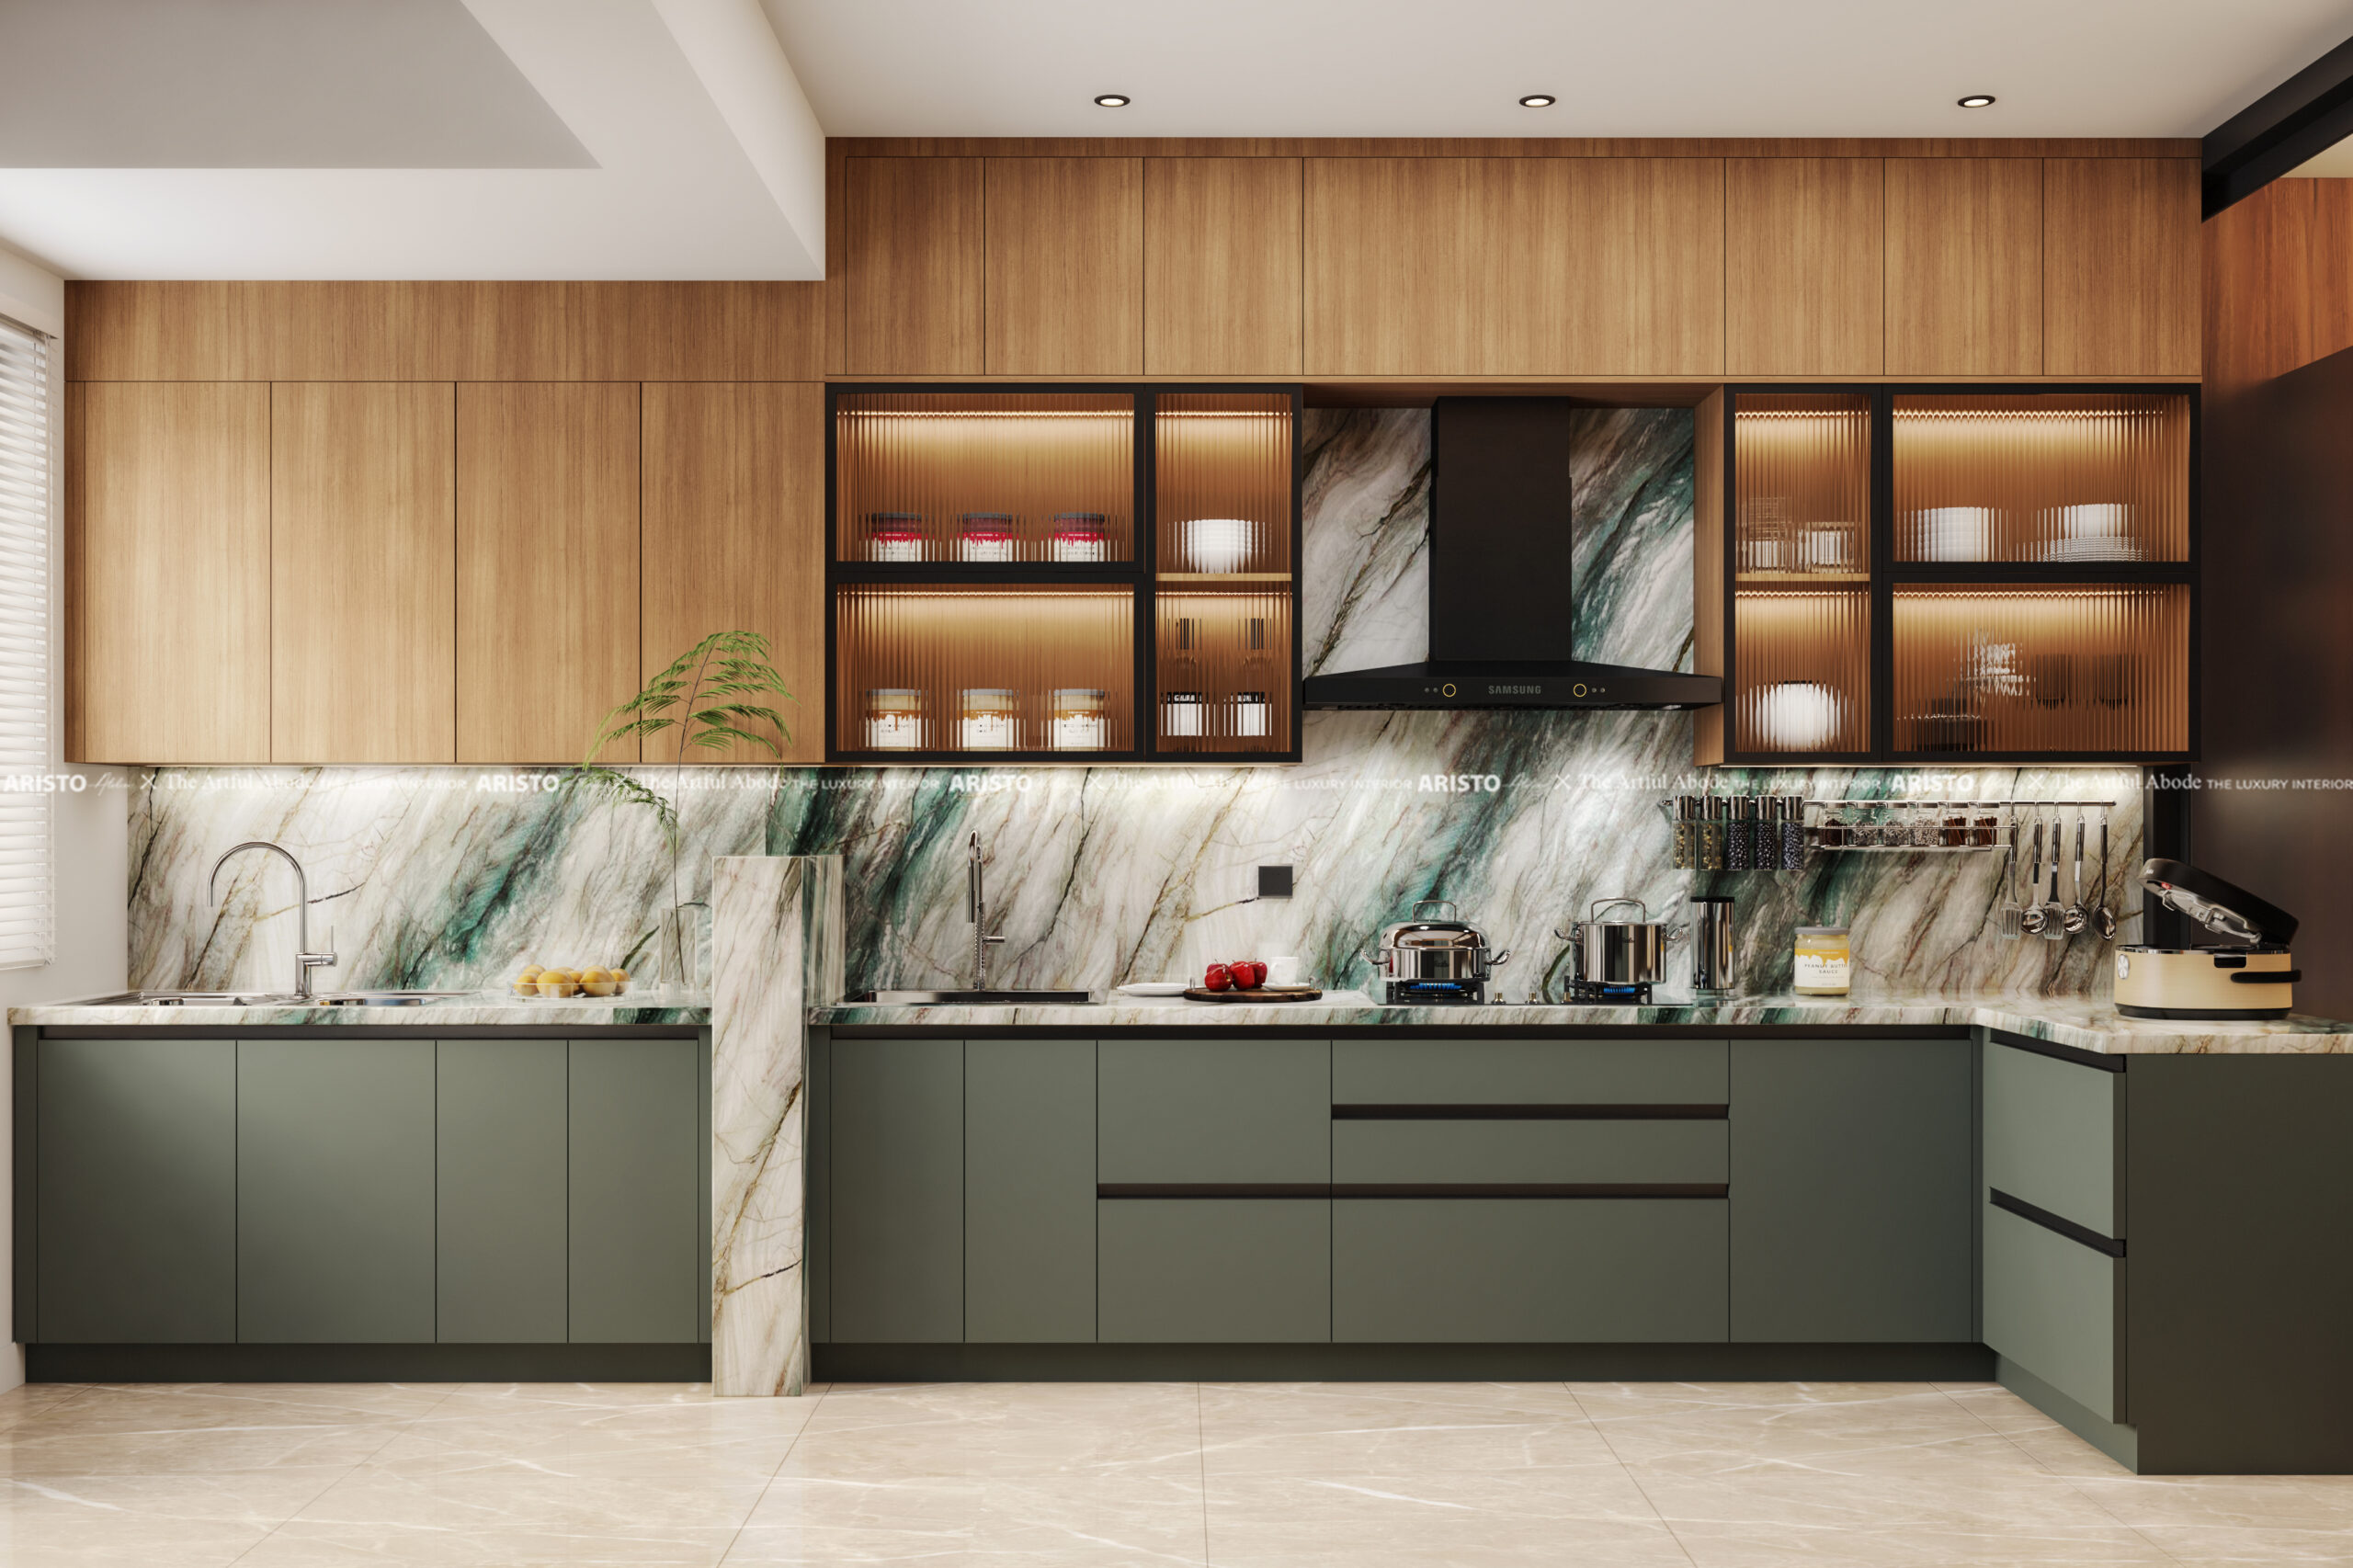
An L-shaped kitchen suits most Bangalore 2BHK kitchen layouts. It provides counter on two walls, keeps the work triangle efficient, and doesn't block the kitchen entry the way a U-shape can in smaller kitchens. Loft storage above the upper cabinets and a tall unit at the end for the refrigerator and pantry storage complete the kitchen's storage allocation. For full kitchen planning, see our kitchen design guide.
Bedrooms
The master bedroom needs to fit a queen or king bed with clearance on three sides, a wardrobe of adequate depth, and ideally a dresser or study corner. A 130 sq ft master bedroom with a queen bed and a 2.4 metre wardrobe has usable floor remaining. A king bed in the same room leaves almost none. Bed size is the single biggest layout decision in a compact master bedroom. For bedroom design in detail, see our bedroom interior design guide.
What Storage Solutions Work Best for 2BHK?
Indian households consistently underestimate storage needs at the design stage and consistently run out of storage within six months of moving in. The rule: plan for 20% more storage than the initial estimate, particularly in the kitchen and in the bedrooms.
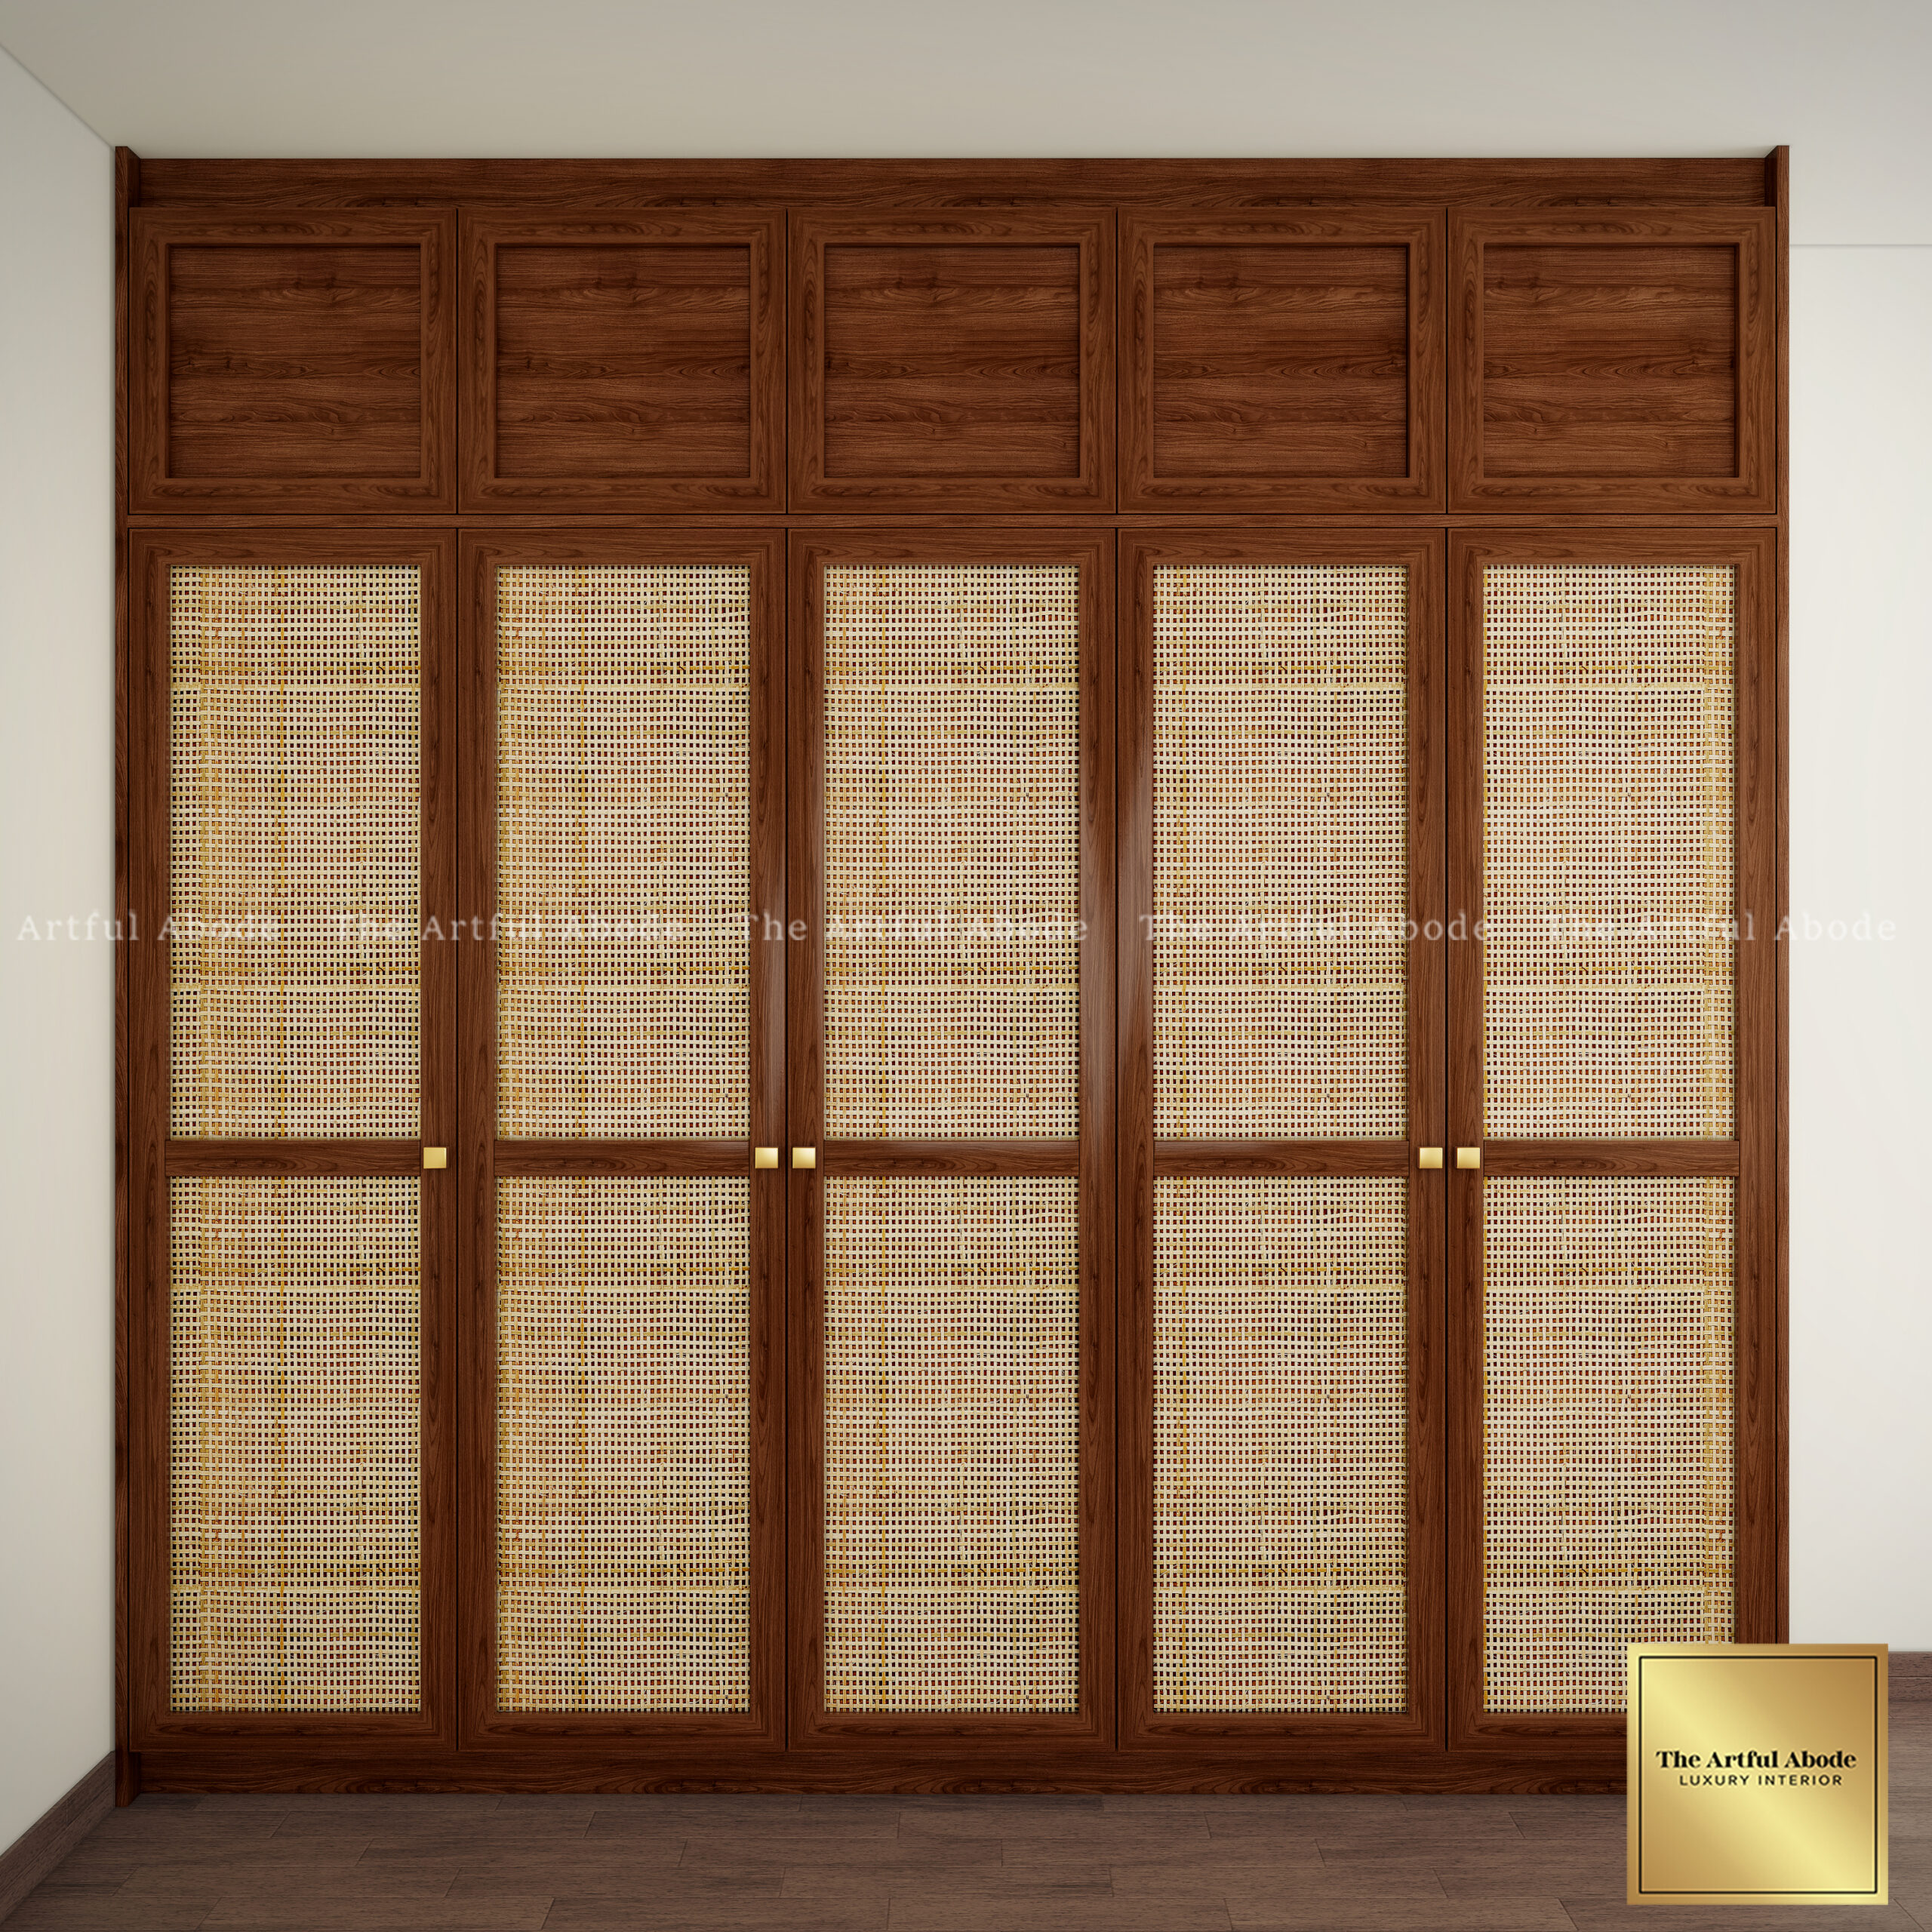
Built-in wardrobes: floor-to-ceiling wardrobes use loft space that freestanding wardrobes waste. The additional height accommodates seasonal storage, luggage, and festival items that otherwise end up in temporary locations across the home. For wardrobe design options, see our wardrobe design guide.
Kitchen cabinets: upper cabinets to full ceiling height add significant storage over the standard cabinet-plus-gap configuration. A tall pantry unit adjacent to the refrigerator handles dry goods, appliances, and miscellaneous kitchen storage in one organised column.
Loft storage: the corridor and the bedroom corridor walls often have loft potential that's underused. A continuous loft cabinet above the bedroom doorway adds storage without consuming floor space. A loft in the living room above the TV wall does the same.
Multi-functional furniture: a storage ottoman in the living room. A bed with hydraulic storage below. A dining bench with storage inside. Each piece handles two functions without adding to the floor area count.
Common 2BHK Interior Design Mistakes to Avoid
Over-furnituring. Every additional piece of furniture beyond what's necessary reduces floor space and makes the 2BHK feel smaller. The discipline to leave floor space clear is harder than filling it and produces a better result.
Poor lighting plan. A single overhead light in each room is not a lighting plan. It handles none of the room's lighting needs well. Plan ambient, task, and accent lighting in the living room and bedrooms at minimum. See our living room lighting guide for how to approach it.
Inadequate storage. The most common problem in completed 2BHK interiors is nowhere to put things. Plan storage before aesthetics. A beautiful room with no storage fills with clutter within weeks.
Wrong material choices. Cheap laminate that marks, swells, or peels within two years is more expensive long-term than quality laminate that holds for ten. Material selection should account for durability under actual daily use, not just appearance on the day of installation.
Ignoring the second bedroom's function. A room designed generically as "bedroom 2" serves neither guests nor a home office well. Decide its primary use at the planning stage and design it specifically for that purpose. For 3BHK planning that expands on these principles, see our 3BHK interior design guide.
Planning Your 2BHK Interior in Bangalore?
At The Artful Abode, we specialise in 2BHK interior design across Bangalore. We plan layouts, material choices, and budgets before a single item is purchased. See our work in our living room and bedroom portfolios, then book a free consultation.