

 ChatGPT
 Perplexity
 Google AI
 Grok
Grok Claude
Quick Summary
A 3BHK gives you the space to design each room with a clear purpose. The challenge shifts from making things fit to making deliberate decisions about how each room serves the household.
Key points:
- Bangalore 3BHKs typically run 1200 to 1600 sq ft. Enough for a proper master suite, two distinct additional bedrooms, a generous living-dining zone, and a full kitchen.
- Budget ranges from Rs.5L to Rs.12L for a complete fit-out. The master bedroom and kitchen together account for 40 to 50% of this. Spending there is justified.
- The third bedroom's function, guest room, home office, or children's room, should be decided before design begins. A room designed for one function and used for another is never quite right.
- A 3BHK allows style consistency across rooms in a way a 2BHK's tighter budget rarely permits. A coherent material palette across all rooms makes the home feel planned rather than assembled.
- Storage abundance is a 3BHK advantage. Use it. Built-in wardrobes in all three bedrooms, full-height kitchen cabinetry, and a utility room with proper shelving change how the home functions daily.
Want space optimisation tips and cost breakdowns? Keep reading.
Designing a 3BHK in Bangalore? Book a free consultation with The Artful Abode and let's plan it properly.
How to Plan 3BHK Flat Interior Design in 1200 Sq Ft?
3BHK Interior Design in 1500 Sq Ft
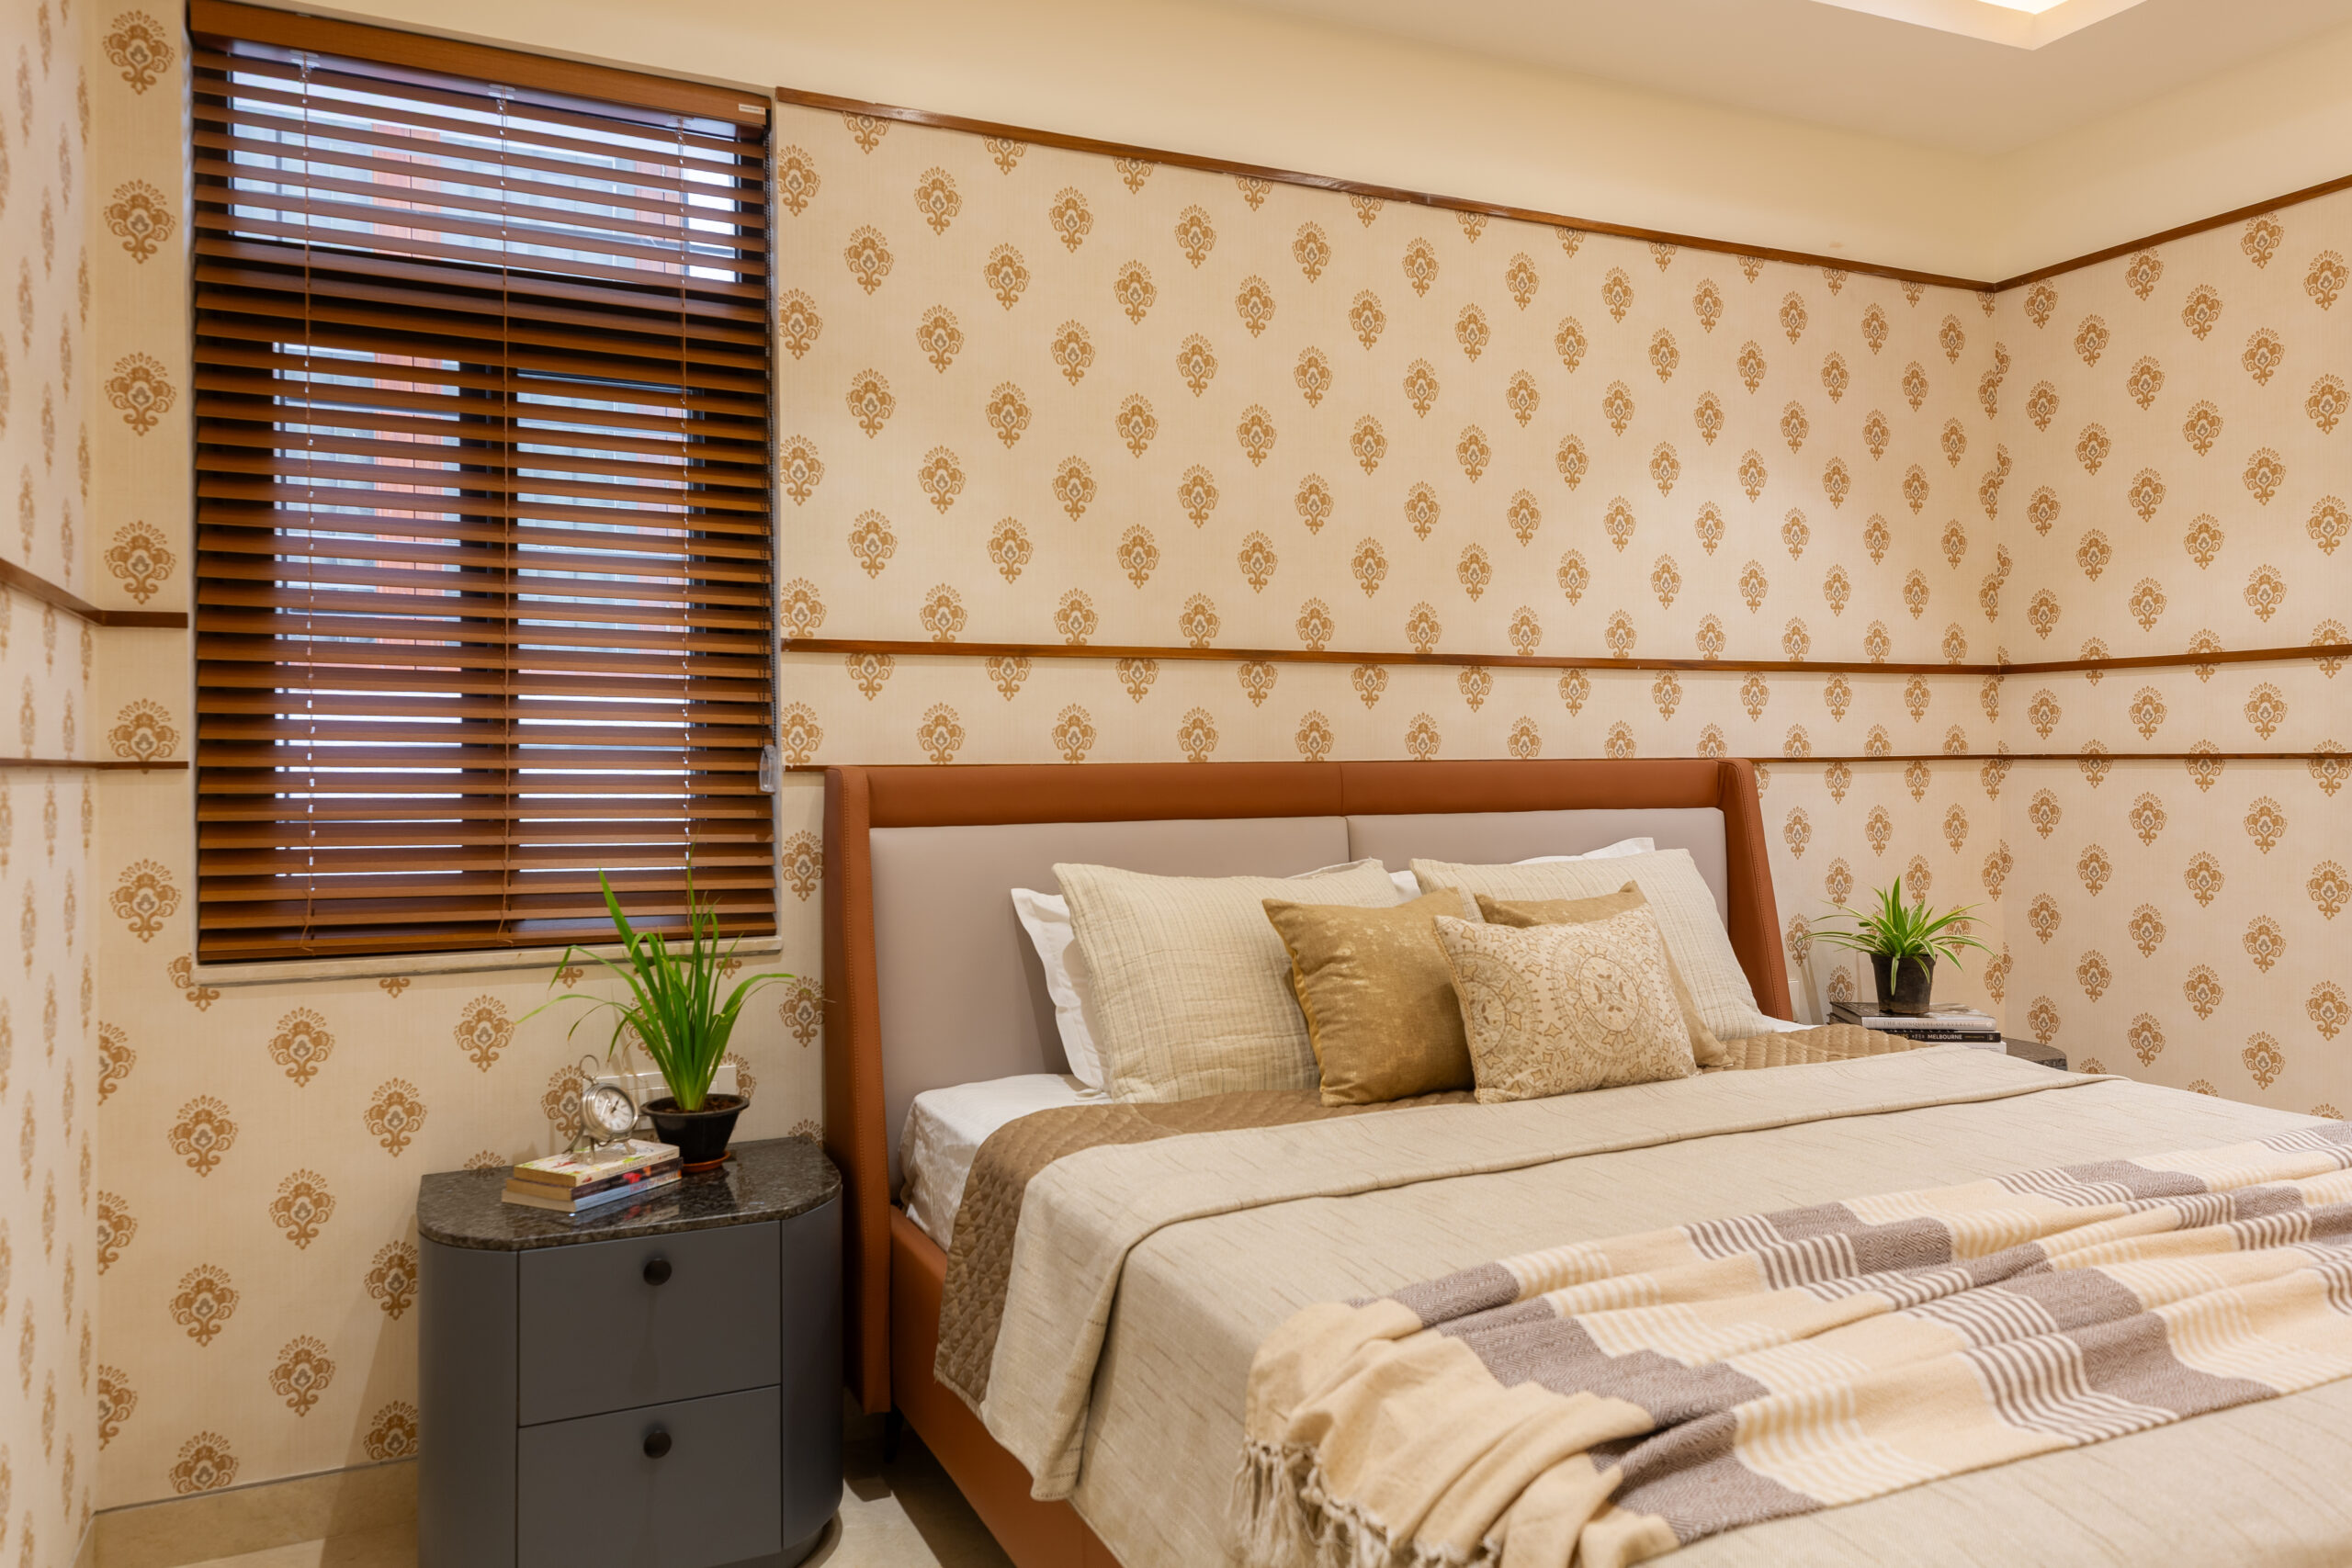
A 1200 sq ft 3BHK in Bangalore typically allocates around 200 to 220 sq ft to the combined living and dining, 160 to 180 sq ft to the master bedroom, 110 to 130 sq ft each to the second and third bedrooms, 70 to 90 sq ft to the kitchen, and the remainder to bathrooms, corridor, and balcony. These are real usable dimensions after subtracting wall thickness.
At 1200 sq ft the third bedroom is compact, typically 100 to 120 sq ft. At 1500 sq ft it becomes genuinely functional as an independent space. The layout strategy changes accordingly. At 1200 sq ft, a double bed and a full wardrobe in the third bedroom leave limited circulation. At 1500 sq ft the same room has enough floor area to be properly furnished.
Room size allocation strategy: resist the temptation to make all three bedrooms equal. A larger master bedroom with an en-suite and a walk-in wardrobe creates a private retreat that justifies the 3BHK choice. Two smaller, purpose-specific additional bedrooms serve the household better than three identically-sized rooms with no character.
Open plan living-dining: in most Bangalore 3BHK layouts, keeping the living and dining in an open plan configuration makes both feel more generous. A visual divider, a sofa arrangement or a rug, defines the zones without needing a wall. For detailed living room planning, see our living room interior design guide.
What's the Best 3BHK Interior Design Plan?
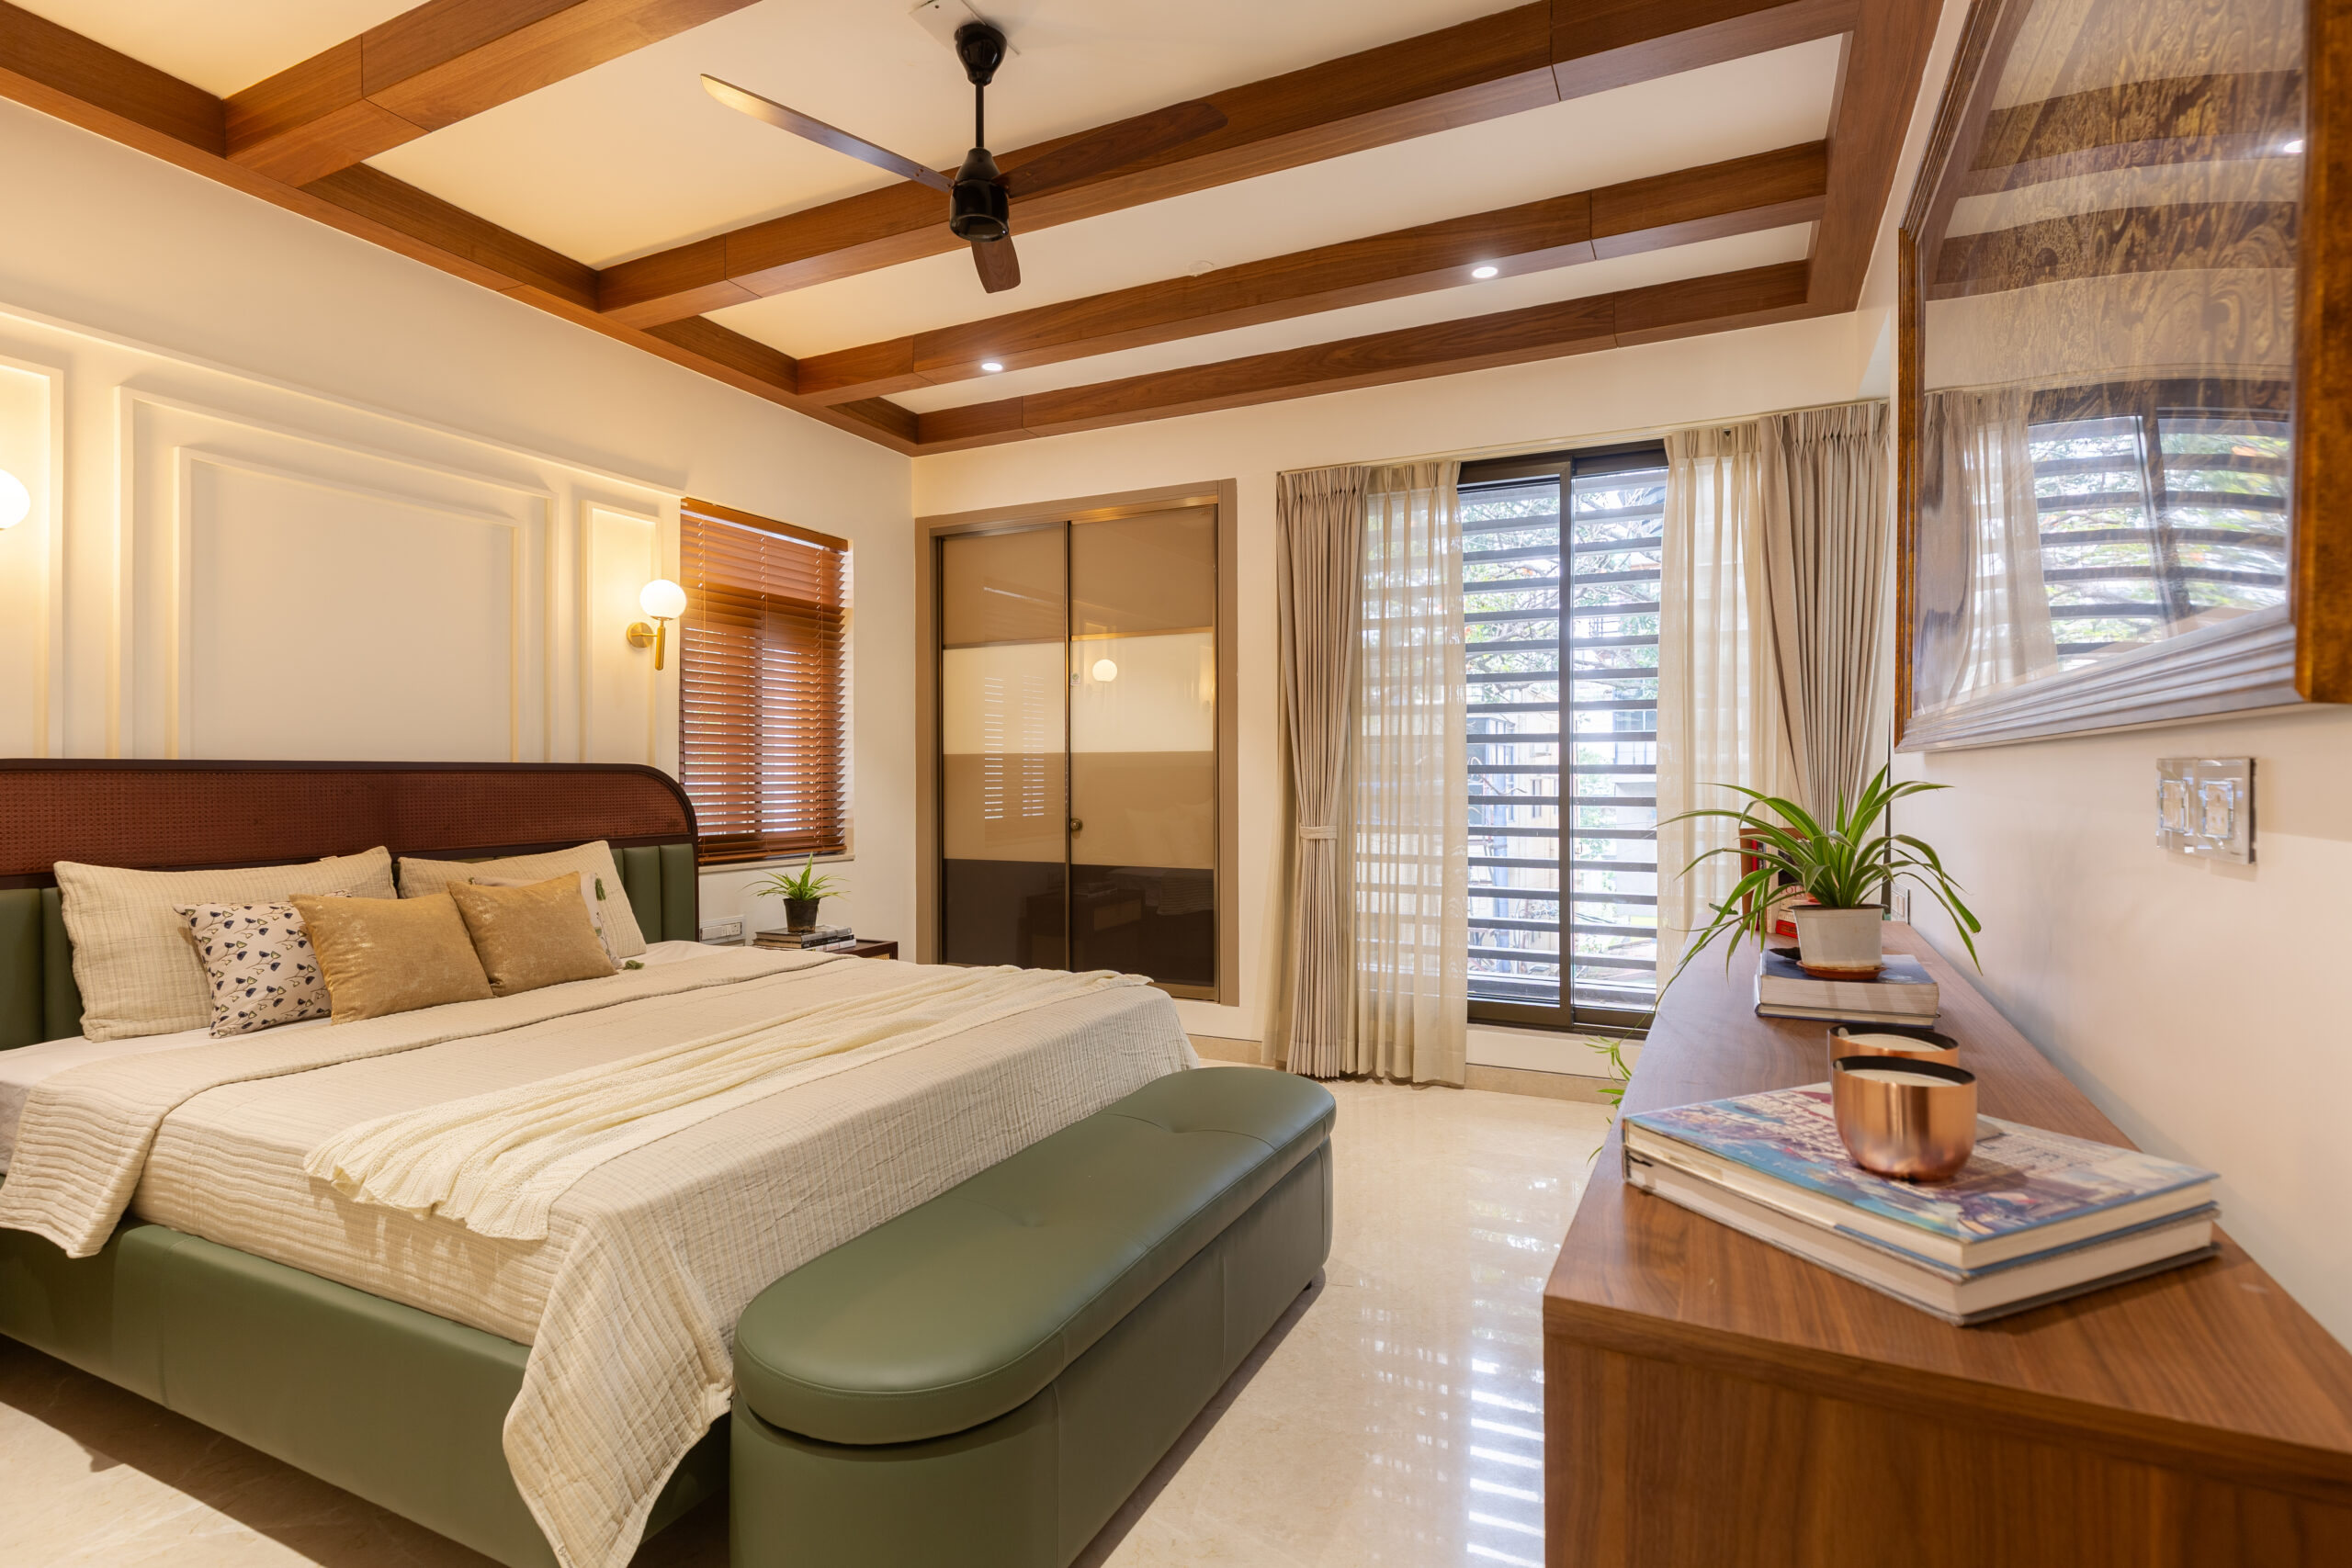
The master bedroom suite is the 3BHK's defining element. A queen or king bed with clearance on three sides. An en-suite bathroom with a separate shower and a quality vanity. A walk-in wardrobe or a full-wall built-in wardrobe. A study corner or a small sitting area if the room's dimensions allow. These elements together make the master bedroom a room that earns its name.
Two additional bedrooms: bedroom 2 as the guest bedroom or children's room. Bedroom 3 as the home office, a second children's bedroom, or a dedicated study. The design of each should reflect its actual use rather than a generic "bedroom" specification. A guest bedroom used twice a year should not consume the budget a daily-use space should.
Living and dining separation: a 3BHK's living-dining zone at 200 sq ft can accommodate a proper dining table for six and a full living room grouping without either feeling cramped. The separation between them can be marked with a change in flooring level, a partial wall, or simply the furniture arrangement and rug placement.
Study and home office integration: a 3BHK is the first flat size where a dedicated home office is genuinely achievable. If the household's work habits justify it, allocating the third bedroom as a home office rather than a guest room produces a more daily-functional home. For home office design, see our home office design guide.
How Much Does 3BHK Interior Design Cost in Bangalore?
3BHK Interior Design Package Options
3BHK Interior Design Cost Breakdown
Honest 2026 ranges for a complete Bangalore 3BHK interior fit-out:
- Basic (laminate wardrobes, standard modular kitchen, paint, basic lighting): Rs.5L to Rs.7L
- Mid-range (mix of veneer and laminate, false ceilings in key rooms, quality kitchen): Rs.7L to Rs.11L
- Premium (full veneer, all rooms with false ceiling, custom furniture, premium kitchen): Rs.11L to Rs.18L
Room-wise cost distribution in a typical 3BHK: modular kitchen 22 to 28%. Three bedroom wardrobes together 20 to 25%. Master bedroom work including false ceiling and furniture 12 to 15%. Living room TV unit, false ceiling, and furniture 12 to 15%. Three bathrooms 8 to 12%. Remaining rooms, foyer, and miscellaneous 10 to 15%.
What drives the cost up in a 3BHK vs a 2BHK: three wardrobes instead of two. A larger kitchen. Three bathrooms. And the opportunity to use premium materials consistently across more rooms. The per-sq-ft cost of a 3BHK interior is typically Rs.1,200 to Rs.2,800 depending on specification.
Package comparison: turnkey packages from Bangalore interior designers typically include design, procurement, and execution with a site supervisor. For a 3BHK, this coordination is worth more than in a 2BHK because there are more vendors, more sequencing decisions, and more opportunities for errors that compound. For detailed cost guidance, see our interior design cost guide for Bangalore.
What Are the Best 3BHK Interior Design Ideas?
A 3BHK is the first flat size where style consistency across rooms is achievable without sacrificing function. A warm neutral palette, say warm white walls with oak-tone wood furniture and brass hardware, applied consistently across the living room, master bedroom, and kitchen creates a home that reads as designed rather than assembled.
Style options that work in Bangalore 3BHKs: contemporary Indian, which combines clean furniture lines with warm wood tones and subtle Indian textile accents. Transitional, which mixes traditional Indian elements like a carved wooden console or handwoven dhurrie with modern furniture. Minimalist, which works particularly well in 3BHKs with good natural light and requires discipline in both design and daily maintenance.
Room-wise themes: the master bedroom can carry a slightly different character from the rest of the home, more intimate and personal. The living room should reflect the household's public face. The kitchen can be more functional in its aesthetic. The additional bedrooms should match their occupants' preferences if those are clear at the design stage.
How to Design Low Budget 3BHK Flat Interiors?
Priority rooms: kitchen and master bedroom first. These see daily intensive use and are where the household experiences quality most directly. A premium kitchen and a well-designed master bedroom surrounded by more basic treatment elsewhere still produces a home that feels good to live in daily.
Cost-saving swaps: laminate shutters on wardrobes in the second and third bedrooms, veneer only in the master. Standard modular kitchen carcass with upgraded shutter material. Paint rather than wallpaper on feature walls. Ready-made furniture in the third bedroom instead of custom built-in. These choices save 20 to 30% without materially affecting daily experience.
Phased execution for a 3BHK: Phase 1 covers kitchen, master bedroom, and living room. Phase 2 covers second and third bedrooms and bathrooms. Phase 3 covers false ceilings in remaining rooms, additional lighting, and styling. This spreads the financial commitment without compromising the design, as long as the complete design was agreed before Phase 1 began.
How to Plan Kitchen, Master Bedroom and Storage in 3BHK?
Kitchen in a 3BHK
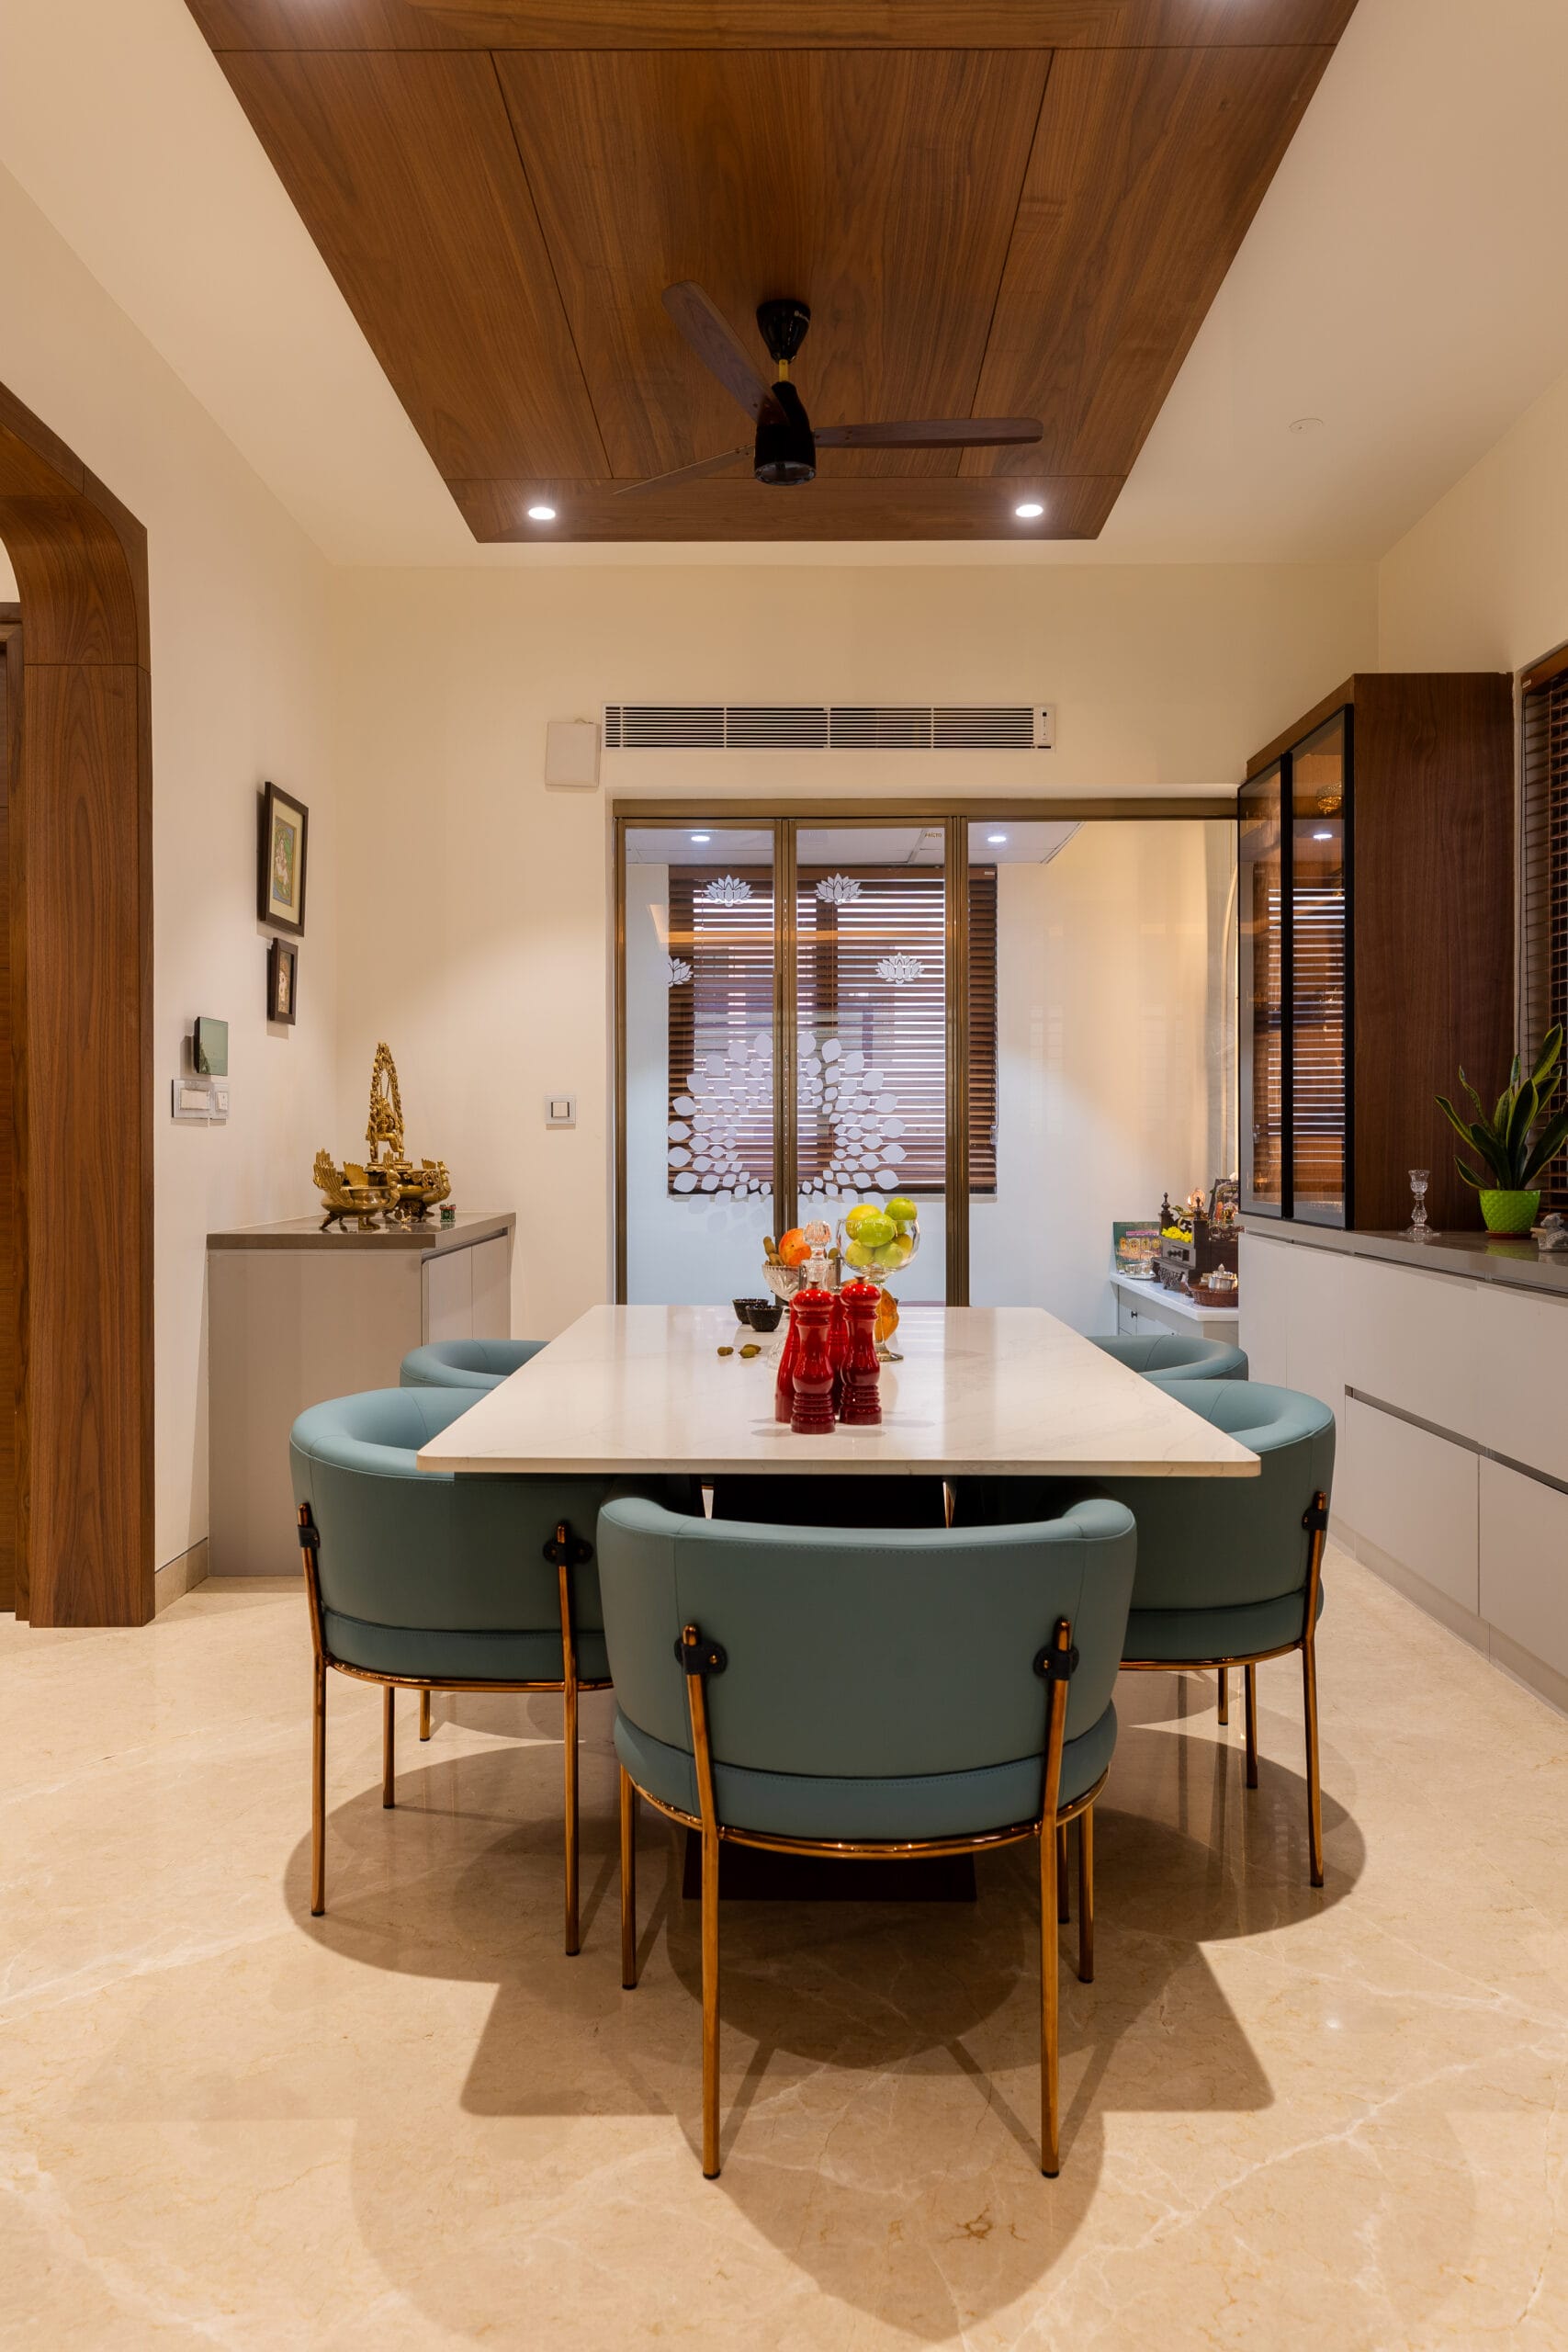
A 3BHK kitchen at 70 to 90 sq ft can accommodate an L-shaped or U-shaped layout with a breakfast counter or small island if the dimensions allow. The additional counter space over a 2BHK kitchen means more prep area and more storage. A tall pantry unit for the refrigerator and dry goods. Overhead cabinets to full ceiling height. A dedicated appliance garage for the microwave and other countertop appliances. For full kitchen planning, see our kitchen design guide.
Master Bedroom Suite
In a 3BHK, the master bedroom's en-suite bathroom is the upgrade most households feel every day. A separate shower, quality vanity, and good lighting in the master bathroom justify the investment. A walk-in wardrobe, even a compact 15 to 20 sq ft one, changes how the bedroom functions and feels. For wardrobe planning, see our wardrobe design guide. For bedroom design in detail, see our bedroom furniture guide.
Storage Throughout the 3BHK
A 3BHK should have a loft in every bedroom corridor. A utility room or a utility corner in the kitchen for the washing machine, ironing board, and cleaning supplies. A balcony storage unit for outdoor items. A shoe cabinet in the foyer. Built-in wardrobes in all three bedrooms. Indian households accumulate significantly. A 3BHK designed with adequate storage from the start stays organised without effort.
Common 3BHK Interior Design Mistakes to Avoid
Wasted space. A 3BHK at 1400 sq ft has enough room to include a corridor area, a utility corner, or a study niche that often goes undesigned. Every undesigned zone becomes a dumping ground within months of moving in. Design every area, even the transitional ones.
Inconsistent styles. A contemporary living room, a traditional master bedroom, and a minimalist kitchen in the same home reads as three separate decisions that happened to share a floor plan. Agree on a material palette and a style direction for the whole home before designing any individual room.
Poor room allocation. Giving the largest bedroom to guests who visit twice a year while the daily-use home office is cramped into the smallest room is a common 3BHK planning error. Allocate room sizes to match actual daily use priorities, not assumed future needs.
Budget overruns from scope creep. A 3BHK interior project has more rooms and more decisions than a 2BHK. Each upgrade decision seems small individually. A more expensive tile in all three bathrooms. A veneer upgrade on the second bedroom wardrobe. An additional false ceiling in the corridor. These collectively push a Rs.8L project to Rs.12L without any single visible decision feeling excessive. Agree the scope in full at the start and document what's in and out.
For the 2BHK alternative if the 3BHK planning feels overwhelming, see our 2BHK interior design guide.
Planning Your 3BHK Interior in Bangalore?
At The Artful Abode, we specialise in 3BHK interior design across Bangalore. We plan every room, the material palette, and the budget before a single item is purchased. Book a free consultation and let's plan yours.