


 ChatGPT
 Perplexity
 Google AI
 Grok
Grok Claude
Quick Summary
Home office design is a professional productivity problem, not just an interior design one. The space needs to perform during working hours and coexist with the home during non-working hours.
Key points:
- The desk is the home office's most critical element. Size, height, and surface quality all affect how long someone can work at it productively. Most people undersize their desk.
- Video call background matters as much as the desk. A bookshelf, a clean wall, or a panel behind the desk reads professionally. A cluttered bedroom door does not.
- Acoustic separation from the rest of the home is harder to achieve than visual separation and equally important for focus and call quality.
- Cable management is the detail that separates a home office that looks put-together from one that looks improvised, even when the furniture is identical.
- A proper home office fit-out in Bangalore runs Rs.80,000 to Rs.2.5L depending on whether the room is dedicated or carved from another space.
Want work-from-home design tips? Keep reading.
Designing a home in Bangalore? Get in touch with The Artful Abode and we'll plan the office space alongside the rest.
What Makes Effective Office Interior Design?
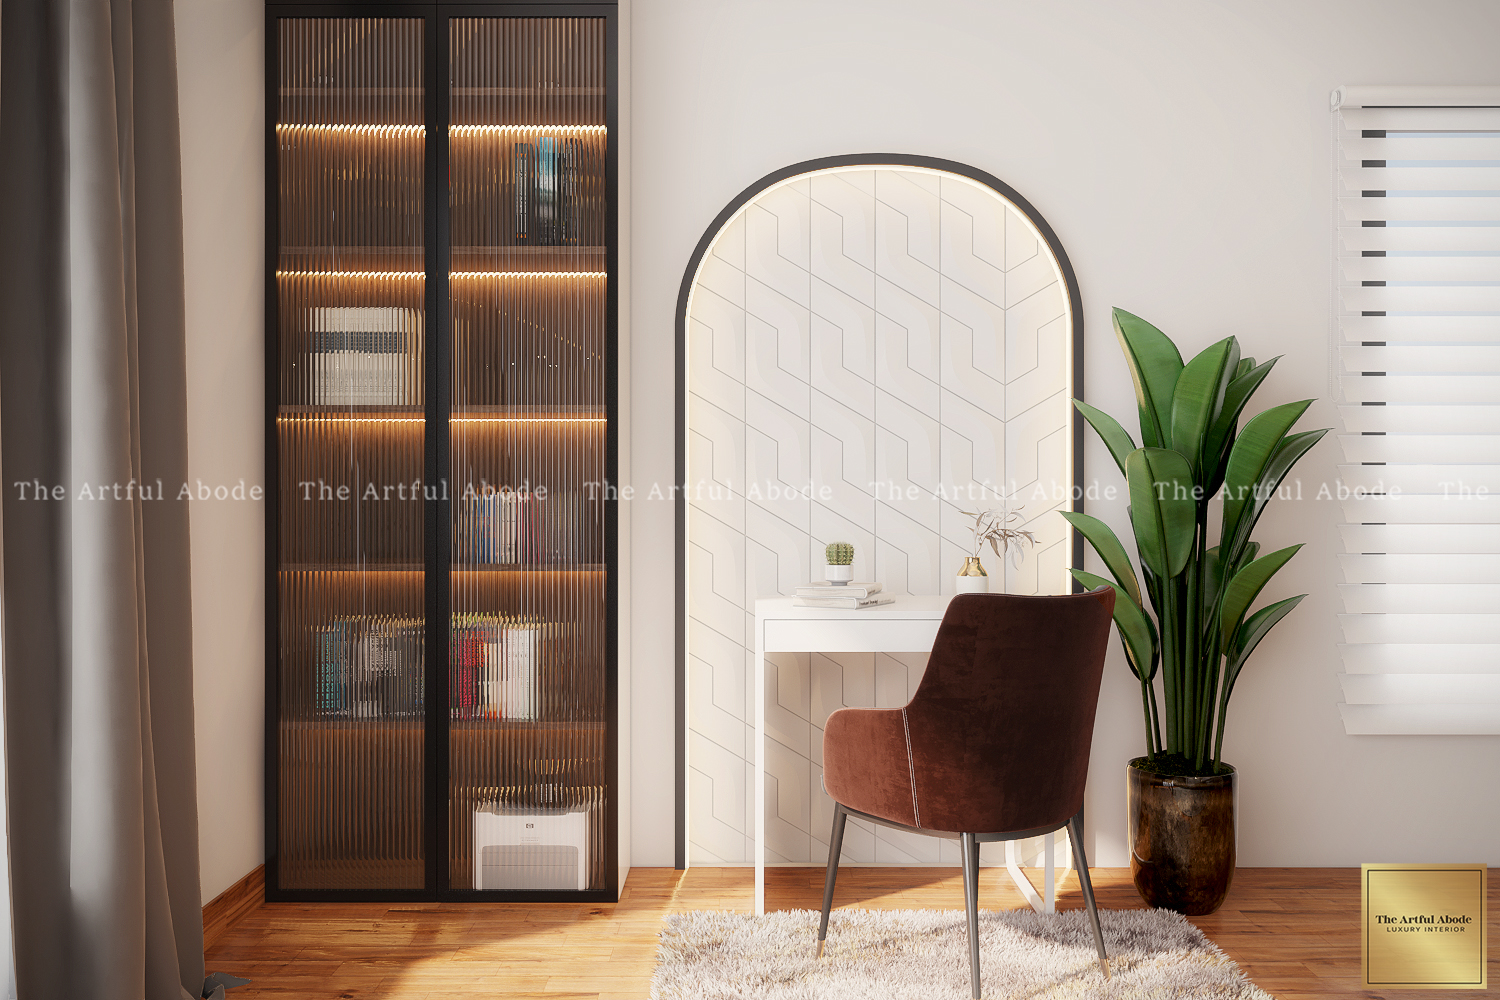
A home office that works is one where the person using it forgets they're at home. The visual and acoustic environment produces the same focus as an office without the commute. That's a high bar and most home offices don't meet it because they're designed around appearance rather than function.
Office Design Ideas
The most effective home office designs in Indian apartments are the ones that create a clear visual boundary between the workspace and the home. This can be a door, a bookshelf acting as a room divider, a ceiling-height panel, or even a consistent design language that signals "this is the work zone." The boundary matters more than the size of the space.
Professional vs home balance: the home office needs to read as a workspace on a video call and as a room in a home the rest of the time. A clean, neutral wall behind the desk for calls. Warm lighting and personal objects that make the space comfortable for long hours. The balance is achievable. It requires planning both dimensions from the start rather than retrofitting the professional requirements onto a space designed only for comfort.
Layout principles: desk against a wall, facing the room's primary light source from the side rather than directly in front. Chair with back to a corner or wall rather than to an open doorway. The psychological security of having the wall behind reduces distraction and improves focus in ways that are difficult to quantify but consistently reported by people who work in well-designed home offices.
How to Choose the Right Office Table Design?
Desk surface area is the most underspecified element in home office design. A laptop sits on a 40 by 25 cm footprint. But the person using it also needs space for a notepad, a coffee, reference documents, a second monitor potentially, and the physical room to move their arms and work without feeling constrained. A minimum 120 cm wide desk for a single monitor setup. 150 to 180 cm for a dual monitor or paper-heavy workflow.
Height: standard desk height is 72 to 76 cm. This suits a person between 165 and 180 cm seated in a standard chair. If the person is significantly shorter or taller, an adjustable-height desk is worth the premium. Getting the desk-to-chair height relationship right is what makes working at the desk sustainable for eight hours rather than uncomfortable after two.
Material choices: a solid wood or engineered wood top with a quality laminate surface handles daily use better than a glass top that shows every fingerprint and a flimsy MDF surface that marks under regular use. The desk is being used every day. It deserves the same material specification as other high-use furniture in the home.
Storage integration: drawers under the desk for daily-use items. A pedestal unit for files. A monitor arm that lifts the screen off the desk surface and recovers the space under it. These aren't optional additions. They're the difference between a desk that stays usable and one that fills up with clutter within a week.
What Office Room Design Layout Works Best?
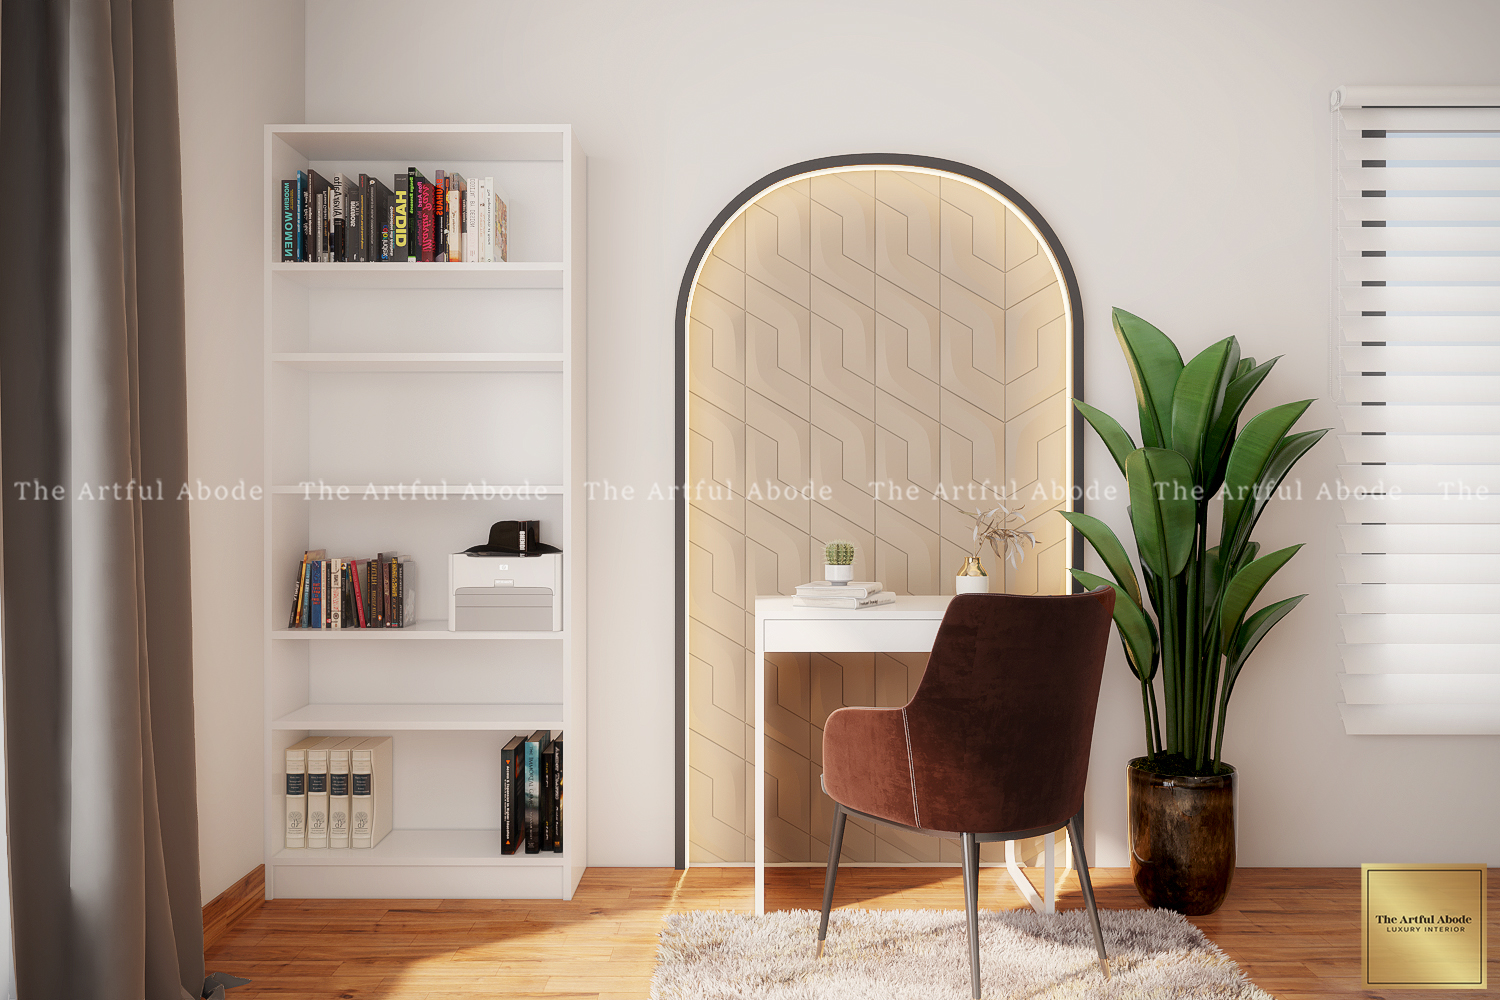
Desk placement first. The desk position determines everything else: where the lighting goes, where the shelving sits, what the video call background looks like. A desk against the wall with the room behind the person on calls. Natural light from the side, not from directly behind or directly in front of the monitor.
Small Office Design Solutions
A wall-mounted fold-flat desk in a compact room. Folded away when not in use, the room functions as something else. Open, it's a functional work surface. Combined with a wall shelf above and a lightweight chair that stores under it, this setup works in rooms as small as 80 sq ft without dominating the space permanently.
An alcove or a dedicated corner turned into a home office niche. Custom shelving above, a built-in desk surface at the right height, cable management from the outset. A niche office, even a small one, reads as more purposeful than a desk placed in the corner of a bedroom by necessity.
Video Call Background Considerations
The background visible on a video call is part of the professional presentation. A clean wall in a neutral tone, a curated bookshelf, or a simple framed picture. Not a bedroom door, not a pile of laundry visible in the distance, not a busy domestic scene. This consideration shapes desk placement and the design of the wall behind it more than almost anything else in a home office brief.
How to Plan Office Wall Design?
The wall behind the desk and the wall the desk faces are the two most important surfaces. The wall behind the desk is the video call background: clean, neutral, considered. The wall the desk faces affects concentration: calm or blank is better than distracting. A floating shelf unit on the facing wall keeps reference materials within sight and reach without pulling attention.
Accent walls work in home offices as they do in other rooms. A slightly deeper tone on the facing wall, or a panelled treatment on the video call background wall. Both add character without reducing the sense of a purposeful workspace. For colour guidance, the same principles as study rooms apply: slightly cooler tones in the 3000K to 3500K range for focus.
What Office Furniture Do You Need?
The desk. The chair. A task light. A monitor arm if a separate monitor is used. Shelving for reference materials. A pedestal or drawer unit for files and daily supplies. This is the complete list for most home office setups. Everything beyond this adds cost and floor space without proportionally adding to productivity.
Office Cabin Design for Privacy
A partially enclosed home office cabin, using a glass partition or a ceiling-height bookshelf to define the space, creates the acoustic and visual separation of a private office without building an entirely new room. In an open-plan home or a combined living-study space, this approach makes the home office feel purposeful and contained rather than scattered across the room.
Seating options: an ergonomic task chair with adjustable lumbar support, armrests, and seat height. Mesh back for ventilation in Bangalore's climate during warmer months. Leather or fabric seat. The chair is used for eight or more hours at a stretch. Compromising on chair quality is compromising on the most-used item in the home office. A quality ergonomic chair costs more than a standard office chair and performs better over five years than three budget chairs in the same period.
How to Create Modern Office Design?
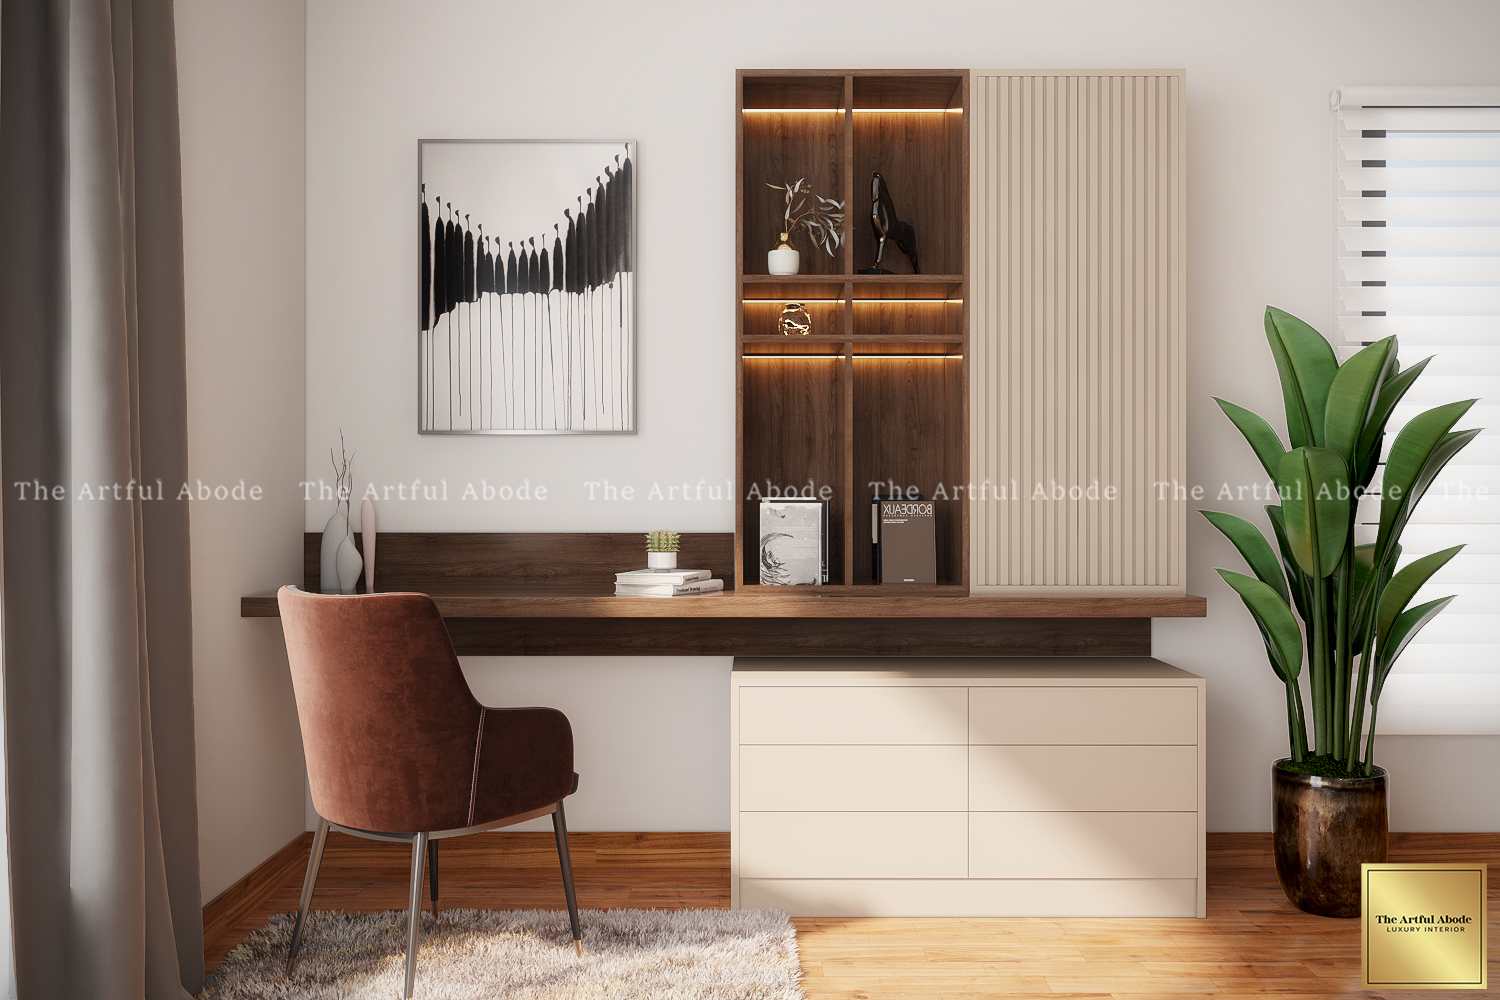
Modern home office design in Indian apartments is defined by two things: a clean aesthetic that reads professionally on video, and a technical setup that handles the demands of contemporary remote work.
Smart Office Features
A docking station that connects monitor, keyboard, mouse, and audio with a single cable connection to the laptop. Smart lighting with a scene for "work mode" at a higher colour temperature and a scene for "wind down" at a warmer tone. A quality webcam and external microphone rather than the built-in laptop versions, which significantly improve call quality and professional presentation.
Cable Management
A cable tray mounted under the desk surface collects all power cables and data cables in one run. Adhesive cable clips route individual cables along the desk edge. A floor cable cover from the desk to the wall socket if the electrical point isn't immediately behind the desk. Cable management is the detail that most home offices get wrong, and it's the detail that makes the largest visible difference to how the space reads.
Minimalist Approaches
One monitor rather than two if the workflow supports it. A single desk lamp rather than multiple light sources at the desk. Everything not being actively used in drawers or on the shelf, not on the desk surface. The desk surface at the end of the working day should look like the beginning: clear except for the equipment. This isn't discipline. It's design. Build in enough storage that there's a place for everything, and putting things away becomes the path of least resistance.
What's the Difference: Home Office vs Study Room?
The home office is a professional space where work happens that generates income, involves calls with colleagues and clients, and requires the environment to present appropriately. The study room is a learning space for students or for self-directed reading and research. The design difference follows from this.
A home office needs acoustic isolation, a professional video call background, and a setup that handles the technical demands of remote work. A study room needs quiet, good task lighting, and storage for books and notes. Both need ergonomic furniture and good lighting, but the specific requirements differ significantly.
In Indian apartments where one room has to serve both functions, the home office requirements take precedence during work hours and the study room requirements dominate the rest of the time. A clean desk, proper lighting, and acoustic separation are the shared requirements. The video call background is the home office-specific one that most needs to be planned for. For study room design in detail, see our study room design guide. For the broader living room context, see our living room interior design guide.
What Office Design Mistakes Should You Avoid?
Poor ergonomics. A desk too high or too low, a chair without lumbar support, a monitor at the wrong height or angle. These produce physical discomfort that compounds over a working day into back pain, neck pain, and eye strain. Ergonomics should be confirmed before the furniture is purchased, not adjusted after installation.
Inadequate storage. A home office without enough storage for files, reference materials, and daily supplies fills with visible clutter within a week. The desk is the workspace. It shouldn't also be the storage surface.
Bad lighting. Working under a single overhead light with no task lighting creates shadows on the desk and eye strain after a few hours. A proper desk lamp at the correct height and colour temperature is not optional.
Noise issues. A home office open to the living room or adjacent to the kitchen picks up household noise during calls and during focused work sessions. A door, acoustic panels, or a physical partition between the work zone and the home's active spaces are worth planning from the start. Retrofitting acoustic separation after the fact is more expensive and less effective than designing for it initially.
Designing a Home Office in Bangalore?
At The Artful Abode, we design homes across Bangalore 2BHK and 3BHK apartments. We plan the home office alongside the rest of the space so work and living coexist properly. Get in touch and let's plan yours.