


 ChatGPT
 Perplexity
 Google AI
 Grok
Grok Claude
Quick Summary
Study room design is a focus problem before it's an aesthetic one. The furniture, lighting, and storage all serve the person trying to concentrate, not the camera.
Key points:
- Task lighting is the single most important study room element. Eye strain from poor light affects concentration within an hour. A proper desk lamp is not optional.
- The desk should face a wall or a window, not a doorway. A door in the line of sight is one of the most consistent concentration disruptors in home study spaces.
- Ergonomic chair and correct desk height prevent the back and neck pain that makes long study sessions difficult regardless of motivation.
- Storage must be adequate from the start. A study space that fills with clutter within a week wasn't planned with enough storage. Books, stationery, files, and devices all need dedicated places.
- In most Indian apartments, the study room is shared with a bedroom or carved out of the living room. The design needs to address the multi-use reality, not ignore it.
Want productivity-boosting design tips? Keep reading.
Designing a home in Bangalore? Get in touch with The Artful Abode and we'll plan the study space properly.
What Makes an Effective Study Room Interior Design?
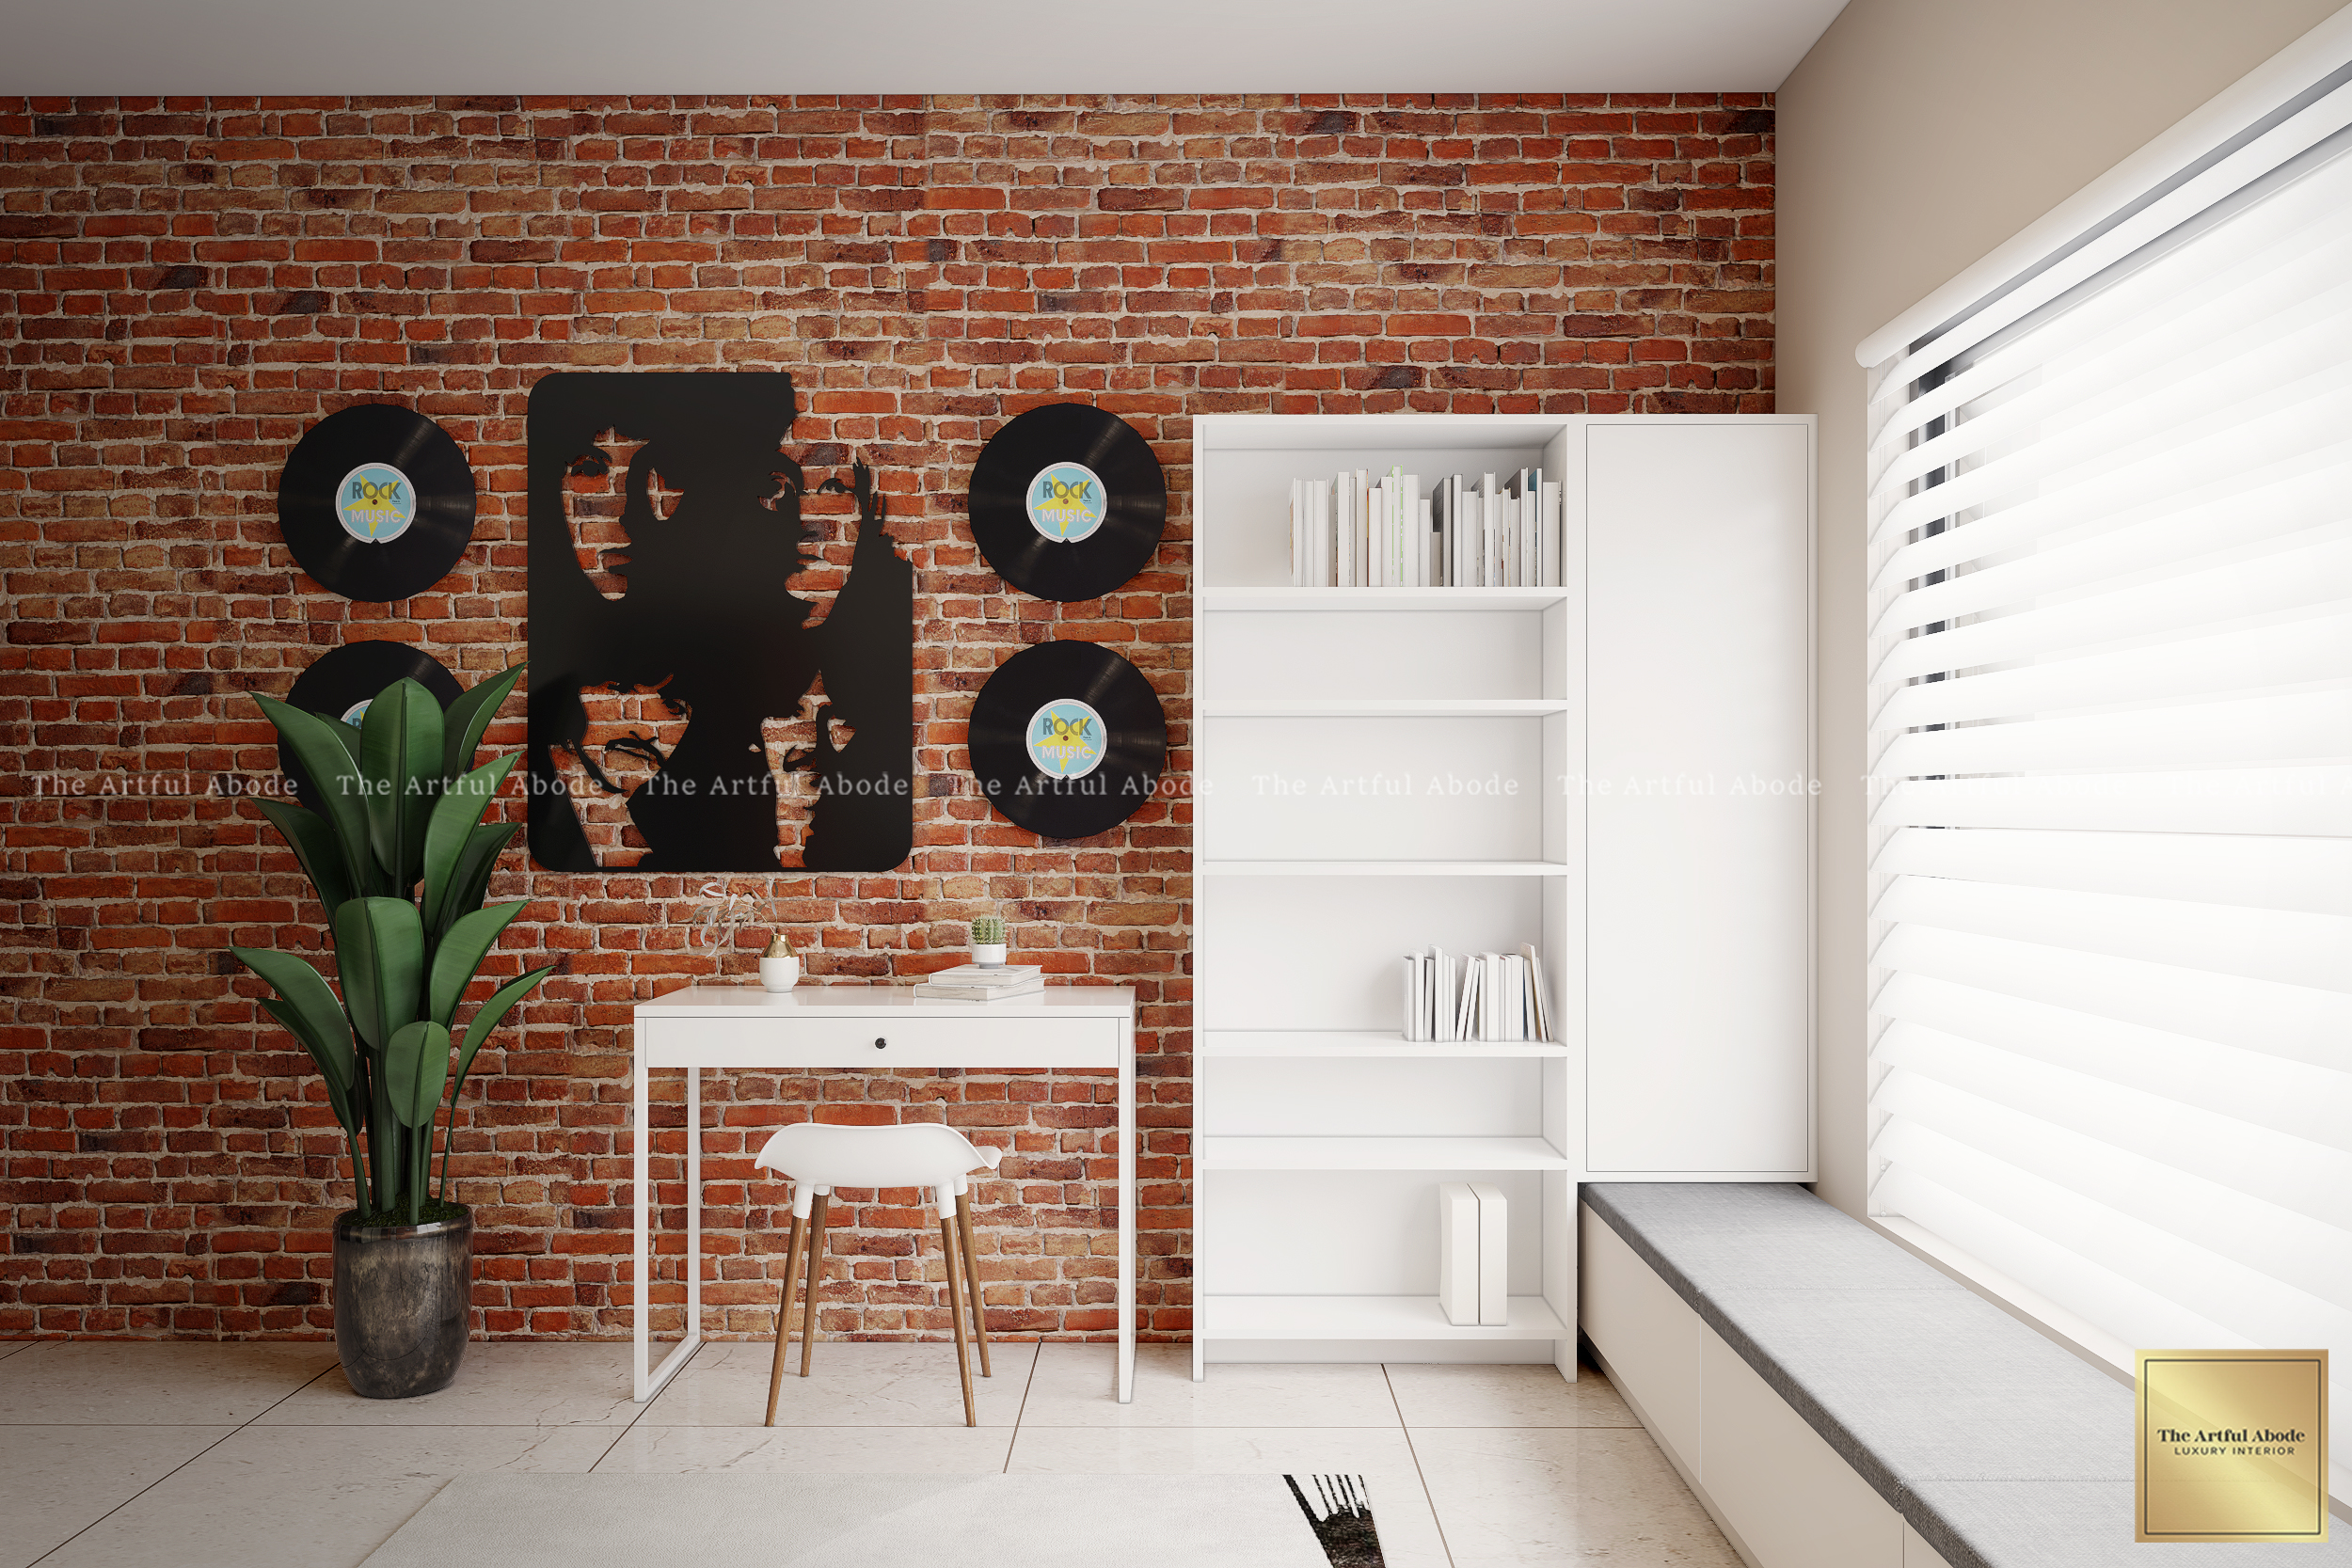
A study room works when it removes obstacles to concentration. Visual distraction, physical discomfort, and poor light are the three consistent problems. A study room design that addresses these three first and aesthetics second produces a space people actually use effectively.
Focus-Friendly Layouts
Desk facing a wall or a window. Not a doorway, not a television, not a busy visual background. The primary view from the desk should be calm or blank. A wall with shelving or a window with a quiet exterior view. The doorway in peripheral vision is sufficient awareness of the room without the visual pull of watching people move in and out.
Student vs Professional Needs
A student's study needs a large desk surface for books, notes, and a laptop simultaneously. Reference books within reach from the chair. Good task lighting. A professional working from home needs monitor height, cable management, a video call background that reads appropriately, and acoustic separation if the home is noisy.
Both need the same fundamentals: ergonomic seating, task lighting, adequate storage, and minimal visual distraction. The difference is in the specific furniture dimensions and storage type.
How to Design Small Study Rooms?
Most Indian apartments don't have a dedicated study room. The study space is carved from a bedroom, a corner of the living room, or a landing area. The design challenge is making a compact zone feel dedicated and functional rather than improvised.
A wall-mounted fold-flat desk is the most space-efficient solution for a corner of a bedroom. Folded, it reads as a wall panel. Open, it provides a 60 to 90 cm deep work surface. Combined with a wall-mounted shelf above and a chair that tucks away under the desk when not in use, this setup occupies almost no permanent floor space.
A built-in desk along one wall of a bedroom, flush with the wardrobe end or integrated into the wardrobe unit, uses space that would otherwise be a gap and gives a work surface that feels permanent and designed rather than temporary.
Budget-Friendly Options
A solid compact desk, an adjustable ergonomic chair, a wall shelf above the desk, and a good task lamp. This combination handles the functional requirements at any budget level. The desk surface should be at least 120 cm wide and 60 cm deep to fit a laptop, a notebook, and reference materials simultaneously. Anything smaller forces compromises that affect concentration.
IKEA-style flat-pack desks with an adjustable shelf unit from the same range give the appearance of a built-in study without the cost. Wall-mounted shelving above keeps books and files within reach without taking desk surface.
What Modern Study Room Design Elements Work Best?
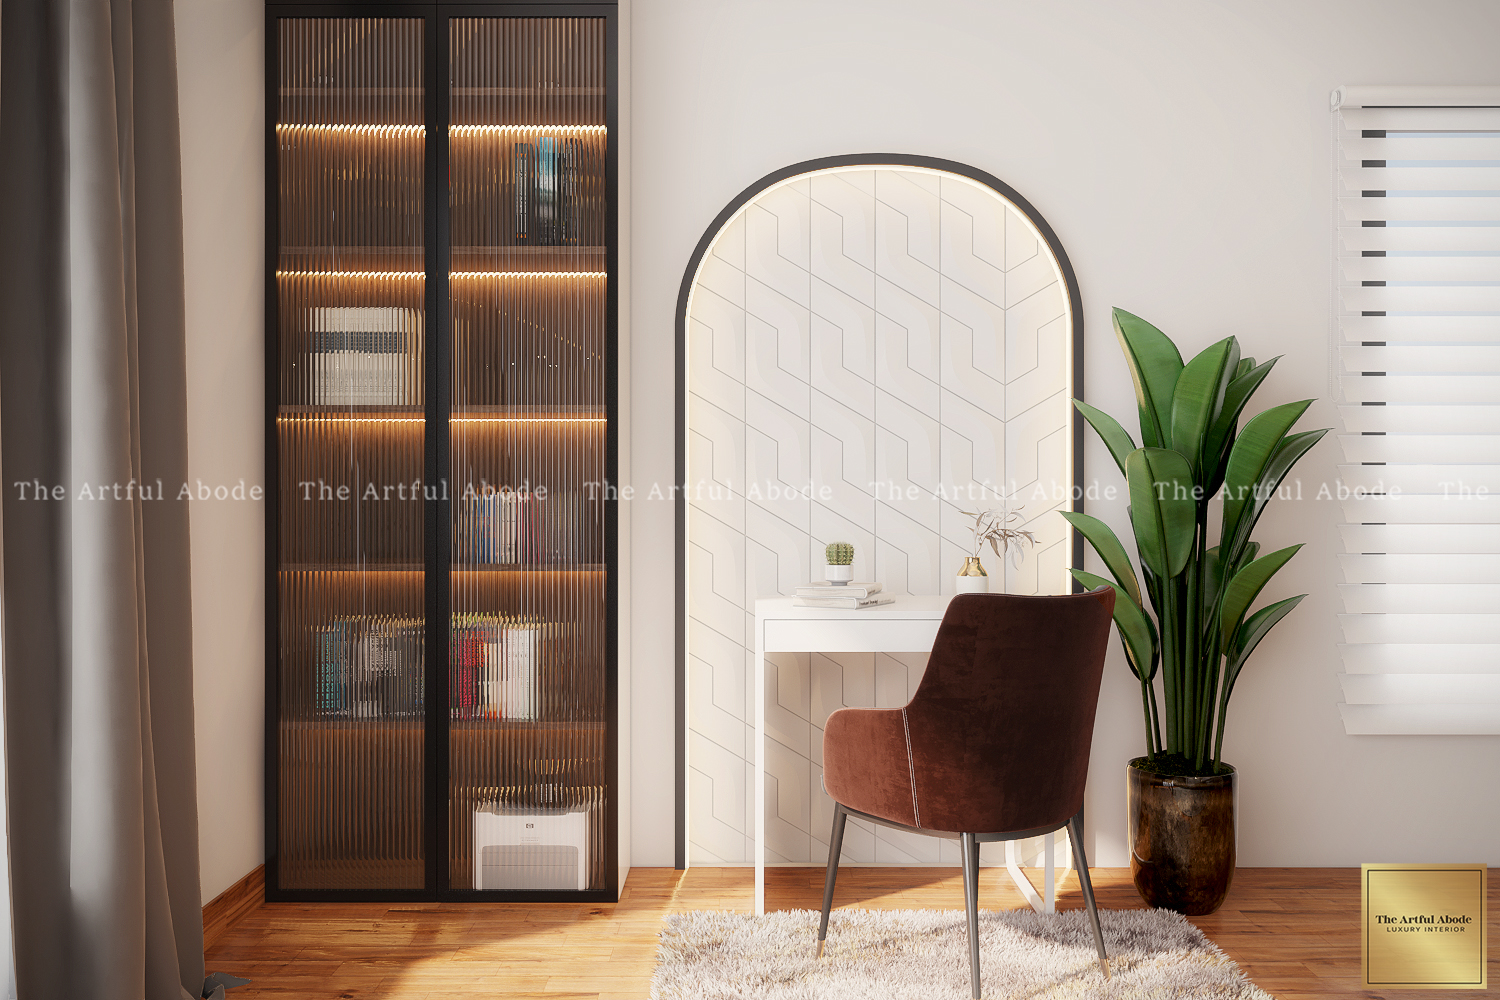
Contemporary study room design in Indian homes is heavily influenced by the work-from-home shift. What worked as an occasional study corner before 2020 is now a full-time workspace. The design requirements have grown with the usage.
Tech Integration
A monitor arm rather than a monitor stand recovers desk surface and allows screen height and angle adjustment. A docking station or multi-port hub keeps cables organised at one point rather than running individually from the desk to each device. A dedicated electrical circuit with enough sockets for the desk setup, including the monitor, laptop charger, desk lamp, and phone, prevents the extension cable accumulation that makes a desk look chaotic.
Cable Management
A cable tray under the desk surface, running the length of the desk, captures cables and keeps them off the floor. Cable clips on the desk edge route individual cables neatly. A desk with a built-in cable management channel is worth the premium if the desk is being custom-made.
Minimalist Approaches
A study room with only what's needed performs better than one with everything available. A clear desk surface with only the monitor, the lamp, and the current work material reduces the visual processing load on the person using it. Everything else goes in drawers, in the shelf above, or out of the room entirely. The minimalism here is functional, not aesthetic.
What Lighting Setup Works for Study Rooms?
Natural light from a window beside or behind the desk rather than directly in front of it. Direct sunlight on a screen creates glare. Light from the side illuminates the work surface without causing glare or casting shadows from the writing hand.
Task lighting: a dedicated desk lamp that illuminates the work surface at the right angle and intensity. Not the room's ambient overhead light. A good task lamp positions light from slightly above and to the non-dominant side, at 3000K to 4000K colour temperature for concentration. The warmth appropriate for a bedroom is too low for sustained focused work. The coolness appropriate for a clinical environment is too harsh for a home study. 3000K to 3500K is the practical range.
Ambient room lighting on a separate circuit from the task light. Dim the ambient when focusing, use both for general use of the room. A study room that relies on a single ceiling light for all functions handles none of them as well as two circuits on separate switches.
Eye strain prevention: screen brightness matched to the room's ambient light level. A screen much brighter or dimmer than the surrounding environment causes the eye to constantly adjust. Most monitors have auto-brightness features. Using them is easier than constantly adjusting manually.
How to Organise Study Room Storage?
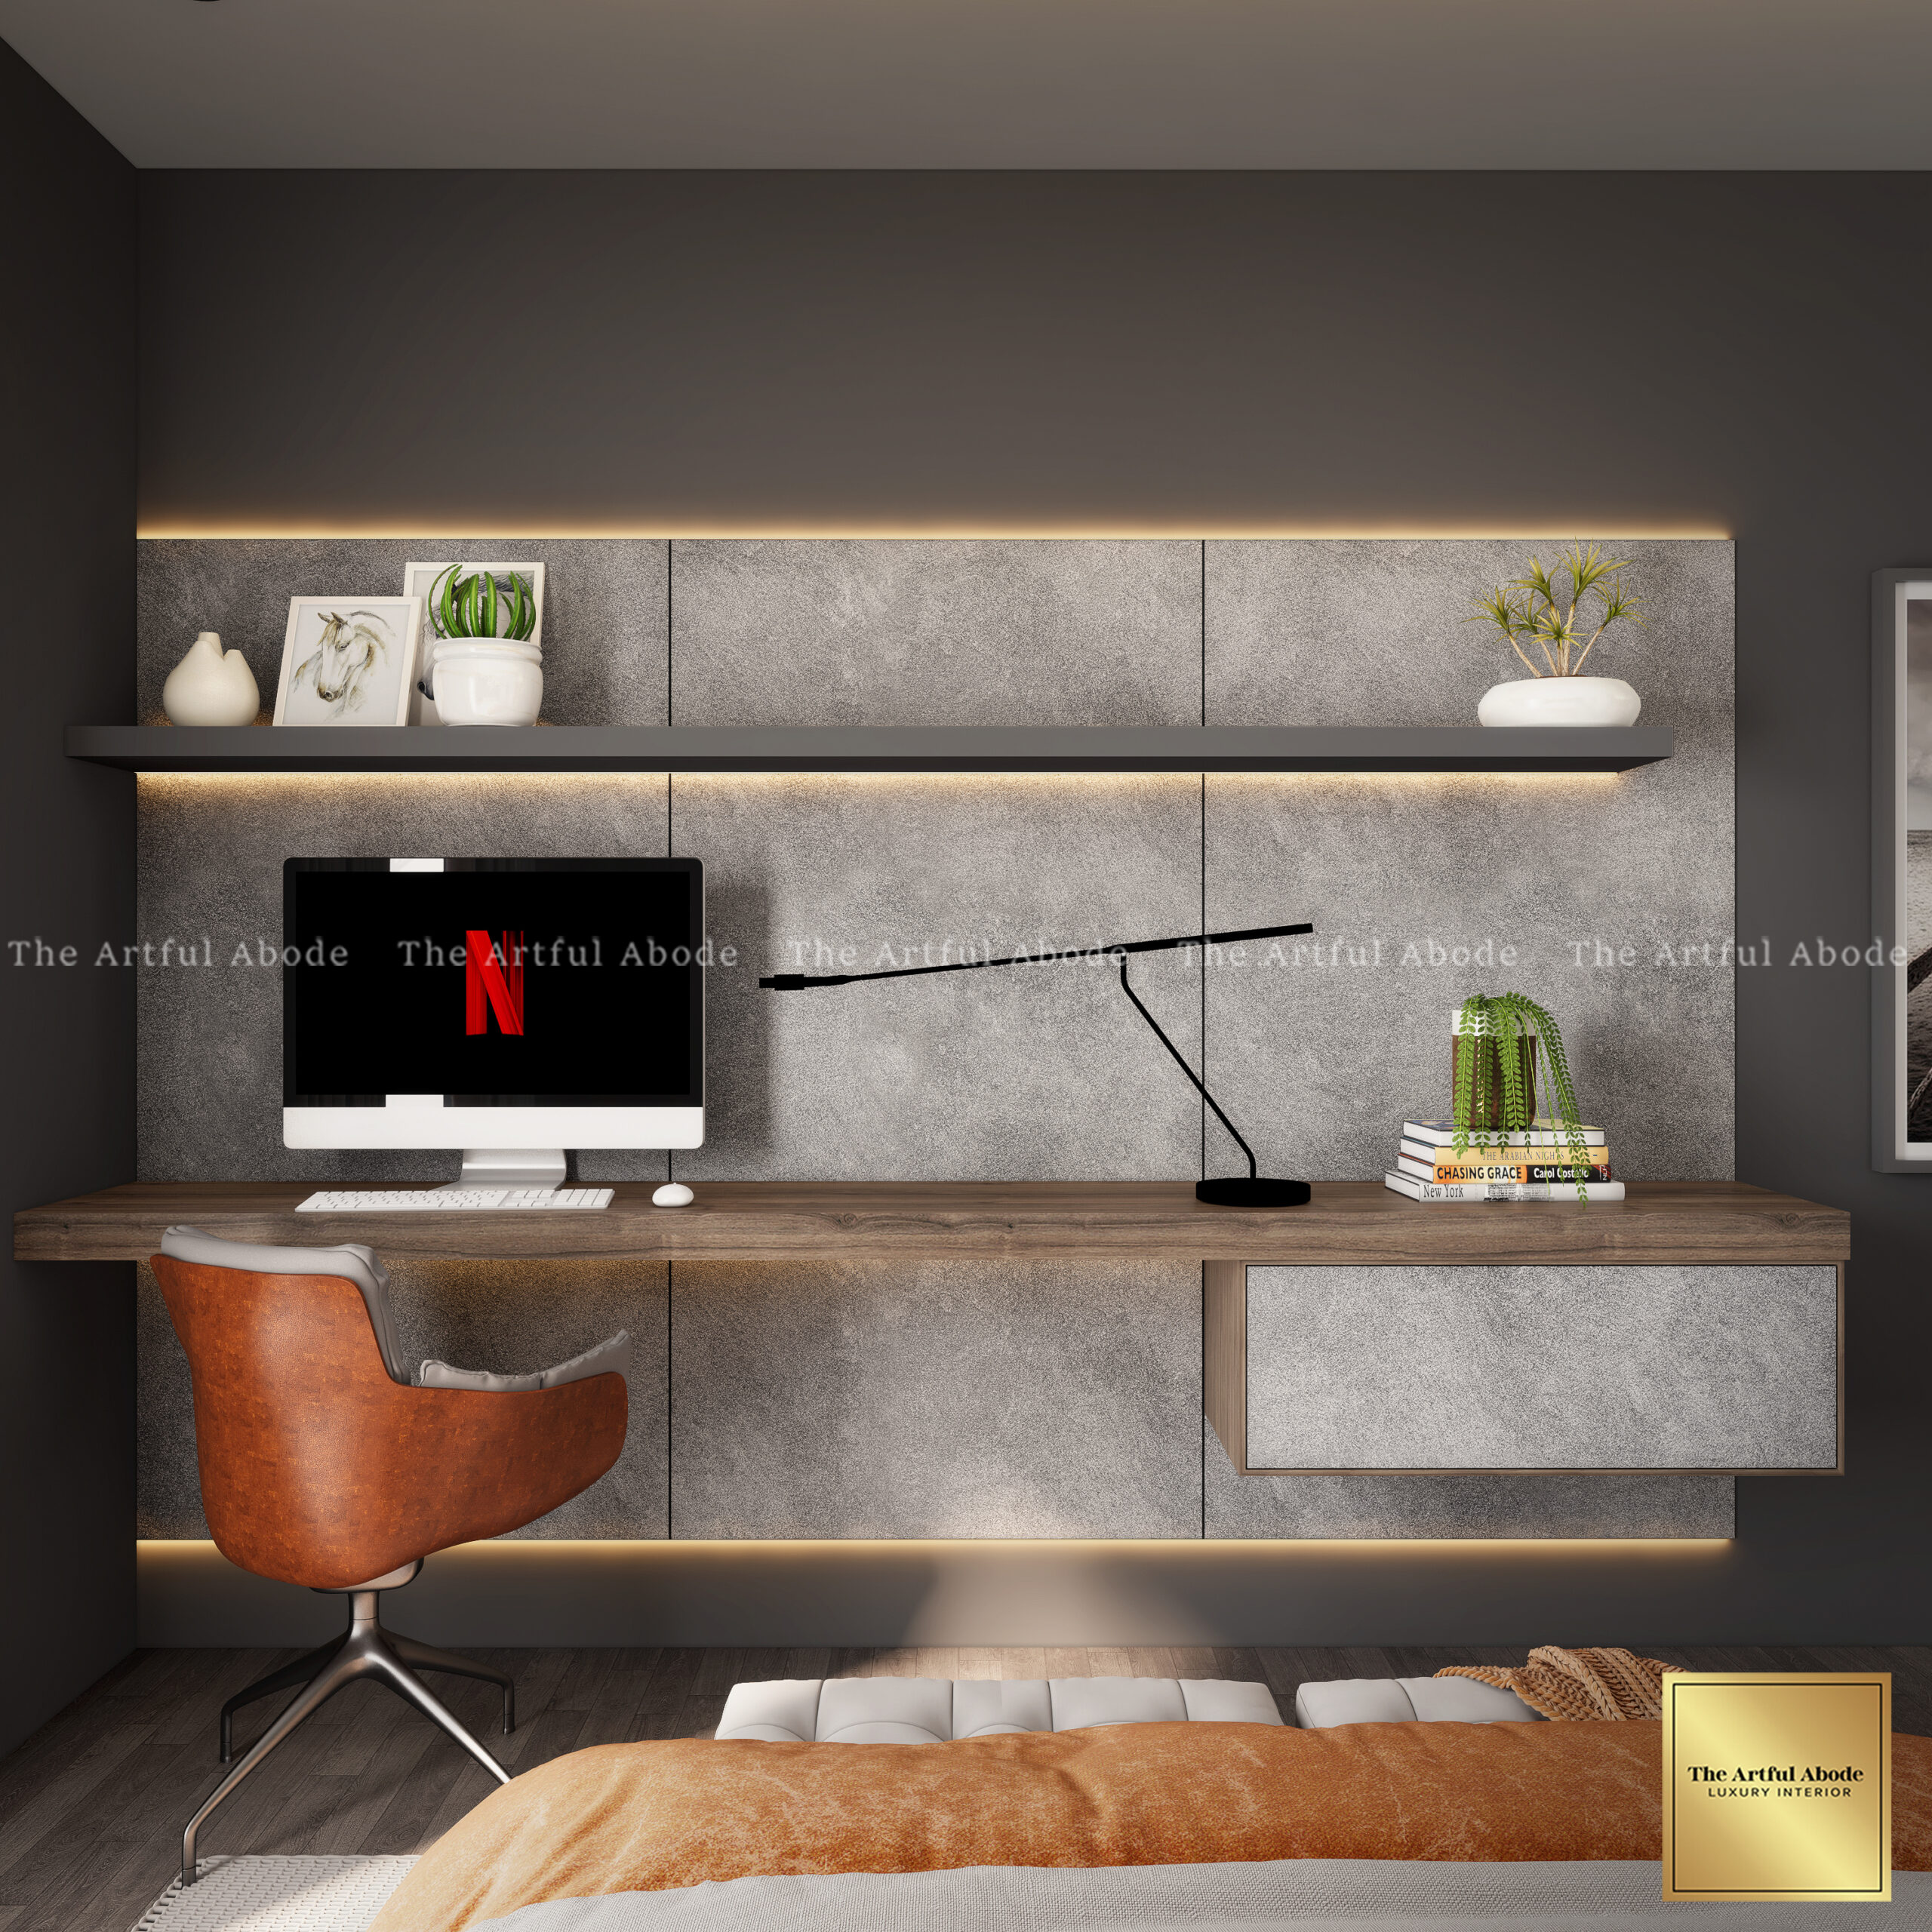
A shelf unit directly above the desk keeps reference books, files, and frequently used items within arm's reach from a seated position. The shelf height needs to clear a monitor if one is used. A deep shelf unit that blocks light from a window behind the desk is a common planning error.
Display vs Closed Storage
Books and organised files on open shelves look deliberate. Stationery, cables, charging equipment, and small miscellaneous items in closed drawers keep the visual field calm. The distinction: display what has a fixed, visible identity. Conceal what accumulates randomly.
Which Colours Work Best for Study Rooms?
Cooler tones promote alertness. Warm whites, soft blues, muted sage greens. Not stimulating, but not soporific either. Deep warm tones, the ones that work so well in bedrooms, work against sustained concentration in a study room because they encourage relaxation.
An accent wall behind the desk in a slightly deeper tone than the other walls creates a visual anchor. A simple gallery wall of subject-relevant maps, diagrams, or inspiration pieces on the wall beside the desk adds personality without becoming a distraction.
For study areas within bedrooms, see our bedroom interior design guide. For dedicated home offices, see our home office design guide.
Study Room vs Home Office: What's the Difference?
A study room is primarily a learning space. The desk is for reading, writing, research, and revision. The furniture needs to suit a person in full concentration for hours. The storage is dominated by books, notes, and reference materials. The aesthetic can be personal and characterful.
A home office is a professional workspace. It needs to function as a productive environment, present appropriately on video calls, and accommodate a professional workflow. The aesthetic tends toward cleaner and more neutral. Acoustic separation matters more because calls are a significant part of the use. For home office design in detail, see our home office design guide.
The overlap: both need good task lighting, an ergonomic chair, a desk at the right height, and adequate storage. Both benefit from a calm visual environment and acoustic separation from the rest of the home. Both perform better when the design addresses the actual use rather than the photographic idea of what a study or office should look like.
What Study Room Design Mistakes Should You Avoid?
Poor lighting. A single ceiling light as the only light source. It casts shadows on the desk from the person's own body and creates a flat, uninspiring light level that makes sustained concentration more difficult. A proper desk lamp is not a luxury addition. It's the most important piece of study room equipment after the chair.
Uncomfortable furniture. A dining chair at a study desk works for thirty minutes. After that the back pain accumulates. An ergonomic chair with lumbar support and adjustable height is the difference between a space someone uses for two hours and one they abandon after one. The chair is worth more budget than the desk.
Clutter accumulation. A study space without enough storage fills with clutter within a week regardless of how organised the person is. The desk surface should be clear by design, not by discipline. Build in enough storage for everything that belongs in the room.
Noise issues. A study space open to the living room or adjacent to a noisy room loses its function during peak household activity. A door, a bookshelf as a visual and acoustic barrier, or acoustic panels on the shared wall help. For kids who study in their bedroom, the bedroom door closed is the minimum. See our kids bedroom design guide for more on integrating study zones into children's bedrooms.
Designing a Home in Bangalore?
At The Artful Abode, we design homes across Bangalore 2BHK and 3BHK apartments - study spaces and all. Get in touch and let's plan yours.