


 ChatGPT
 Perplexity
 Google AI
 Grok
Grok Claude
Quick Summary
The foyer is the first interior space anyone experiences. It sets the tone for the entire home in the time it takes to step inside and close the door. Most foyers in Indian apartments are treated as corridors. They can be much more.
Key points:
- The foyer's primary job is transition: from outside to inside, from public to private. The design should communicate that shift clearly and warmly.
- A console table, a mirror, and a pendant or wall light are the three elements that transform a blank corridor into a foyer. All three can fit in 6 sq ft.
- Shoe storage is the most-needed and most-overlooked foyer element. A bench with hidden storage below handles both seating for shoe removal and storing what accumulates at the entrance daily.
- Flooring at the foyer should be durable, easy to clean, and visually distinct from the living room to define the transition zone. Darker tones or a different tile pattern work well.
- Lighting in a foyer should be warm and welcoming. A pendant or chandelier creates a moment at the entrance. Sconces flank the console and mirror. Nothing harsh, nothing industrial.
Want elegant entryway ideas? Keep reading.
Designing a home in Bangalore? Get in touch with The Artful Abode and we'll plan the foyer as part of the whole.
What Is a Foyer and Why Does It Matter?
A foyer is the transitional space immediately inside the main entrance. It's the first interior experience of the home. Not the living room. Not the corridor. The foyer: the space that greets people before they see anything else.
The difference from the entrance: the entrance is exterior, the gate, the path, the door. The foyer is interior, the space the door opens into. In a large home, the foyer can be a formal room. In a Bangalore 2BHK or 3BHK apartment, it's often a portion of the corridor between the main door and the living room.
Purpose and function: the foyer handles the practical business of arrival. Shoes come off. Bags are put down. Keys find a place. Guests get a first impression. All of this happens in the first two metres inside the front door. A well-designed foyer handles all of it without looking like a dumping ground by the end of the day.
In Indian home context: the foyer is more significant in Indian homes than in many Western ones because of the shoe removal custom. There needs to be a place to sit while removing shoes, a place to store shoes, and a transition from outdoor to indoor. This is a functional requirement that shapes the foyer's design before any aesthetic decisions are made.
What Are the Best Foyer Design Ideas?
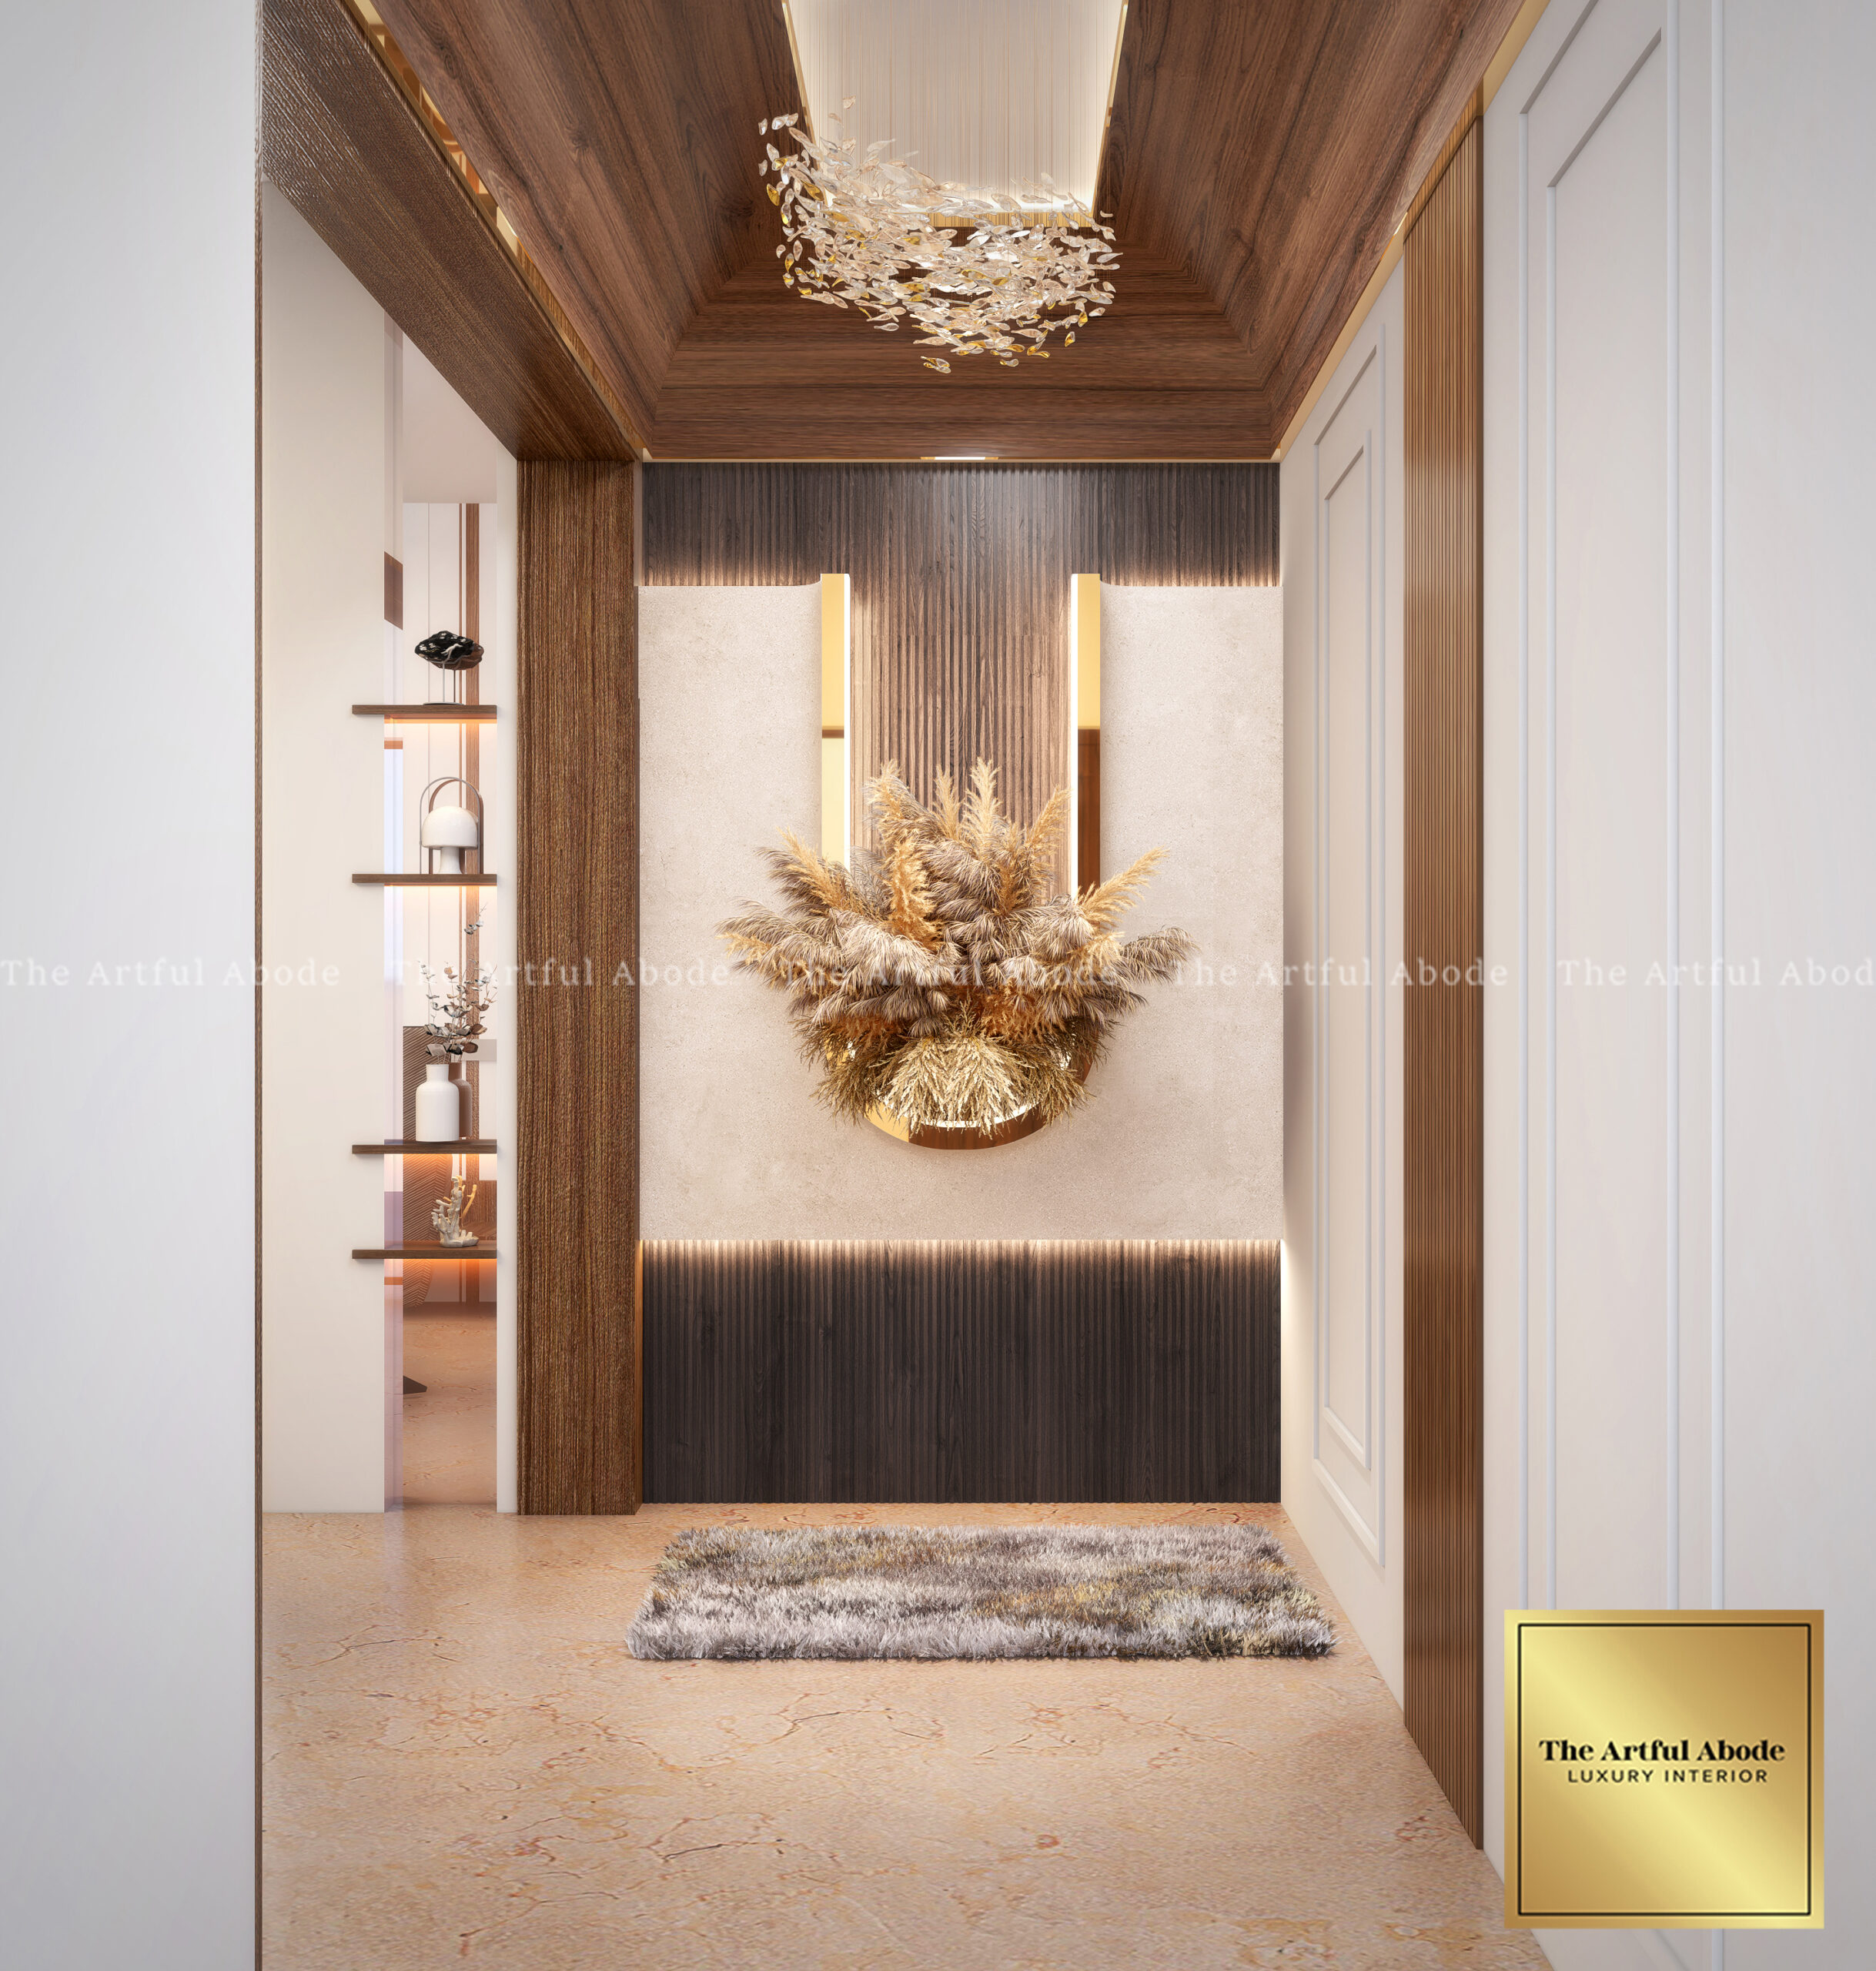
A foyer that works does three things. It communicates the home's design character before anything else is seen. It handles the practical business of arrival without creating clutter. And it creates a moment, a pause between the outside world and the home.
Entryway Foyer Design
The classic foyer treatment: a console table against one wall with a mirror above it and a pendant light overhead. This combination works because each element has a distinct function. The console provides a surface for keys, a small plant, and daily items. The mirror gives a last check before leaving and makes the space feel larger. The pendant creates a visual moment at the entrance.
Style themes: a contemporary foyer uses clean furniture, a simple pendant, and a curated console arrangement. A traditional foyer might include a wooden console with carved detailing, a large framed mirror, and brass wall sconces. A minimal foyer uses a single floating shelf instead of a console, no mirror, and a single wall-mounted light. Each approach works when it's consistent with the home's interior beyond the foyer.
First impression strategies: the foyer should show one strong design move, not several competing ones. A statement pendant. A striking console. A panel wall with artwork. One focal element, clearly executed, read as more intentional than a foyer with multiple competing ideas.
How to Plan Foyer Area Design?
Space allocation in a typical Bangalore apartment: the foyer is usually between 4 and 12 sq ft of corridor between the door and the first room. This is enough for a console and a mirror. It's not enough for a full furniture grouping. The design should work with the available space rather than trying to fit in more than the dimensions allow.
Traffic flow: the foyer is a thoroughfare. Everything in it needs to sit against the walls and keep the central path clear. A console that projects more than 35 cm from the wall creates an obstruction. A shoe bench more than 45 cm deep will block movement in a narrow corridor. Dimensions matter as much here as in any other room.
Connection to living areas: the foyer should visually connect to the living room it opens into. The flooring transition point, the view from the door to the first major room, and the colour palette should feel like a sequence rather than a discontinuity. A dark foyer that opens abruptly into a light living room with no transition reads as a mistake rather than a design choice.
What Furniture Works in Foyer Design?
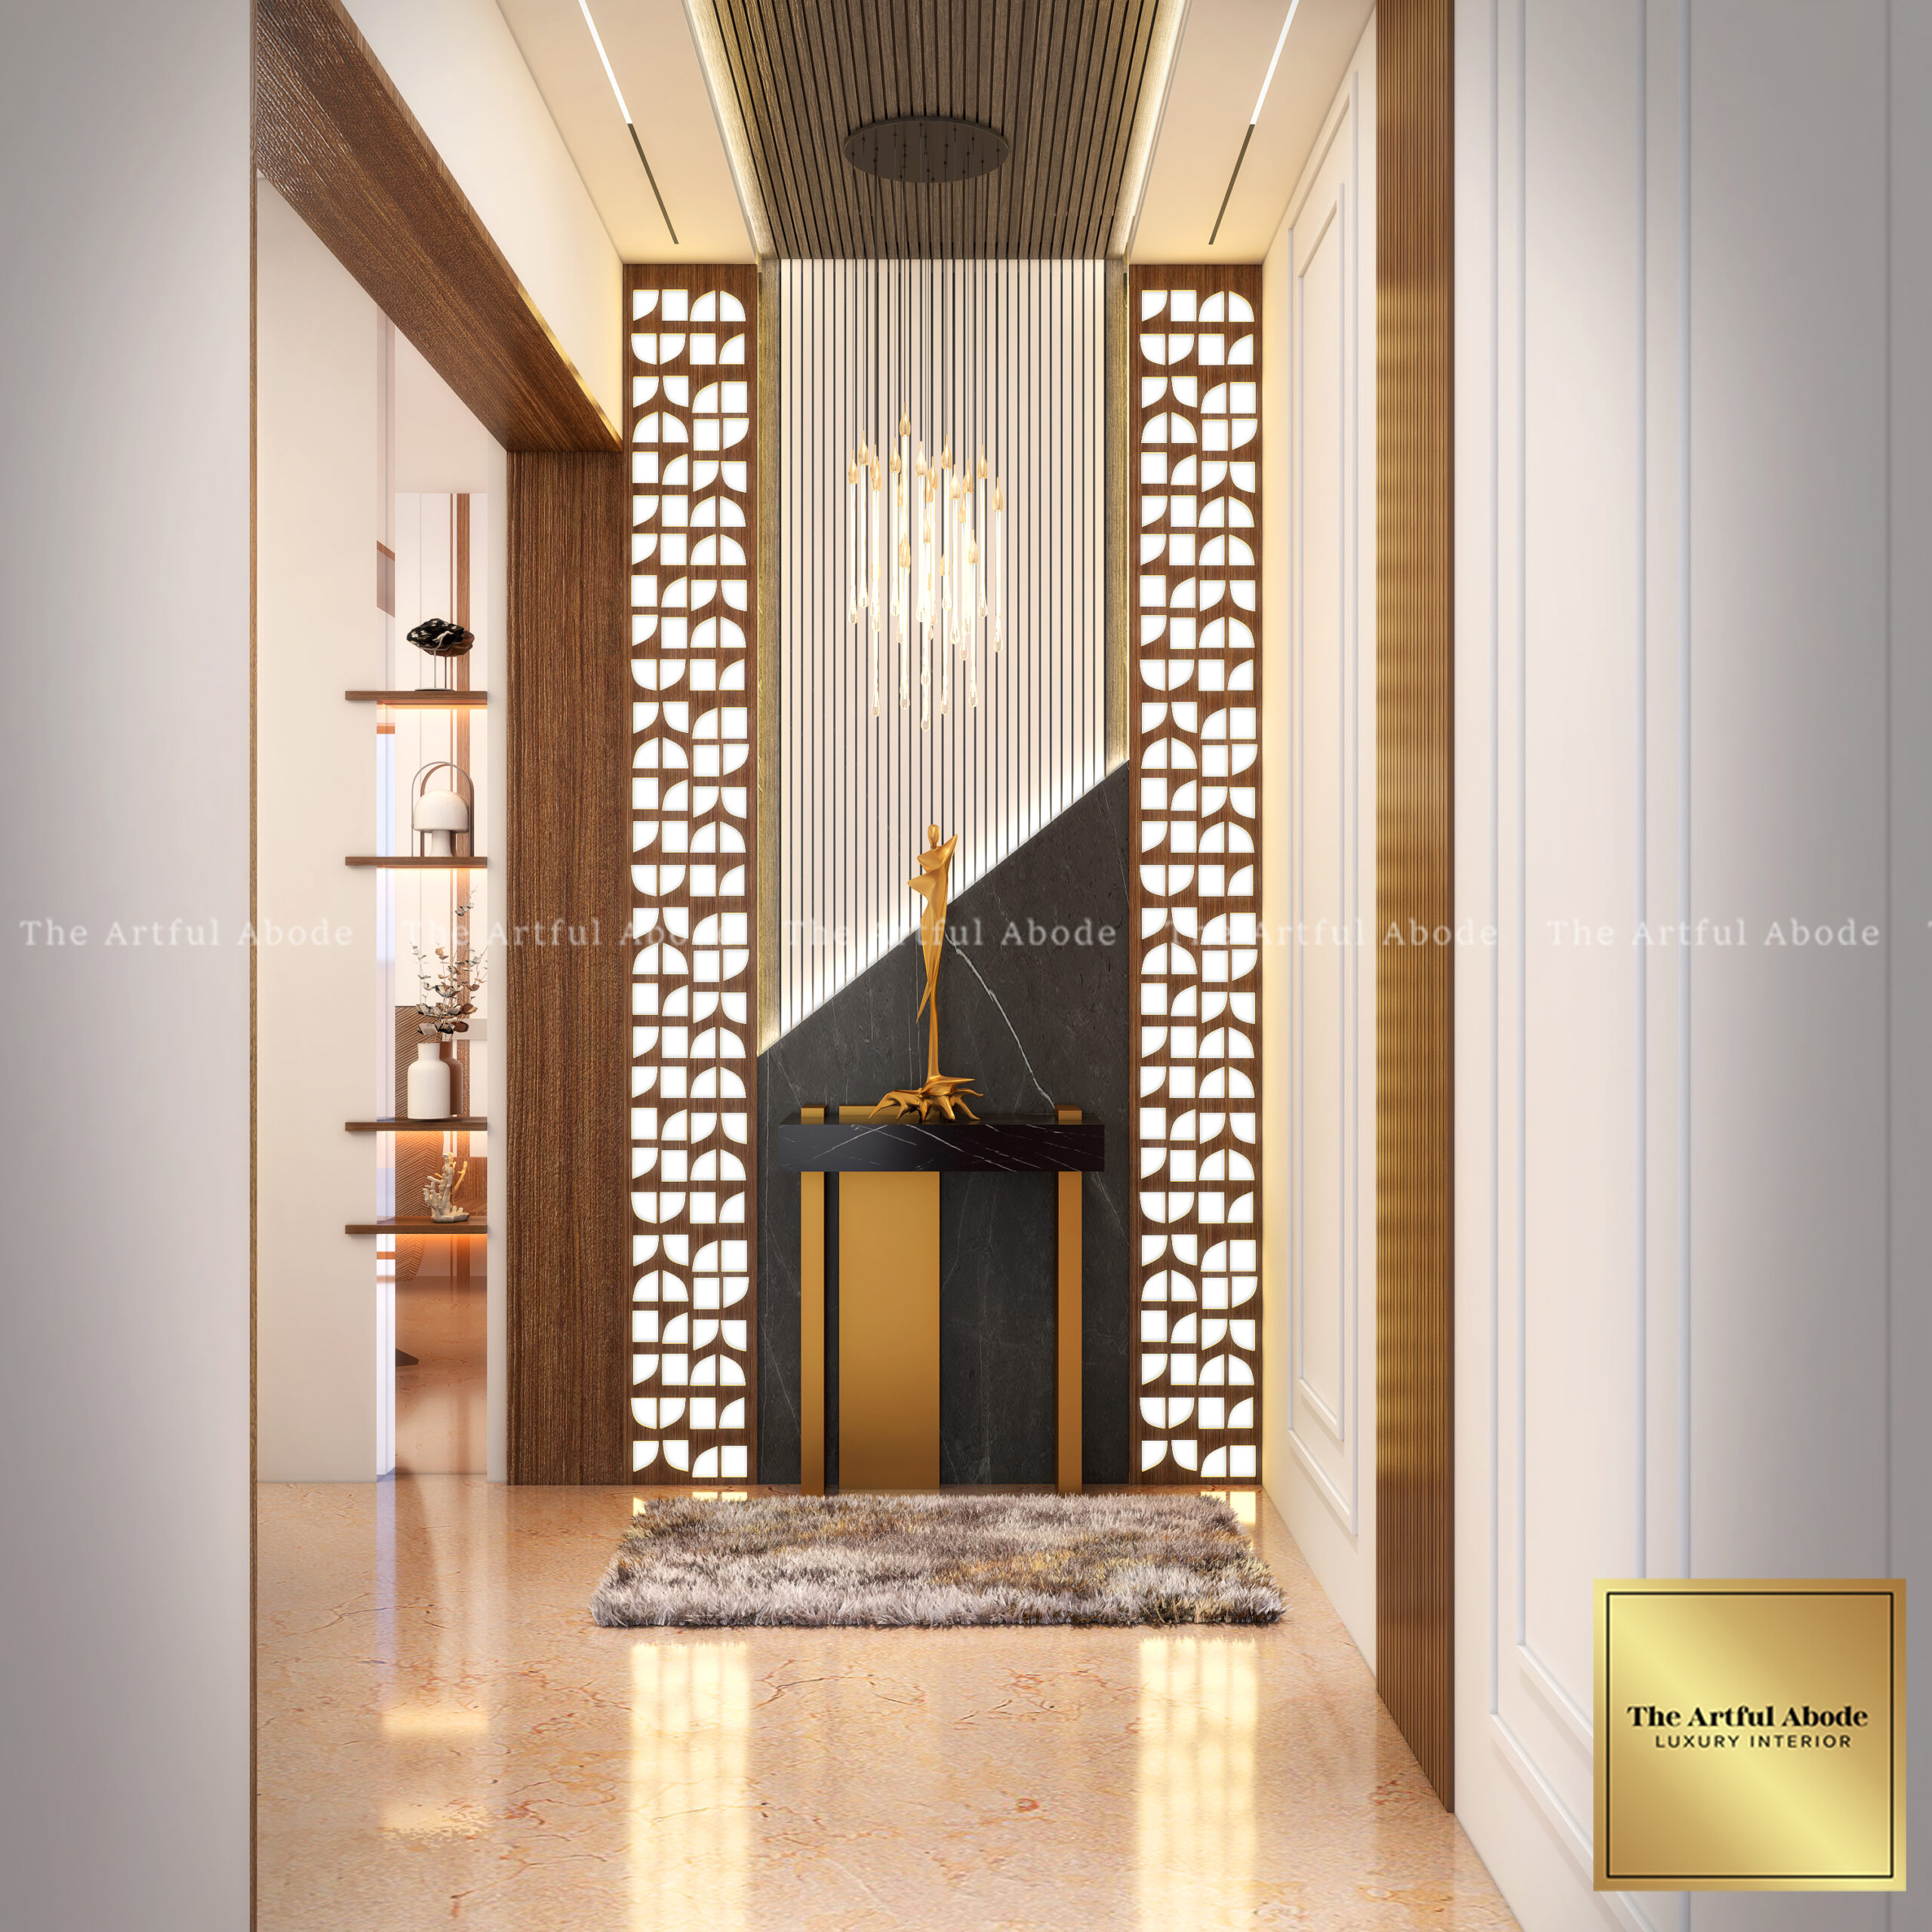
Console Tables
A console is the foyer's primary furniture piece. Shallow enough to sit against the wall without obstructing passage, typically 30 to 40 cm deep. Long enough to look proportionate to the wall it's on, typically 80 to 120 cm. With or without a drawer below for daily-use items.
Floating consoles, wall-mounted rather than freestanding, give a cleaner look and make the floor easier to clean. In very narrow foyers, a floating shelf at console height serves the same purpose with even less projection.
Seating Options
A small bench against the wall opposite the console is the most practical foyer seating for shoe removal. A bench with storage below handles both functions: seating while removing shoes, and a place to store the shoes afterward. A single accent chair works in a larger foyer where there's floor space for something that occupies more depth.
Shoe Storage
In Indian homes, shoe storage at the entrance is a non-negotiable functional requirement. A built-in shoe cabinet, a bench with concealed storage, or a dedicated shoe rack in a recessed niche. Whatever form it takes, it needs to hold enough pairs for the entire household. Shoes left on the floor at the entrance because there's no storage defeat the purpose of a designed foyer.
Coat Hooks and Racks
Wall-mounted hooks at the right height for bags, jackets, and umbrellas. In Indian households, this often also serves for scarves and light outerwear during cooler months. A row of hooks at 160 to 180 cm height, simple in design, at the entrance is one of the most practical foyer additions. It keeps what would otherwise be draped over chairs in the living room at the entrance where it belongs.
How to Light Your Foyer?
A pendant light or small chandelier directly above the console or the centre of the foyer creates a moment at the entrance. The height of a pendant in a foyer should clear the head of the tallest person in the household comfortably, typically 210 to 220 cm from floor to bottom of shade. A pendant at 200 cm in a narrow corridor creates an obstacle. Plan the height before ordering.
Ambient lighting: a ceiling-mounted fixture if a pendant isn't appropriate for the ceiling height. Warm white at 2700K for a welcoming quality. The foyer is the home's welcome zone. Cool functional light belongs in the kitchen and bathroom. Warm light belongs at the entrance.
Accent lighting: a pair of wall sconces flanking the console mirror adds light at a mid-level that ceiling fixtures don't reach. It illuminates the mirror for checking appearance on the way out and adds depth to the foyer's visual character. Sconces with upward and downward light rather than just downward give the foyer more dimensionality.
Natural light: a foyer with a sidelight or a transom window above the door benefits from daylighting that most apartment foyers don't have. Where it exists, it's worth capitalising on with a mirror on the opposite wall that bounces the light deeper into the foyer.
Which Flooring Suits Foyer Areas?
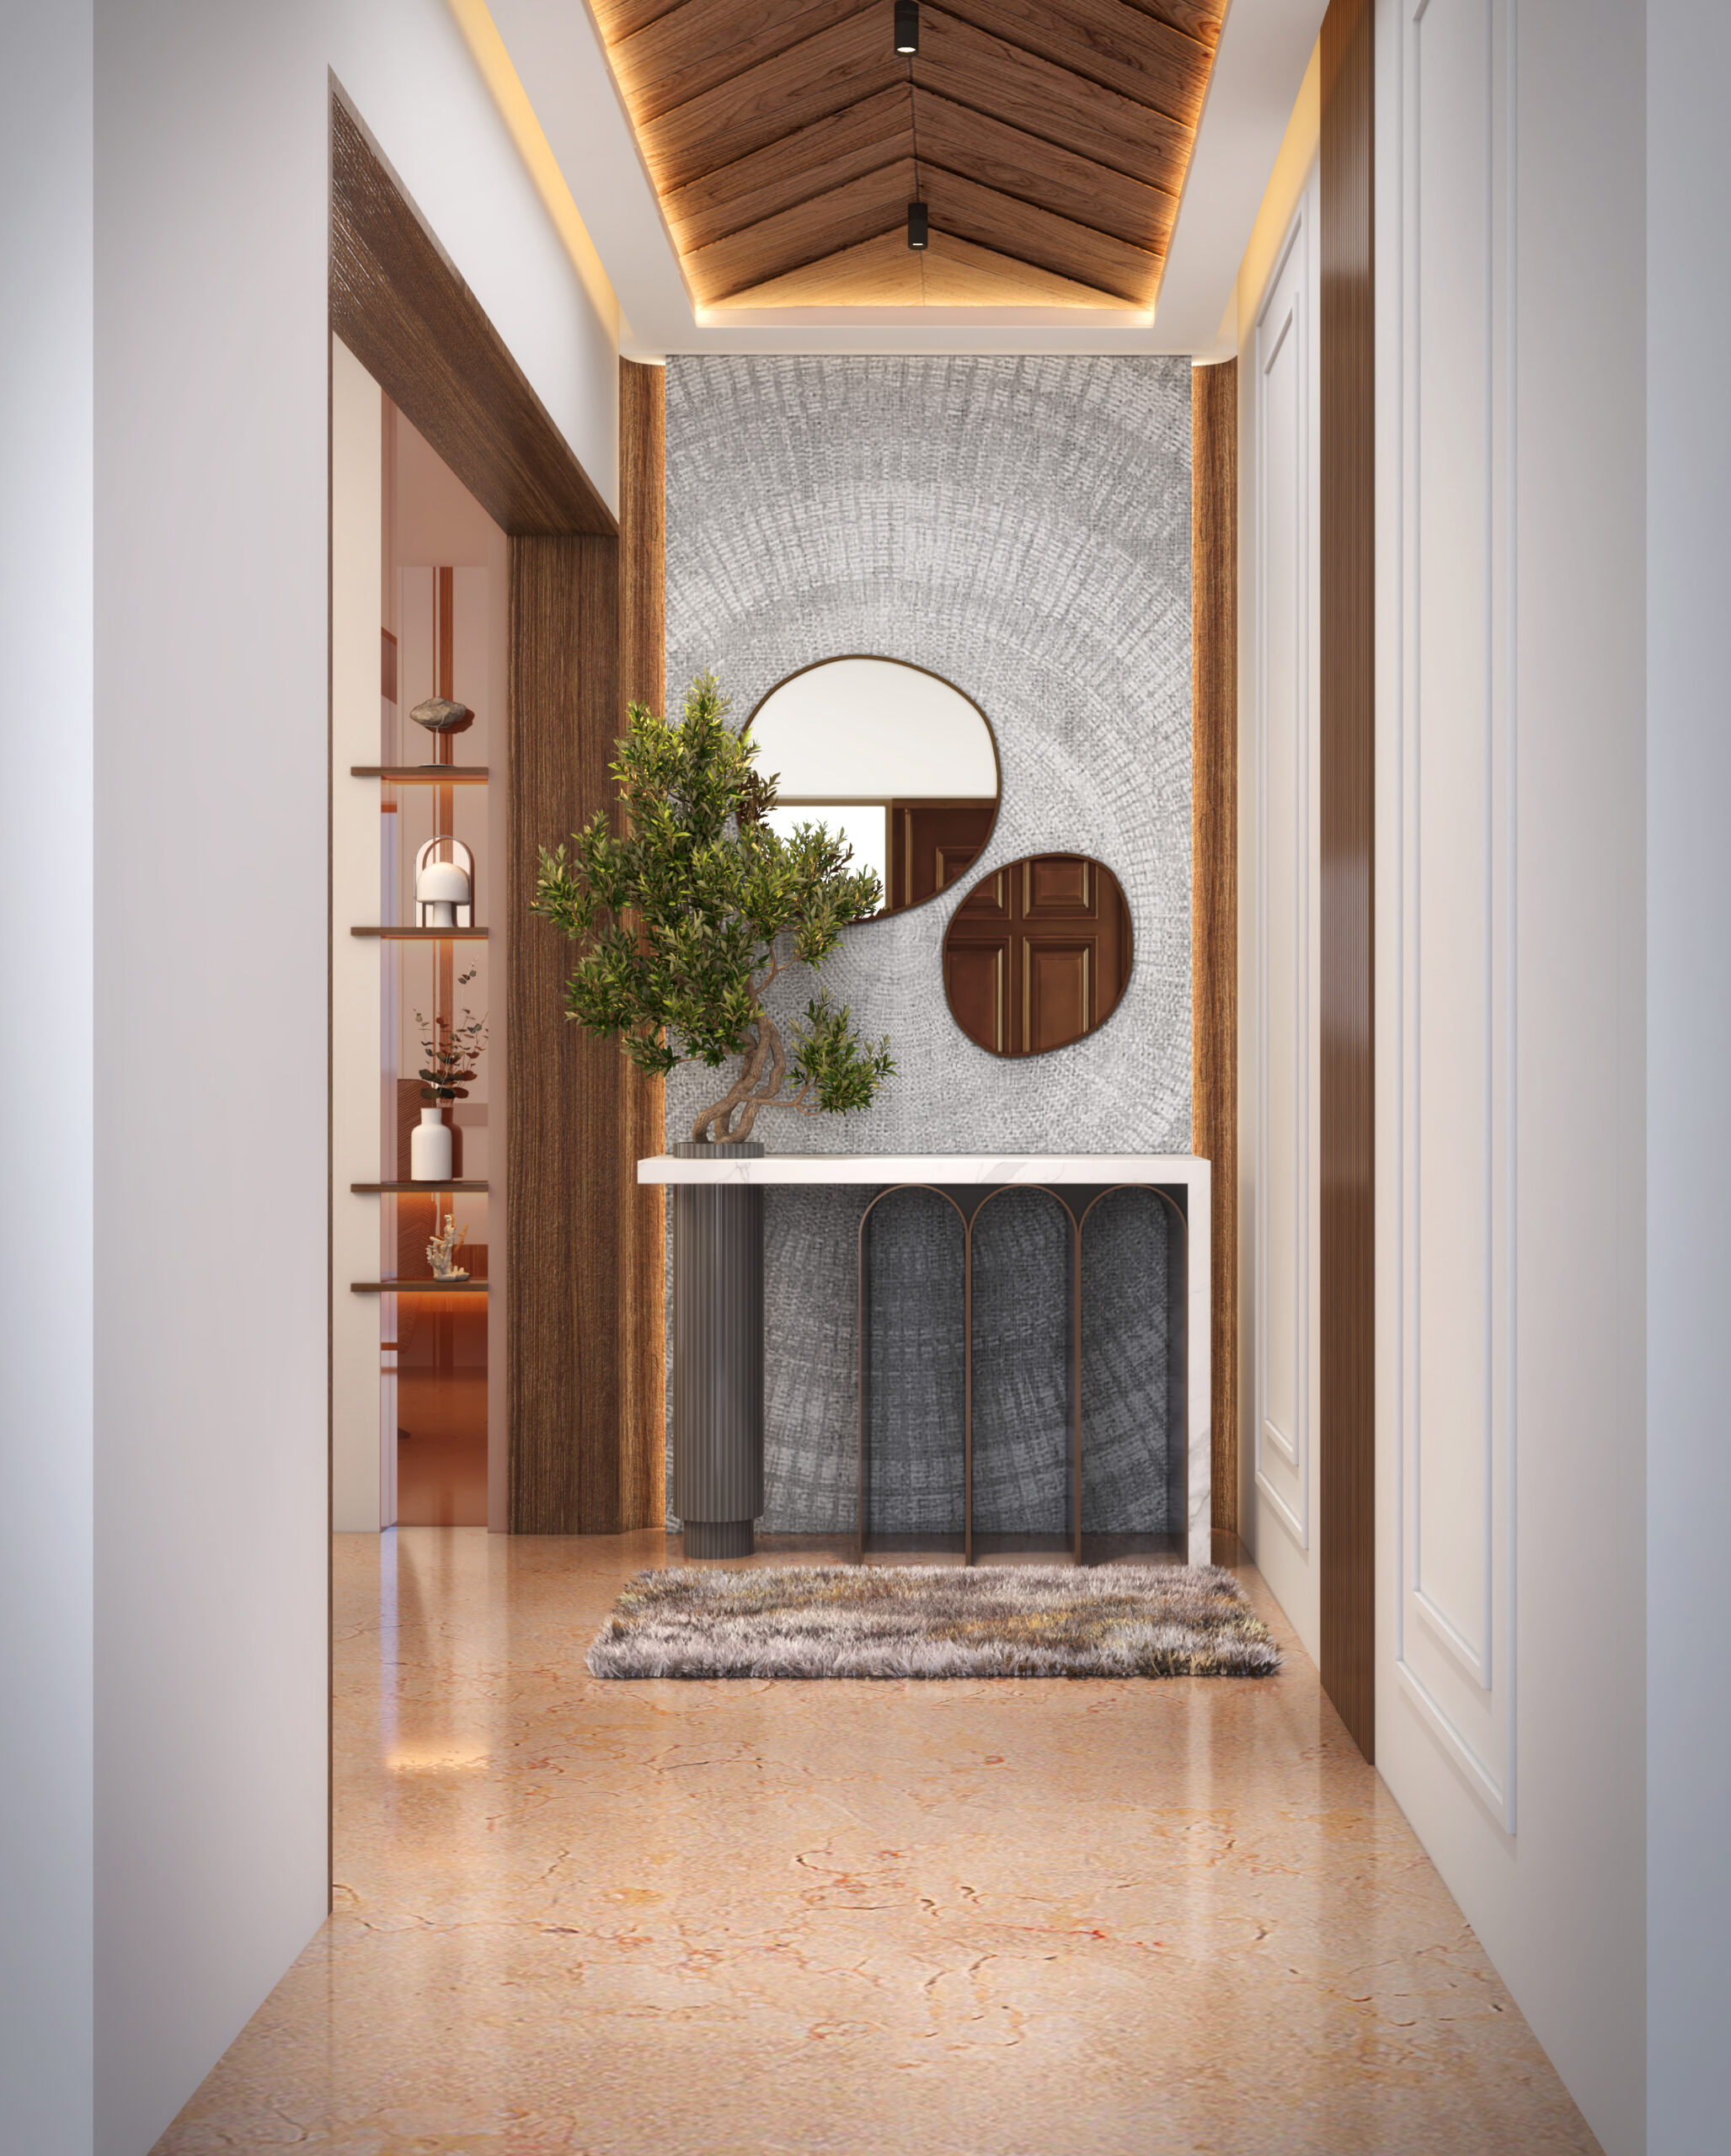
The foyer floor takes more wear than any other floor in the home. Outdoor shoes, wet monsoon footwear, bags dragged across it. The flooring specification needs to be durable and easy to clean before it needs to be beautiful.
Vitrified tiles or porcelain with a matte or textured finish: resistant to scuffing, easy to mop, and available in formats that suit a defined foyer zone. A slightly different tile from the living room, same tonal family but different size or pattern, defines the transition without requiring a physical barrier.
Natural stone, marble or granite, is the premium option and handles wear well in foyer conditions. The initial cost is higher and the surface needs periodic sealing, but a marble foyer floor ages with character in a way vitrified tiles don't.
Entrance mats: a quality entrance mat just inside the door catches dirt from outdoor shoes before it reaches the foyer floor. It should be washable, appropriately sized for the doorway, and replaced before it becomes worn. A thin, dirty entrance mat is worse than no mat at all.
How to Decorate Your Foyer?
A mirror is the single most effective decorative element in a foyer. It serves a practical function and simultaneously makes the space feel larger than it is. Full-height or at least 80 cm wide above a console. The frame should coordinate with the home's interior hardware tone.
Artwork at the end of a corridor foyer draws the eye through the space and creates a focal point visible from the front door. A single framed piece rather than a gallery wall in a narrow foyer. The gallery approach works in larger entryways where there's enough wall to carry it.
A plant, a single tall plant in the corner or a small plant on the console, adds life to a space that could otherwise feel like a functional zone rather than part of the home. For the exterior entrance experience that connects to the foyer, see our entrance design guide. For the living room that the foyer leads into, see our living room interior design guide.
Small Foyer vs Large: Design Approaches
A small foyer, under 6 sq ft, needs to do everything with minimal furniture. A wall-mounted floating shelf instead of a console. A mirror above it. Wall-mounted hooks for bags. A small shoe cabinet built into the wall or tucked beside the door. The floor stays clear. The walls do the work.
Visual tricks for compact foyers: a large mirror makes the space feel twice its size. Light-coloured walls keep it from feeling closed-in. A pendant light rather than a recessed ceiling light creates a visual moment that makes the space feel designed rather than just functional.
A large foyer, above 20 sq ft, has room for a full console and mirror arrangement, a bench or an accent chair, a proper shoe cabinet, and a statement pendant. The risk in large foyers is overcrowding the space trying to fill it. One strong furniture grouping with clear floor on either side reads better than a foyer full of pieces that individually seem appropriate but together compete.
Storage strategies: whatever the foyer size, the storage should be generous. Indian households arrive with more: bags, footwear, umbrellas, children's school things, groceries. A foyer without enough storage for daily arrival accumulates things on the floor, on the console, and on any available surface. Plan storage first, then the display elements.
What Foyer Design Mistakes Should You Avoid?
Overcrowding. Trying to include a console, a bench, a coat rack, a shoe cabinet, a plant, and a chandelier in a 4 sq ft foyer. Each element individually is appropriate. All of them together make the entrance feel congested. Choose the most important two or three and do those well.
Poor lighting. A single recessed downlight in the ceiling is not foyer lighting. It illuminates the top of people's heads and nothing else. A pendant, a pair of sconces, or a ceiling fixture with warm directional character makes the foyer feel welcoming. A functional recessed light makes it feel like a service corridor.
Inadequate storage. A foyer with nowhere to put shoes results in shoes on the floor. A foyer with nowhere to hang bags results in bags on the console or on the floor. The foyer collects daily-use items whether or not there's a place for them. Design the storage first so it collects them invisibly.
Clutter accumulation. A foyer that works on installation fills up within a week if the storage isn't adequate and the daily habits of the household aren't accounted for. The design needs to be generous enough that putting things away is easier than leaving them out. If it takes effort to be tidy in the foyer, it won't stay tidy.
Designing Your Home in Bangalore?
At The Artful Abode, we design homes across Bangalore 2BHK and 3BHK apartments. We plan the foyer, entrance, and every room that follows as one connected sequence. Get in touch and let's plan yours.