

 ChatGPT
 Perplexity
 Google AI
 Grok
Grok Claude
Quick Summary
Entrance design is the first experience anyone has of a home. Gate, pathway, door, lighting, and threshold all contribute to whether the impression is welcoming, secure, and considered.
Key points:
- The main gate is the home's first public statement. Material, height, and design all communicate before anyone reaches the door. Steel and iron are the most durable for Bangalore's weather.
- The main entrance door should be solid, well-lit, and clearly the dominant element of the facade it sits on. Door hardware, handle and lock finish, contributes significantly to whether it reads premium or basic.
- Entrance lighting does three jobs: visibility, security, and welcome. A single bulb above the door handles none of these well. Plan pathway lights, door lighting, and ambient garden lighting as three separate decisions.
- Vastu recommends north or east-facing entrances and clear, unobstructed thresholds. These align closely with practical requirements for natural light and welcoming approach.
- The interior entrance, the foyer or the first view inside the door, is as important as the exterior. See our foyer design guide for what happens once the door opens.
Want welcoming entrance ideas? Keep reading.
Designing a home in Bangalore? Get in touch with The Artful Abode and we'll plan the entrance as part of the whole.
What Makes Great Main Gate Design?

The main gate sets the tone before anyone reaches the door. It's the home's public-facing first impression and it sits at the boundary between the street and private space. A gate that looks provisional or unfinished communicates something about the home regardless of what's inside.
Main Gate Design for Homes
Material, height, and opacity are the three design decisions. Height determines privacy and security. Opacity determines how much is visible from outside. Material determines how the gate weathers and how it reads aesthetically. Most gate designs balance all three differently depending on the household's priorities.
Iron Gate Designs
Traditional wrought iron gates with decorative scrollwork are a strong choice for classic and traditional home styles. Iron takes powder coating or paint, handles Bangalore's humidity with periodic maintenance, and carries significant visual weight. Contemporary iron gate designs have moved toward cleaner geometric forms, horizontal bars, and minimal ornamentation. The material's strength allows slender profiles that lighter metals can't achieve.
Steel Gate Options
Mild steel gates are lighter than iron and easier to automate. Powder-coated MS gates in dark tones, graphite, charcoal, dark olive, are the contemporary standard for Bangalore homes. A flat, geometric steel gate with horizontal bars reads clean and modern at virtually any home size. Stainless steel accents on an MS gate add durability at the most-touched points, handles, latches, and hinge covers.
Automation: a motor-driven gate that opens remotely is practical for vehicle access and is increasingly common in Bangalore villa projects. The gate design needs to accommodate the motor housing and the sliding or swinging mechanism from the outset. Retrofitting automation onto a gate not designed for it is a common problem.
Which Entrance Door Design Should You Choose?
Main Entrance Door Styles
The main entrance door is the most-touched, most-seen element of the home exterior. A solid core door in teak, engineered wood, or a quality composite material. Not hollow core, which transmits sound and doesn't provide the weight and solidity that a front door should have.
Single vs double doors: double doors suit larger homes and formal entrances where the visual statement is a priority. Single doors suit standard apartment entrances and most independent homes. A single door wider than standard, 900 mm rather than 750 mm, feels more generous without requiring the structural modification a double door needs.
Hardware choices: lever handles over knob handles for ease of use when hands are full. Matte black and brushed brass are the dominant hardware finishes in contemporary Bangalore homes. Chrome is looking dated. The quality of the lock cylinder matters. A quality door with a basic lock is not adequately secure. The lock investment is worth it.
Main Door Entrance Design
The door surround, the frame, the threshold, and any overhead canopy or portico contribute as much to the entrance's character as the door itself. A recessed entrance with a defined canopy reads more considered than a door flush with the facade. The transition from public to private is gradual and ceremonial in well-designed entrances. A flat facade with a door in it is neither.
How to Design Home Entrance?
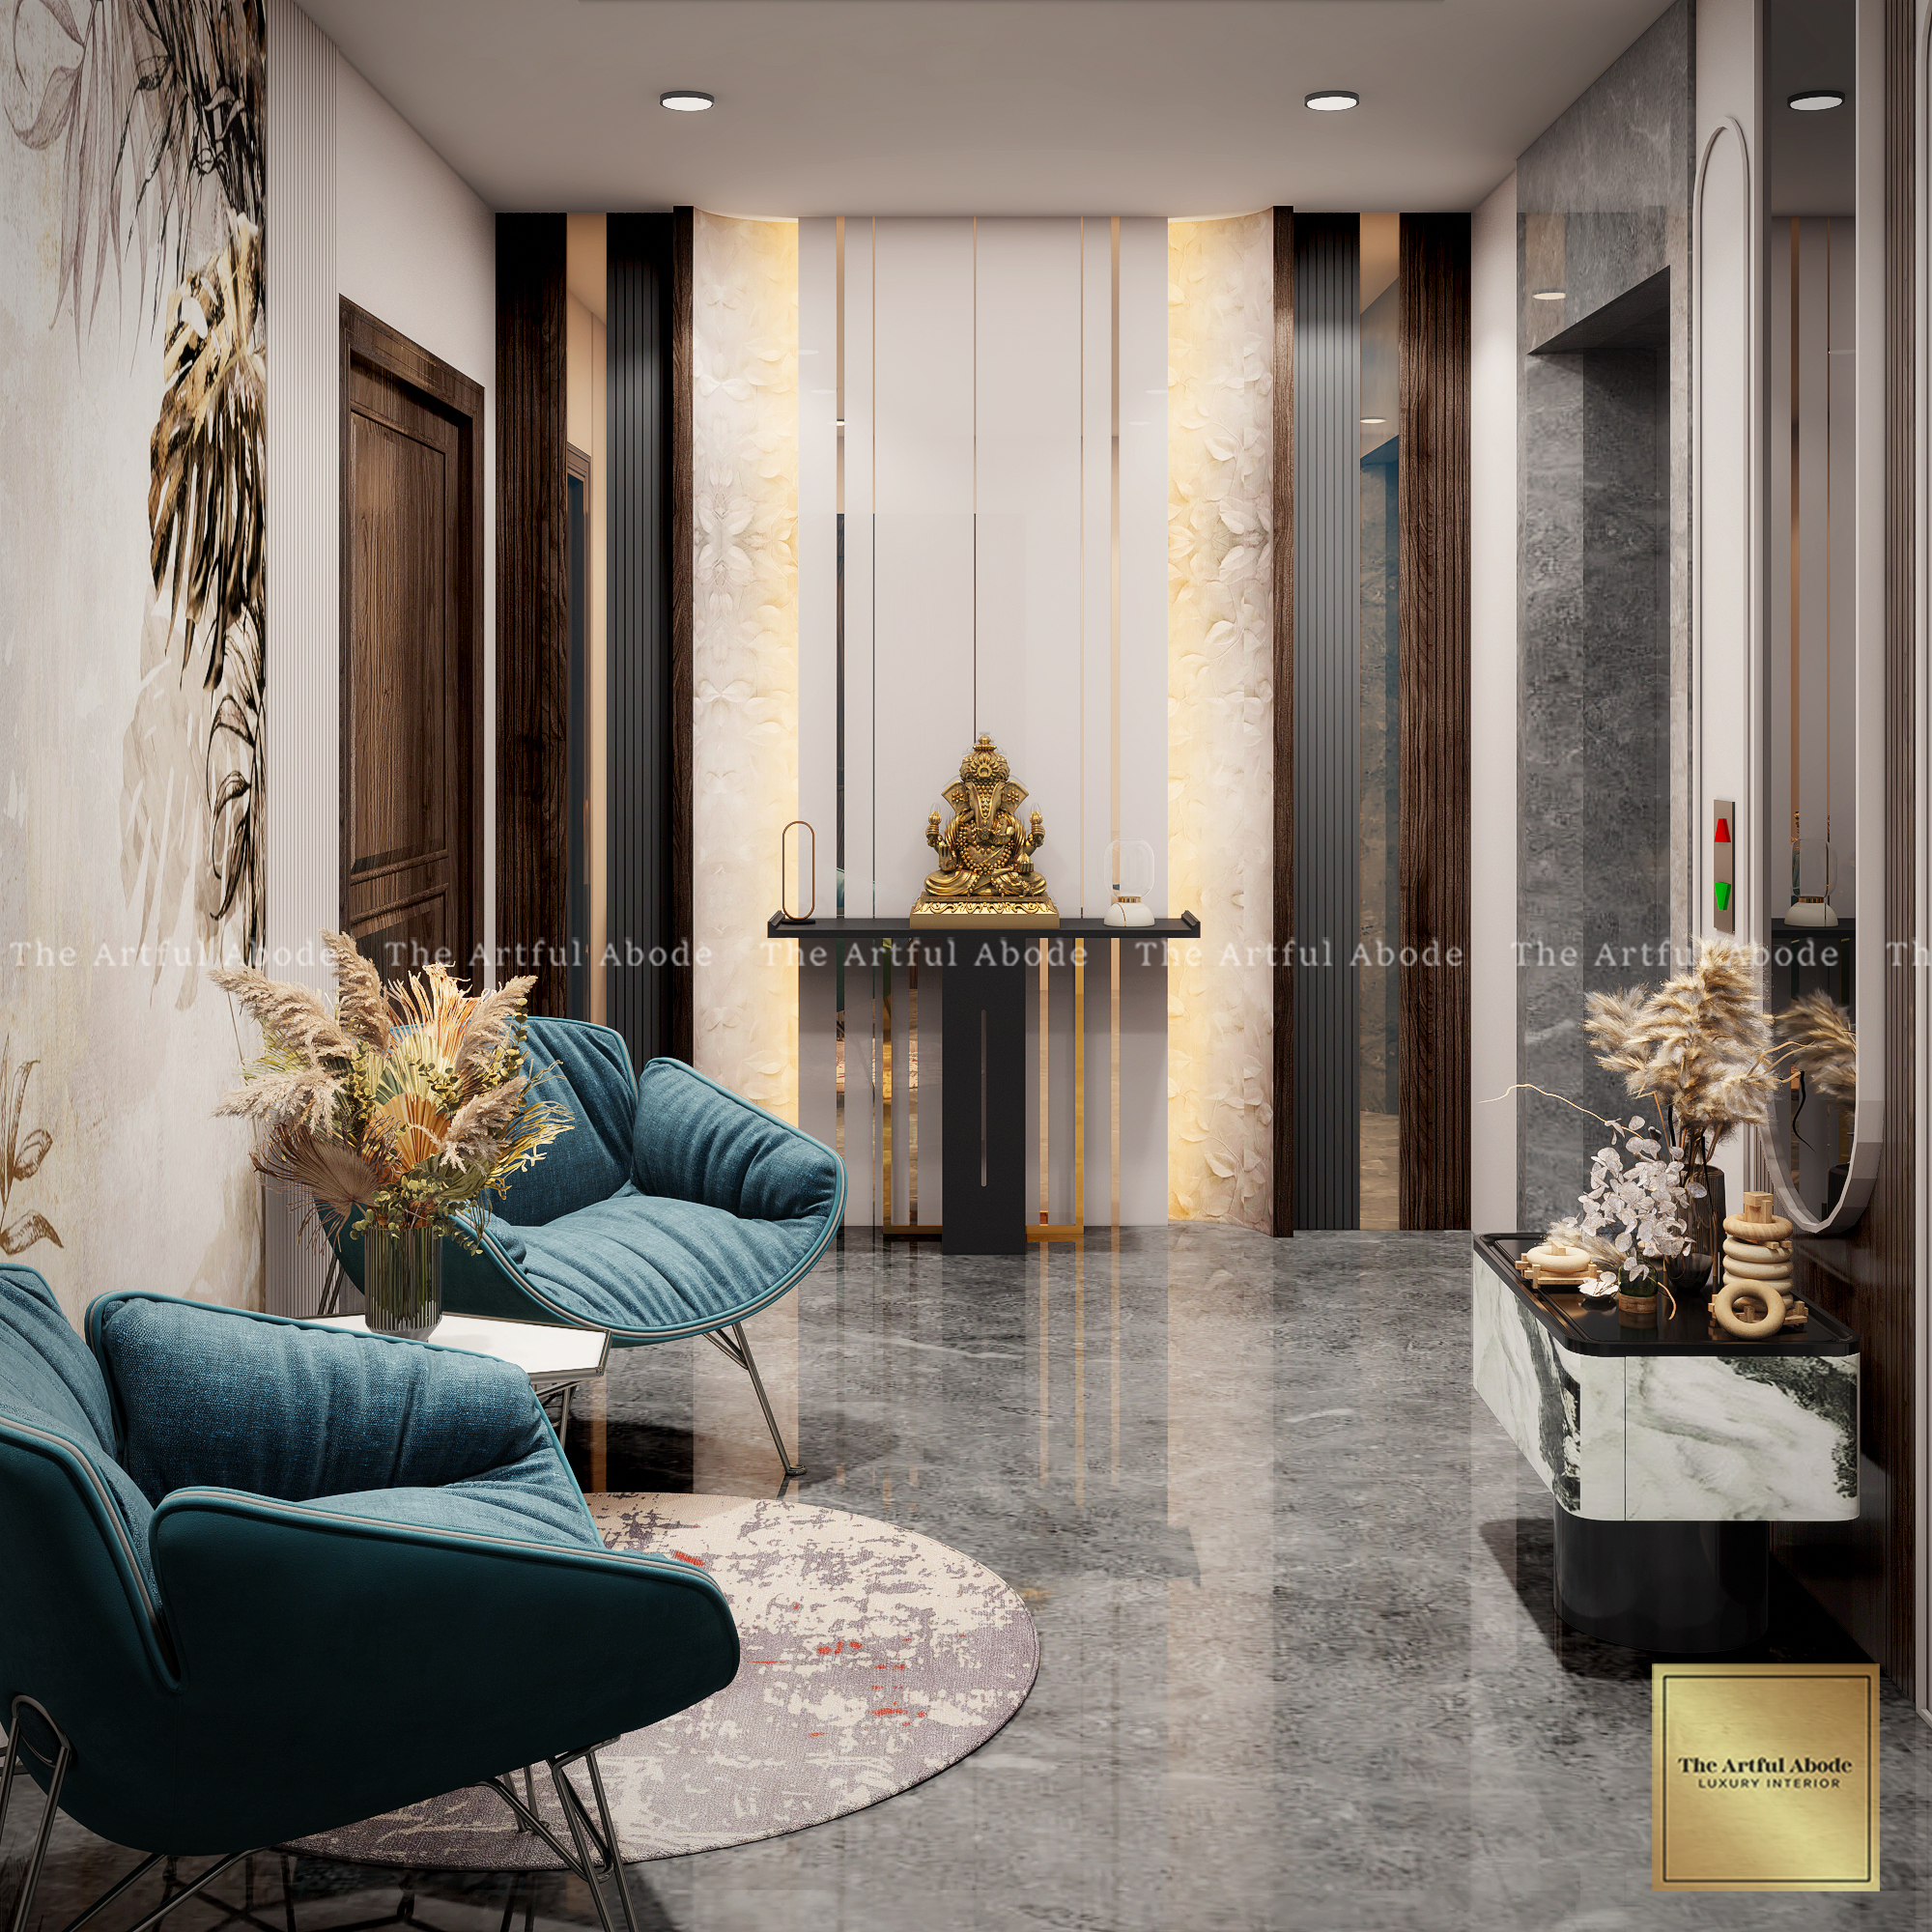
House Entrance Ideas
Pathway planning from the gate to the door: a direct path reads efficient. A curved or stepped path reads more considered and slows the approach in a way that feels welcoming rather than institutional. The path material, stone, brick, or tile, should coordinate with the home's exterior rather than contrast with it.
Landscaping: flanking the pathway with plants frames the approach and softens the transition between the street and the home. Low-maintenance plants suited to Bangalore's climate, bougainvillea, jasmine, ornamental grass, handle the weather without demanding constant attention. Symmetrical planting on either side of the path or door gives a formal, considered quality.
A porch or overhang above the door keeps rain off during the approach and provides a transition zone before entering. In Bangalore's monsoon, this is a practical necessity rather than just an aesthetic choice. The overhang depth should be sufficient to stand under while unlocking the door without getting wet.
What Entrance Wall Design Works Best?
The wall on either side of the door and the wall visible above the gate are the home's public exterior surfaces. A consistent material and colour with the rest of the exterior, rather than a contrasting treatment that makes the entrance look like a different building. A nameplate at an easily readable height, not hidden at ground level or lost at the top of the gate. House numbers visible from the street.
Decorative elements: a planter flanking the door, a wall-mounted light on each side of the door, a floor mat that signals welcome. These are small but collectively they communicate that the entrance has been thought about. The absence of all of them communicates that it hasn't.
How to Plan Entrance Lighting?
Three types of entrance lighting: pathway lights that illuminate the approach from gate to door, door lighting that makes the entrance visible and welcoming from the gate, and security lighting that activates on motion or ambient darkness.
Pathway lights: low-level ground-mounted lights on either side of the path. Solar-powered versions are simple to install. Wired versions are more reliable and don't depend on a day's sunlight. The light level should illuminate the path safely without harsh glare. Warm white at 2700K for a welcoming quality rather than the cool security-camera aesthetic of cool white.
Door lighting: a pair of wall-mounted sconces on either side of the door at approximately 1.8 to 2 metres height. Symmetrical, warm white, downward-facing. They illuminate the door and the person approaching without creating glare for someone looking toward the home from the street. A single ceiling bulb in the portico throws light downward onto the doorstep and upward onto nothing useful.
Security lighting: motion-activated flood lights at the gate corners. These discourage unauthorised approach and activate automatically. A different colour temperature, slightly cooler, signals utility rather than welcome. Keep security lights at gate level and keep welcoming lights at the entrance.
Entrance Design and Vastu Considerations
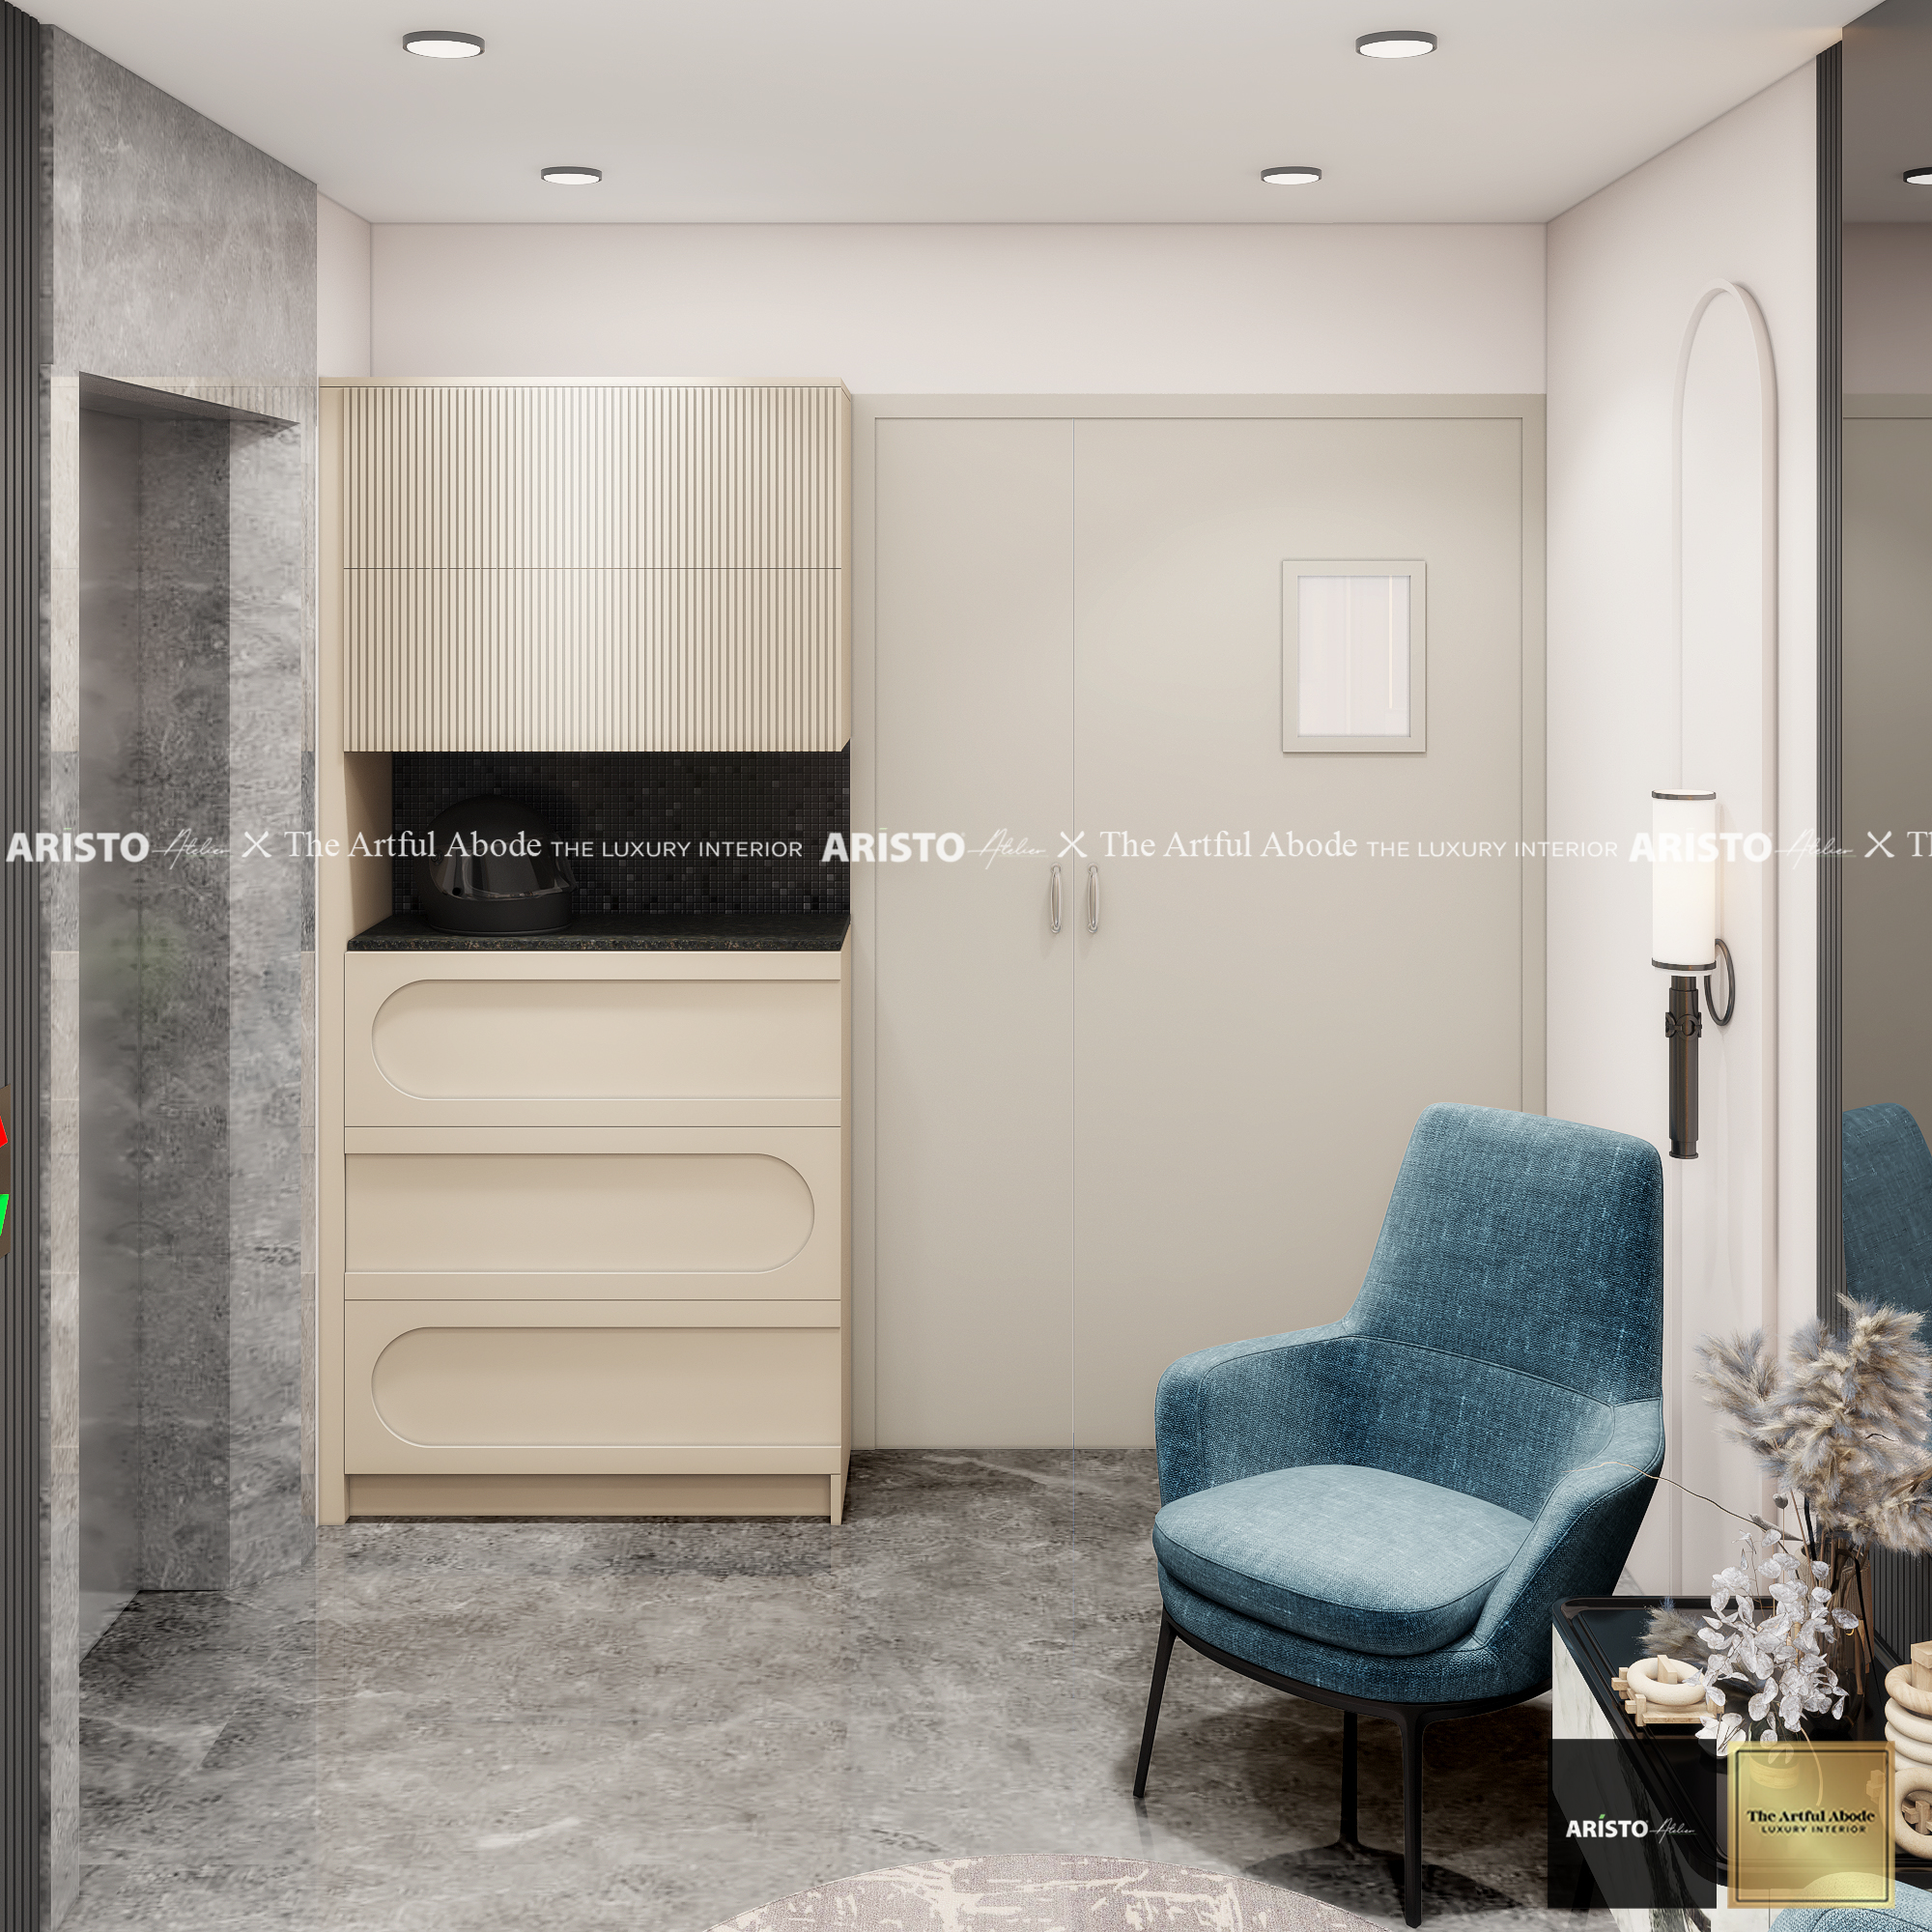
Vastu places significant importance on the main entrance. The direction the door faces, the threshold design, and the objects immediately inside all carry Vastu significance.
North or east-facing entrances are considered most auspicious in Vastu. These directions receive morning light and are associated with positive energy flowing into the home. South-facing entrances are less preferred but can be addressed with specific remedies.
The threshold: a raised threshold step is considered Vastu-positive as it marks the transition from public to private space. The step should be clean, well-defined, and unobstructed. A cluttered or broken threshold at the entrance is considered inauspicious and is also, simply, poor maintenance.
Objects near the entrance: a Ganesha idol inside or outside the main door is the most common Vastu-aligned decorative element. Thorny plants at the entrance are avoided. Shoes stored visibly at the entrance are considered inauspicious. A dedicated shoe storage unit just inside or just outside the door addresses both the practical and the Vastu requirement simultaneously.
For full Vastu guidance on room placement and home design, see our Vastu for home guide. For the interior entrance design once the door opens, see our foyer design guide.
What Entrance Design Mistakes Should You Avoid?
Poor visibility. A gate or door that's hard to find from the street, with no clear numbering, no lighting, and no defining design element. Visitors should be able to locate the entrance without calling for directions.
Security weaknesses. A gate that looks substantial but has a basic latch. A main door with a poor-quality lock. Security at the entrance is the most important function before it's an aesthetic one. Spend appropriately on the gate mechanism and the door lock.
Inadequate lighting. A dark entrance path at night is a security concern and an unwelcoming experience. Pathway lights and door lighting are not optional elements of entrance design.
Maintenance issues. A gate that squeaks, a path where weeds grow through cracks, a door surround where the paint is peeling. The entrance is the first impression. A poorly maintained entrance communicates neglect regardless of what the interior looks like.
Ignoring the interior connection. The exterior entrance and the interior foyer should read as a connected sequence. An elaborate exterior entrance that opens into a bare corridor without design is a missed opportunity. For how the interior continues the entrance experience, see our foyer design guide.
Designing Your Home Entrance?
At The Artful Abode, we design homes across Bangalore 2BHK and 3BHK apartments. We plan the entrance, foyer, and interior as one sequence. Get in touch and let's plan yours.