



 ChatGPT
 Perplexity
 Google AI
 Grok
Grok Claude
Most home renovation inspiration online is aspirational to the point of being useless. Beautiful images, no context, no costs, no honest account of what it actually took. This blog is different. These are five real projects we completed in Bangalore — real spaces, real problems, real transformation numbers. If you're considering a home makeover, this is what it actually looks like.
Quick Summary
Five real home interior design makeovers, what each one involved, and what it cost:
- Master Bedroom (350 sq ft, Whitefield): Custom walk-in wardrobe, smart glass wall, automated lighting. Investment: Rs.22,75,000 | Timeline: 50 days
- Open Concept Living Room (400 sq ft): Wall removal, marble feature wall, teak ceiling. Investment: Rs.18,50,000 | Timeline: 45 days
- Modular Kitchen (200 sq ft): Island with breakfast bar, integrated German appliances, wine cellar. Investment: Rs.28,90,000 | Timeline: 55 days
- Kids Bedroom (250 sq ft): Convertible furniture, zoned layout. Investment: Rs.16,25,000 | Timeline: 35 days
- Home Office (180 sq ft): Executive desk, acoustic panels, client seating. Investment: Rs.14,80,000 | Timeline: 40 days
Want the full story behind each one? Keep reading.
1Master Bedroom Makeover in Whitefield
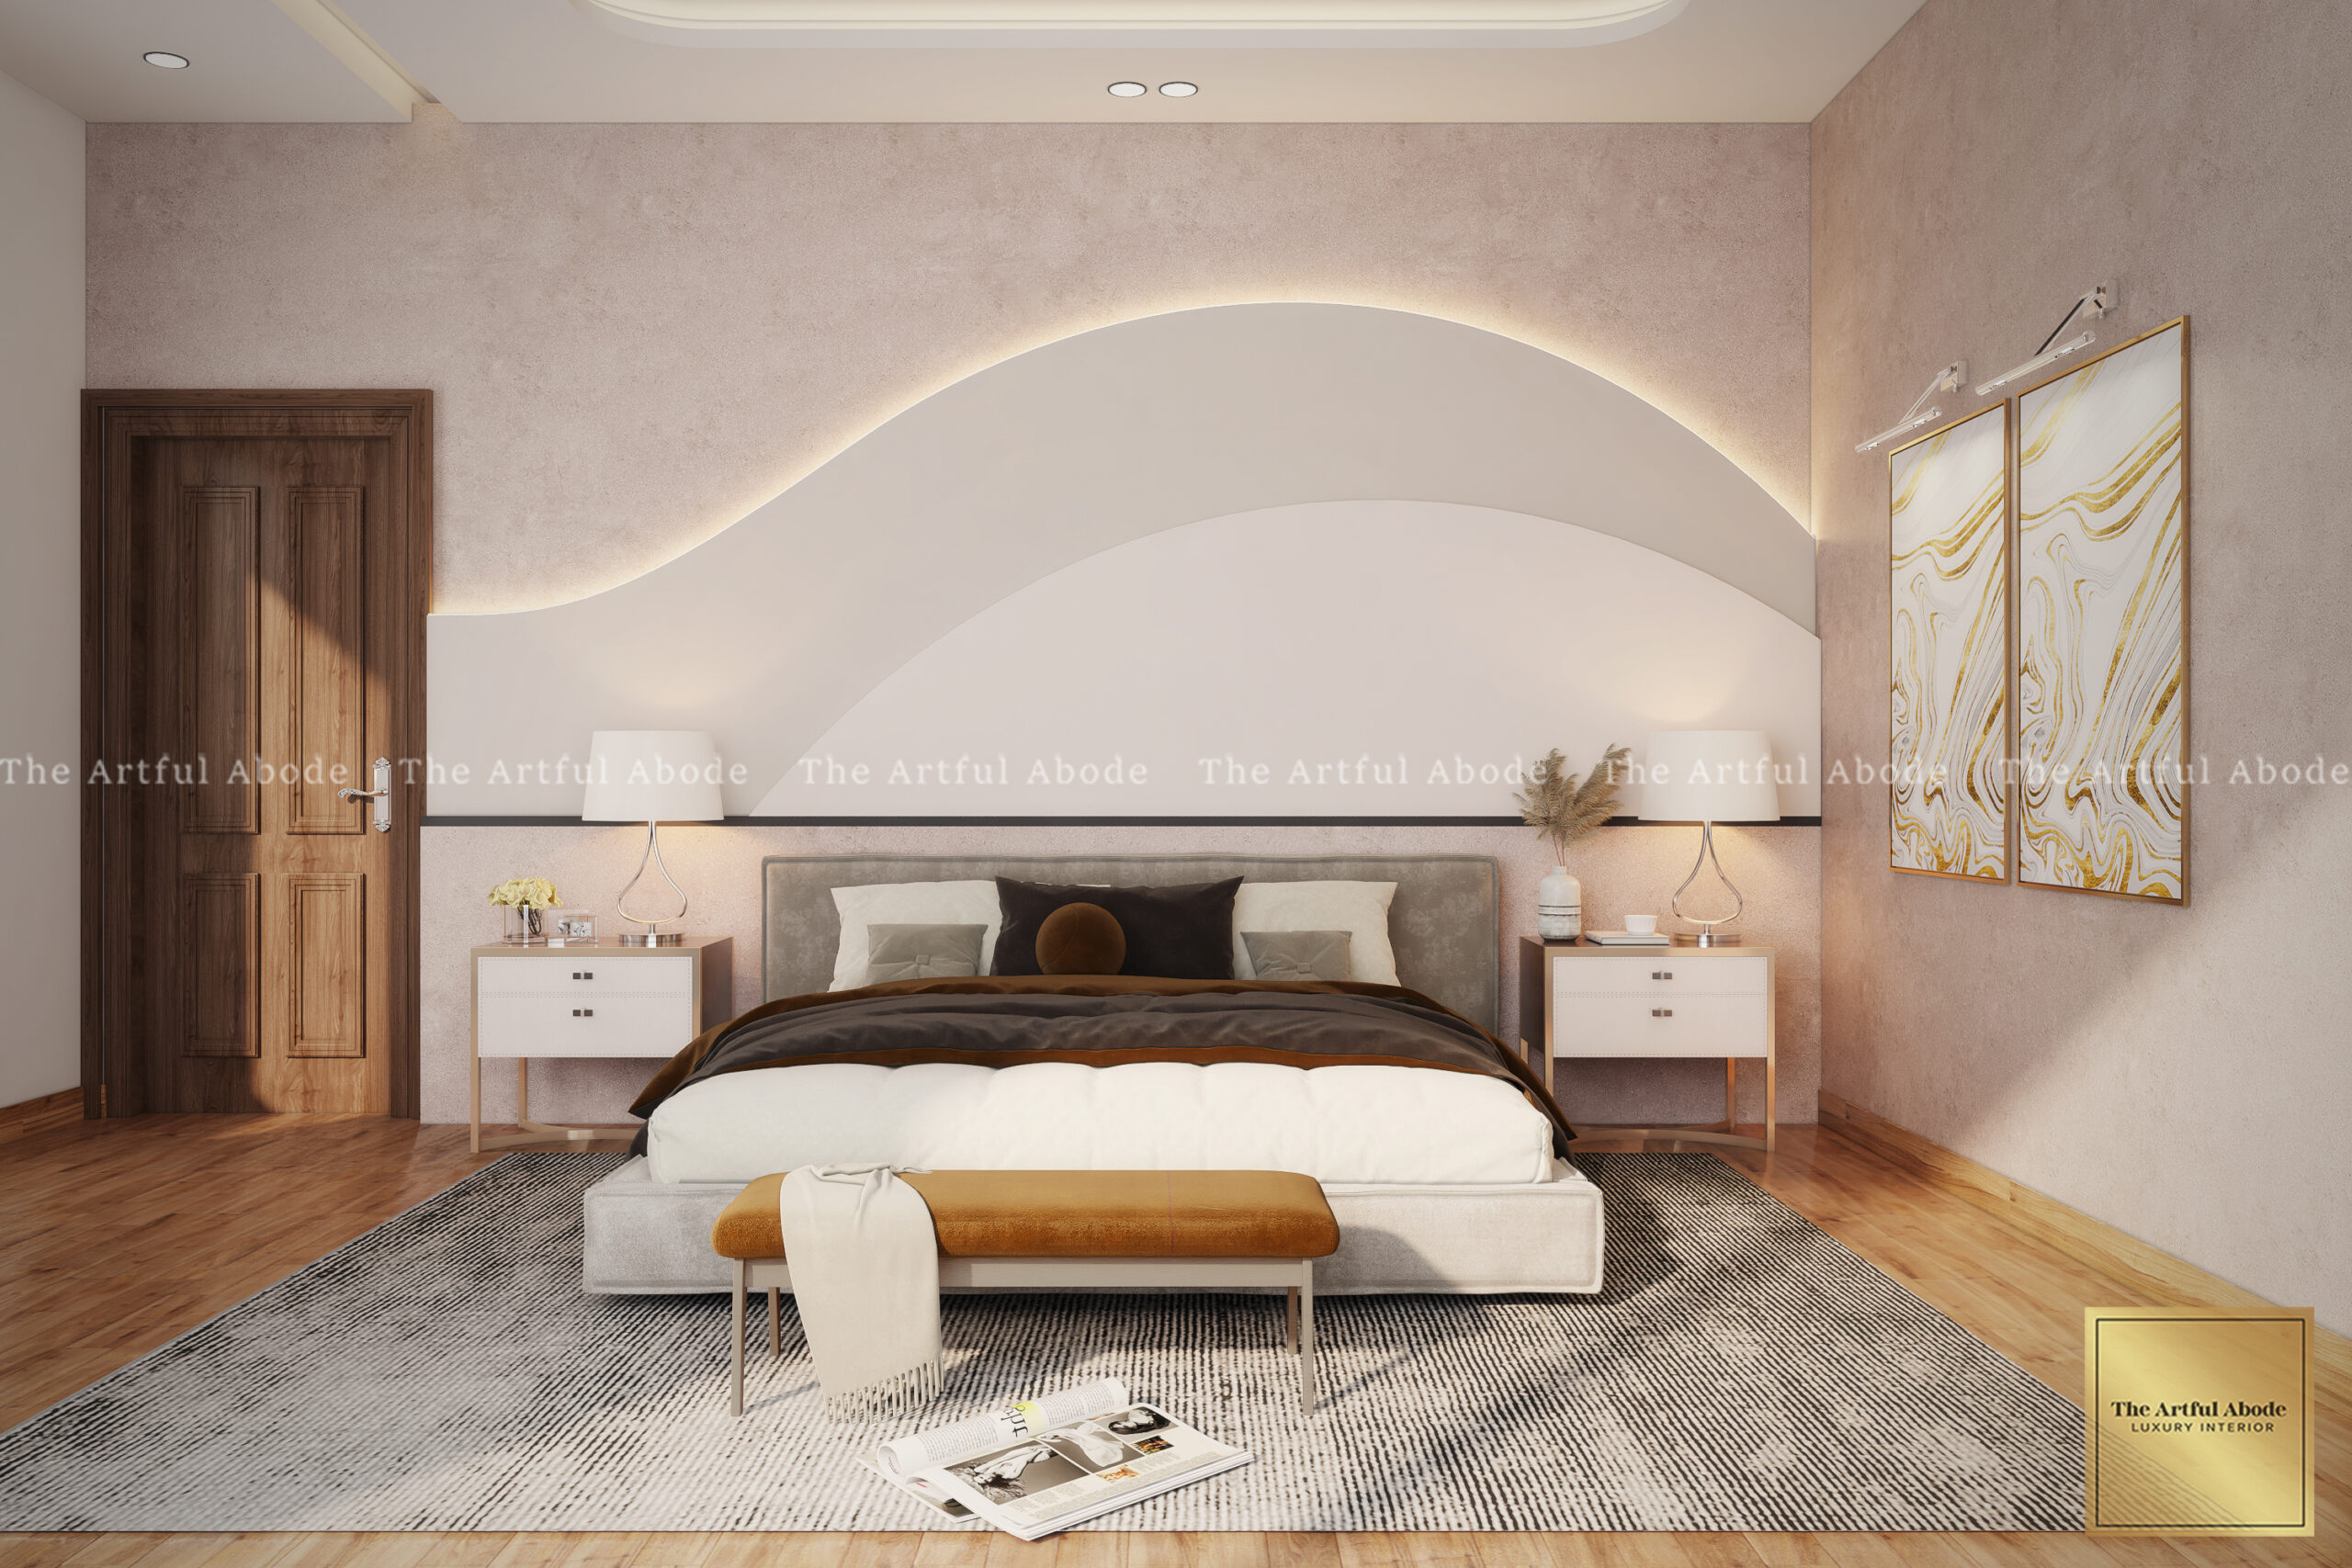
A tech executive's 350 sq ft master bedroom was large but felt completely impersonal — more hotel room than home. He'd lived there for three years without once feeling like the space was his.
The brief was simple: make it feel like a private retreat, not a serviced apartment.
We kept the layout largely intact and focused on the details that actually change how a bedroom feels. A custom walk-in wardrobe replaced the standard builder wardrobes. A leather headboard with built-in charging anchored the sleeping area. A smart glass wall opened the space visually without structural changes. Automated lighting on three circuits — morning, evening, and night — changed the entire character of the room across the day.
No statement wall art. No unnecessary furniture. Just the right things, done properly.
If you're working with a smaller bedroom and wondering what's actually achievable, our small bedroom interior design guide covers what smart planning can do in compact spaces.
2Open Concept Living Room Makeover
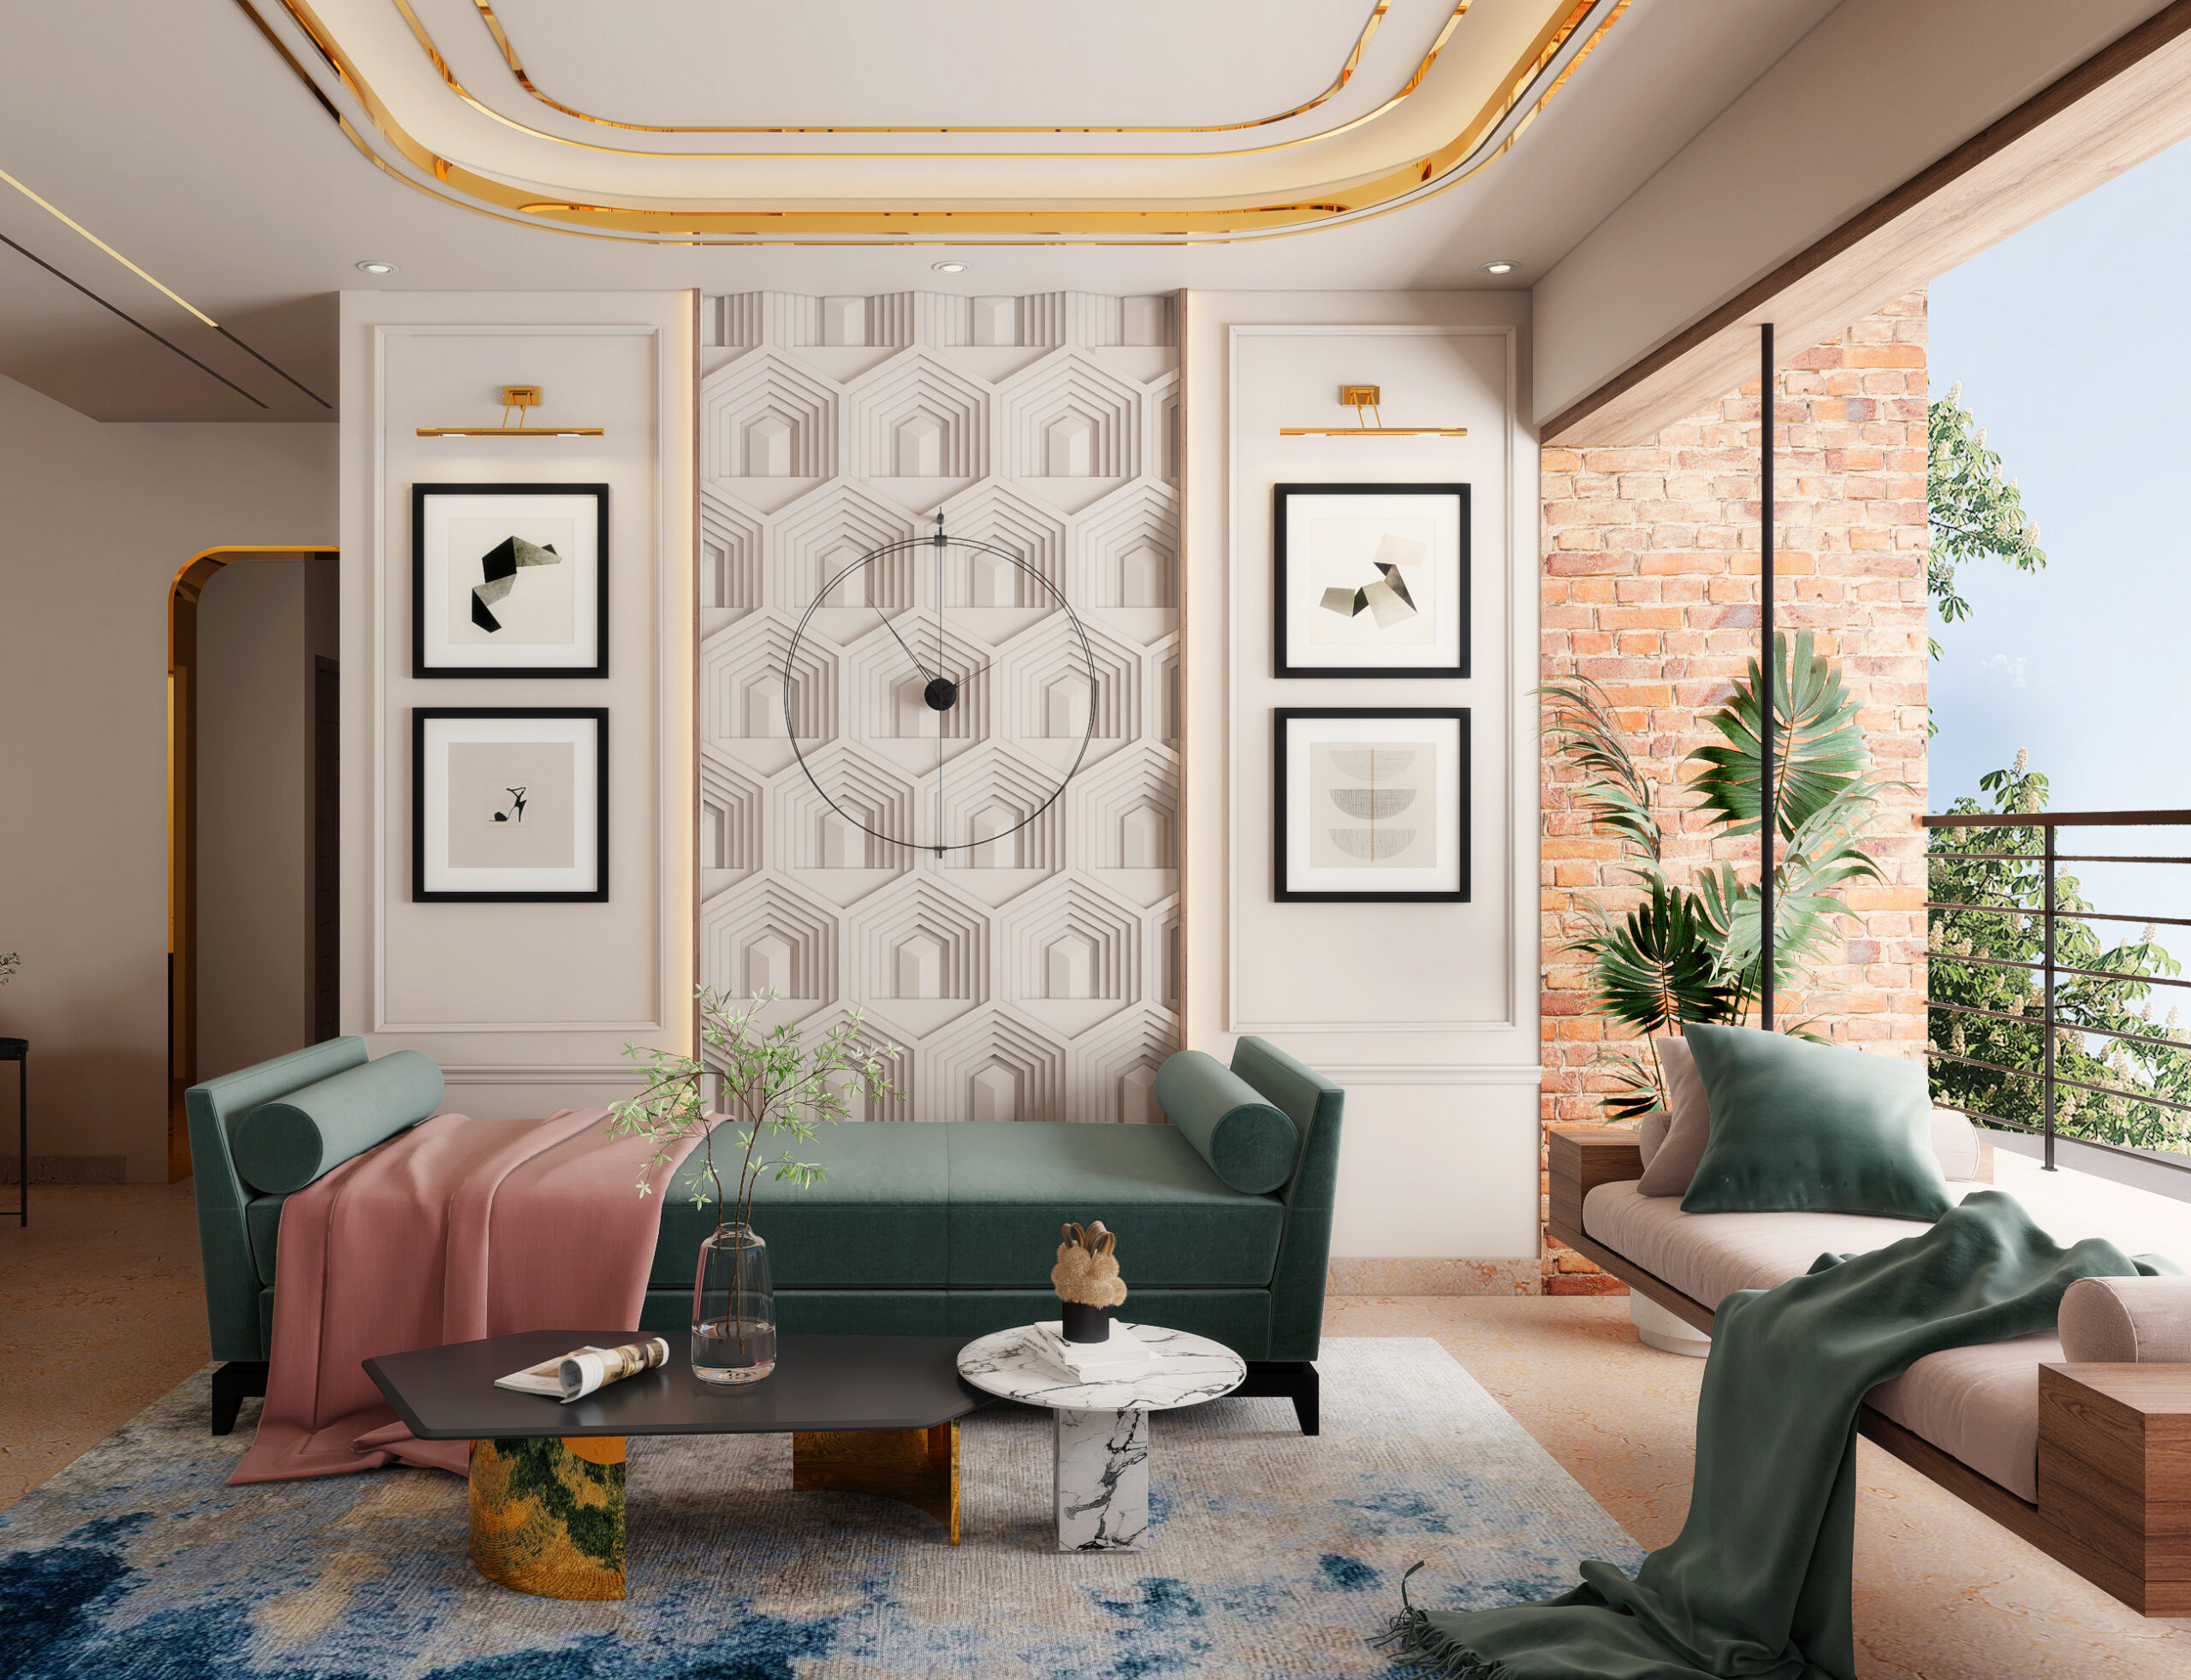
The original living room was closed off from the dining area by a non-structural wall — a layout decision made in the 1990s that made the 400 sq ft space feel cramped and dark.
Removing the wall was the single most impactful decision of the entire project. The space immediately felt 40% larger. After that, the design work was about restraint: one marble feature wall with integrated hidden lighting, a handcrafted teak ceiling, and smart lighting on adjustable settings for different times of day.
The deliberate choice was fewer pieces, better quality. One large sofa rather than a three-piece set. One statement light fixture rather than several ordinary ones. Integrated storage that kept surfaces clear.
The result is a room that genuinely works for both a quiet evening and a dinner party of twelve.
Thinking about what a living room or bedroom makeover might look like in your home? Book a free consultation and we'll walk you through the options.
Book a Free Consultation3Modular Kitchen Makeover
A closed-off kitchen is one of the most common complaints we hear from Bangalore homeowners. The cook is isolated while everyone else is in the living room. The kitchen feels purely functional — not somewhere you want to spend time.
This 200 sq ft kitchen was redesigned around an island with an integrated breakfast bar — the single addition that changed how the family used the space entirely. The island now serves as the informal gathering point of the home: homework gets done there, weekend breakfasts happen there, and guests naturally congregate around it during dinner parties.
The rest of the brief was about precision and efficiency. Fully integrated German appliances for a clean aesthetic. Custom pull-out drawers with dedicated zones. A built-in espresso station and a temperature-controlled wine cellar built into the island cabinetry. Everything in its place, nothing on the counter that doesn't need to be there.
Kitchen layouts are where most home design mistakes happen. Our kitchen interior design guide covers the six problems we see most often — and how to avoid them.

4Kids Bedroom Makeover
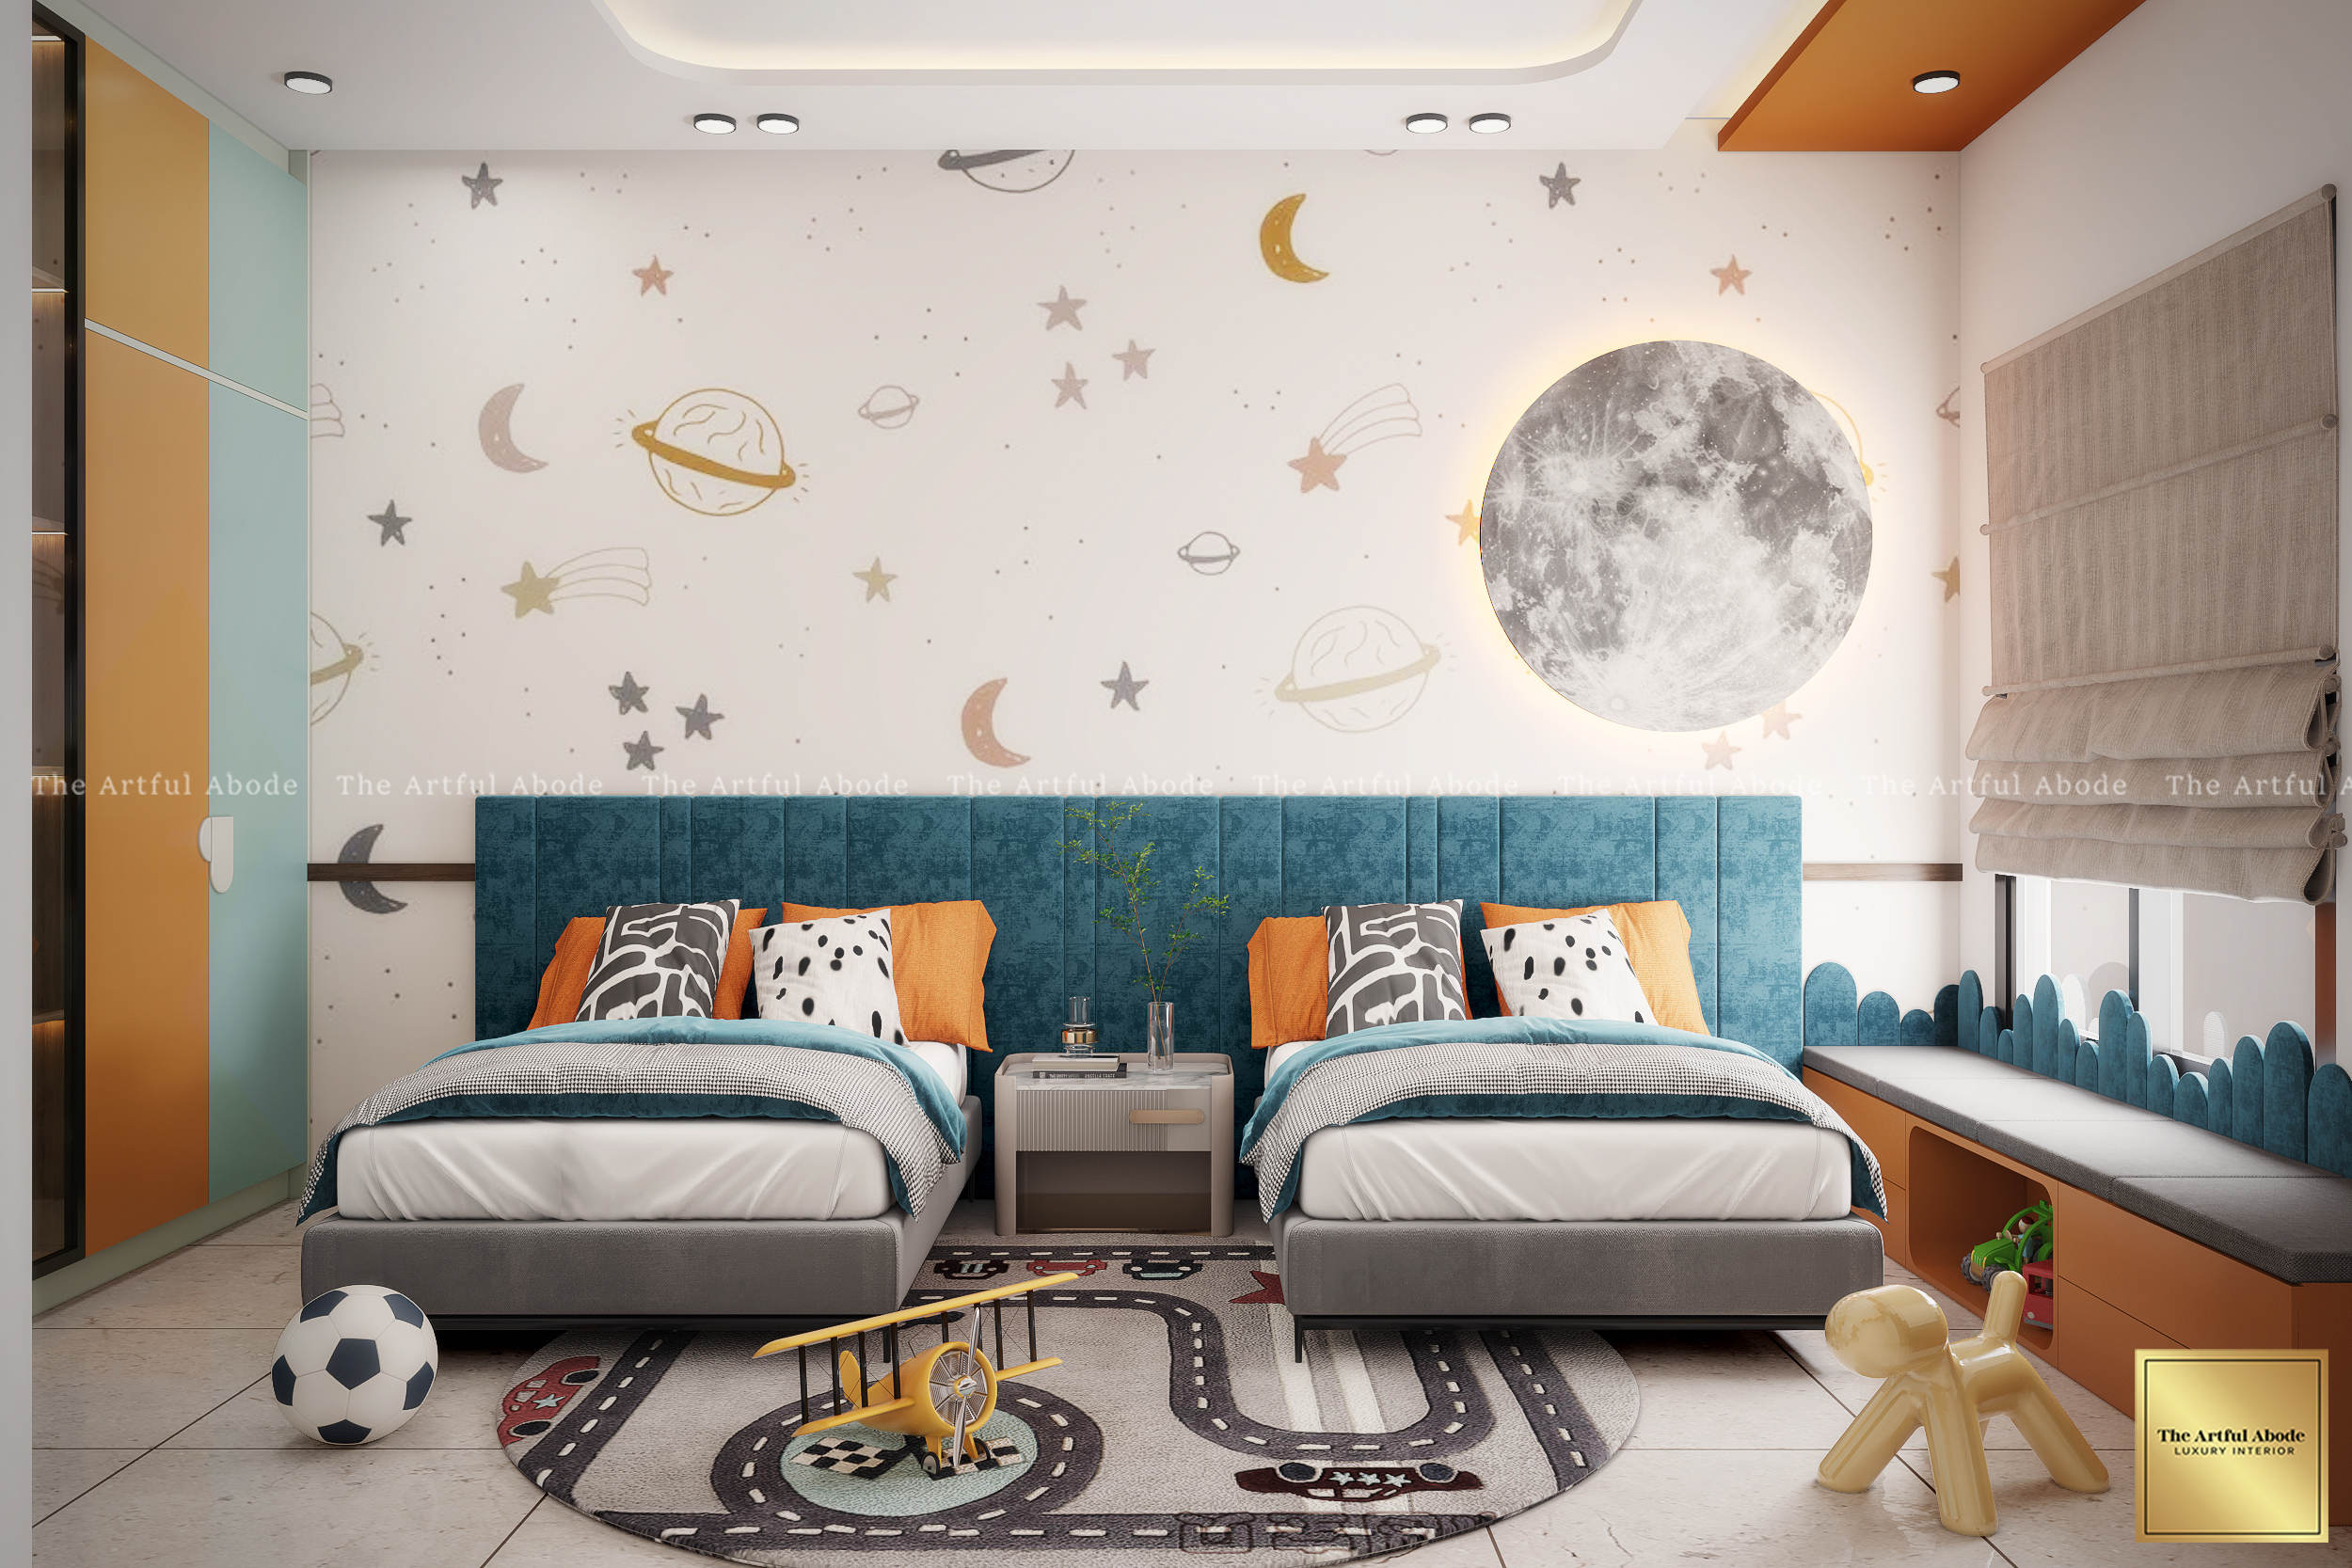
Most kids' bedrooms fail twice. First when they're designed — too themed, too childish, built around a phase rather than a child. Then again at around age eight, when the whole thing has to be redone.
The brief here was a room that would genuinely work from age five through to the early teens without needing a complete overhaul.
The solution was convertible furniture and a zoned layout. A loft bed with a study area underneath. Modular shelving that can be reconfigured. Neutral base colours with swappable soft furnishings for personality. Three distinct zones: sleep, study, and play — each with its own lighting circuit so the room can shift character depending on what's happening.
No cartoon characters. Nothing that couldn't grow with the child.
5Home Office Makeover
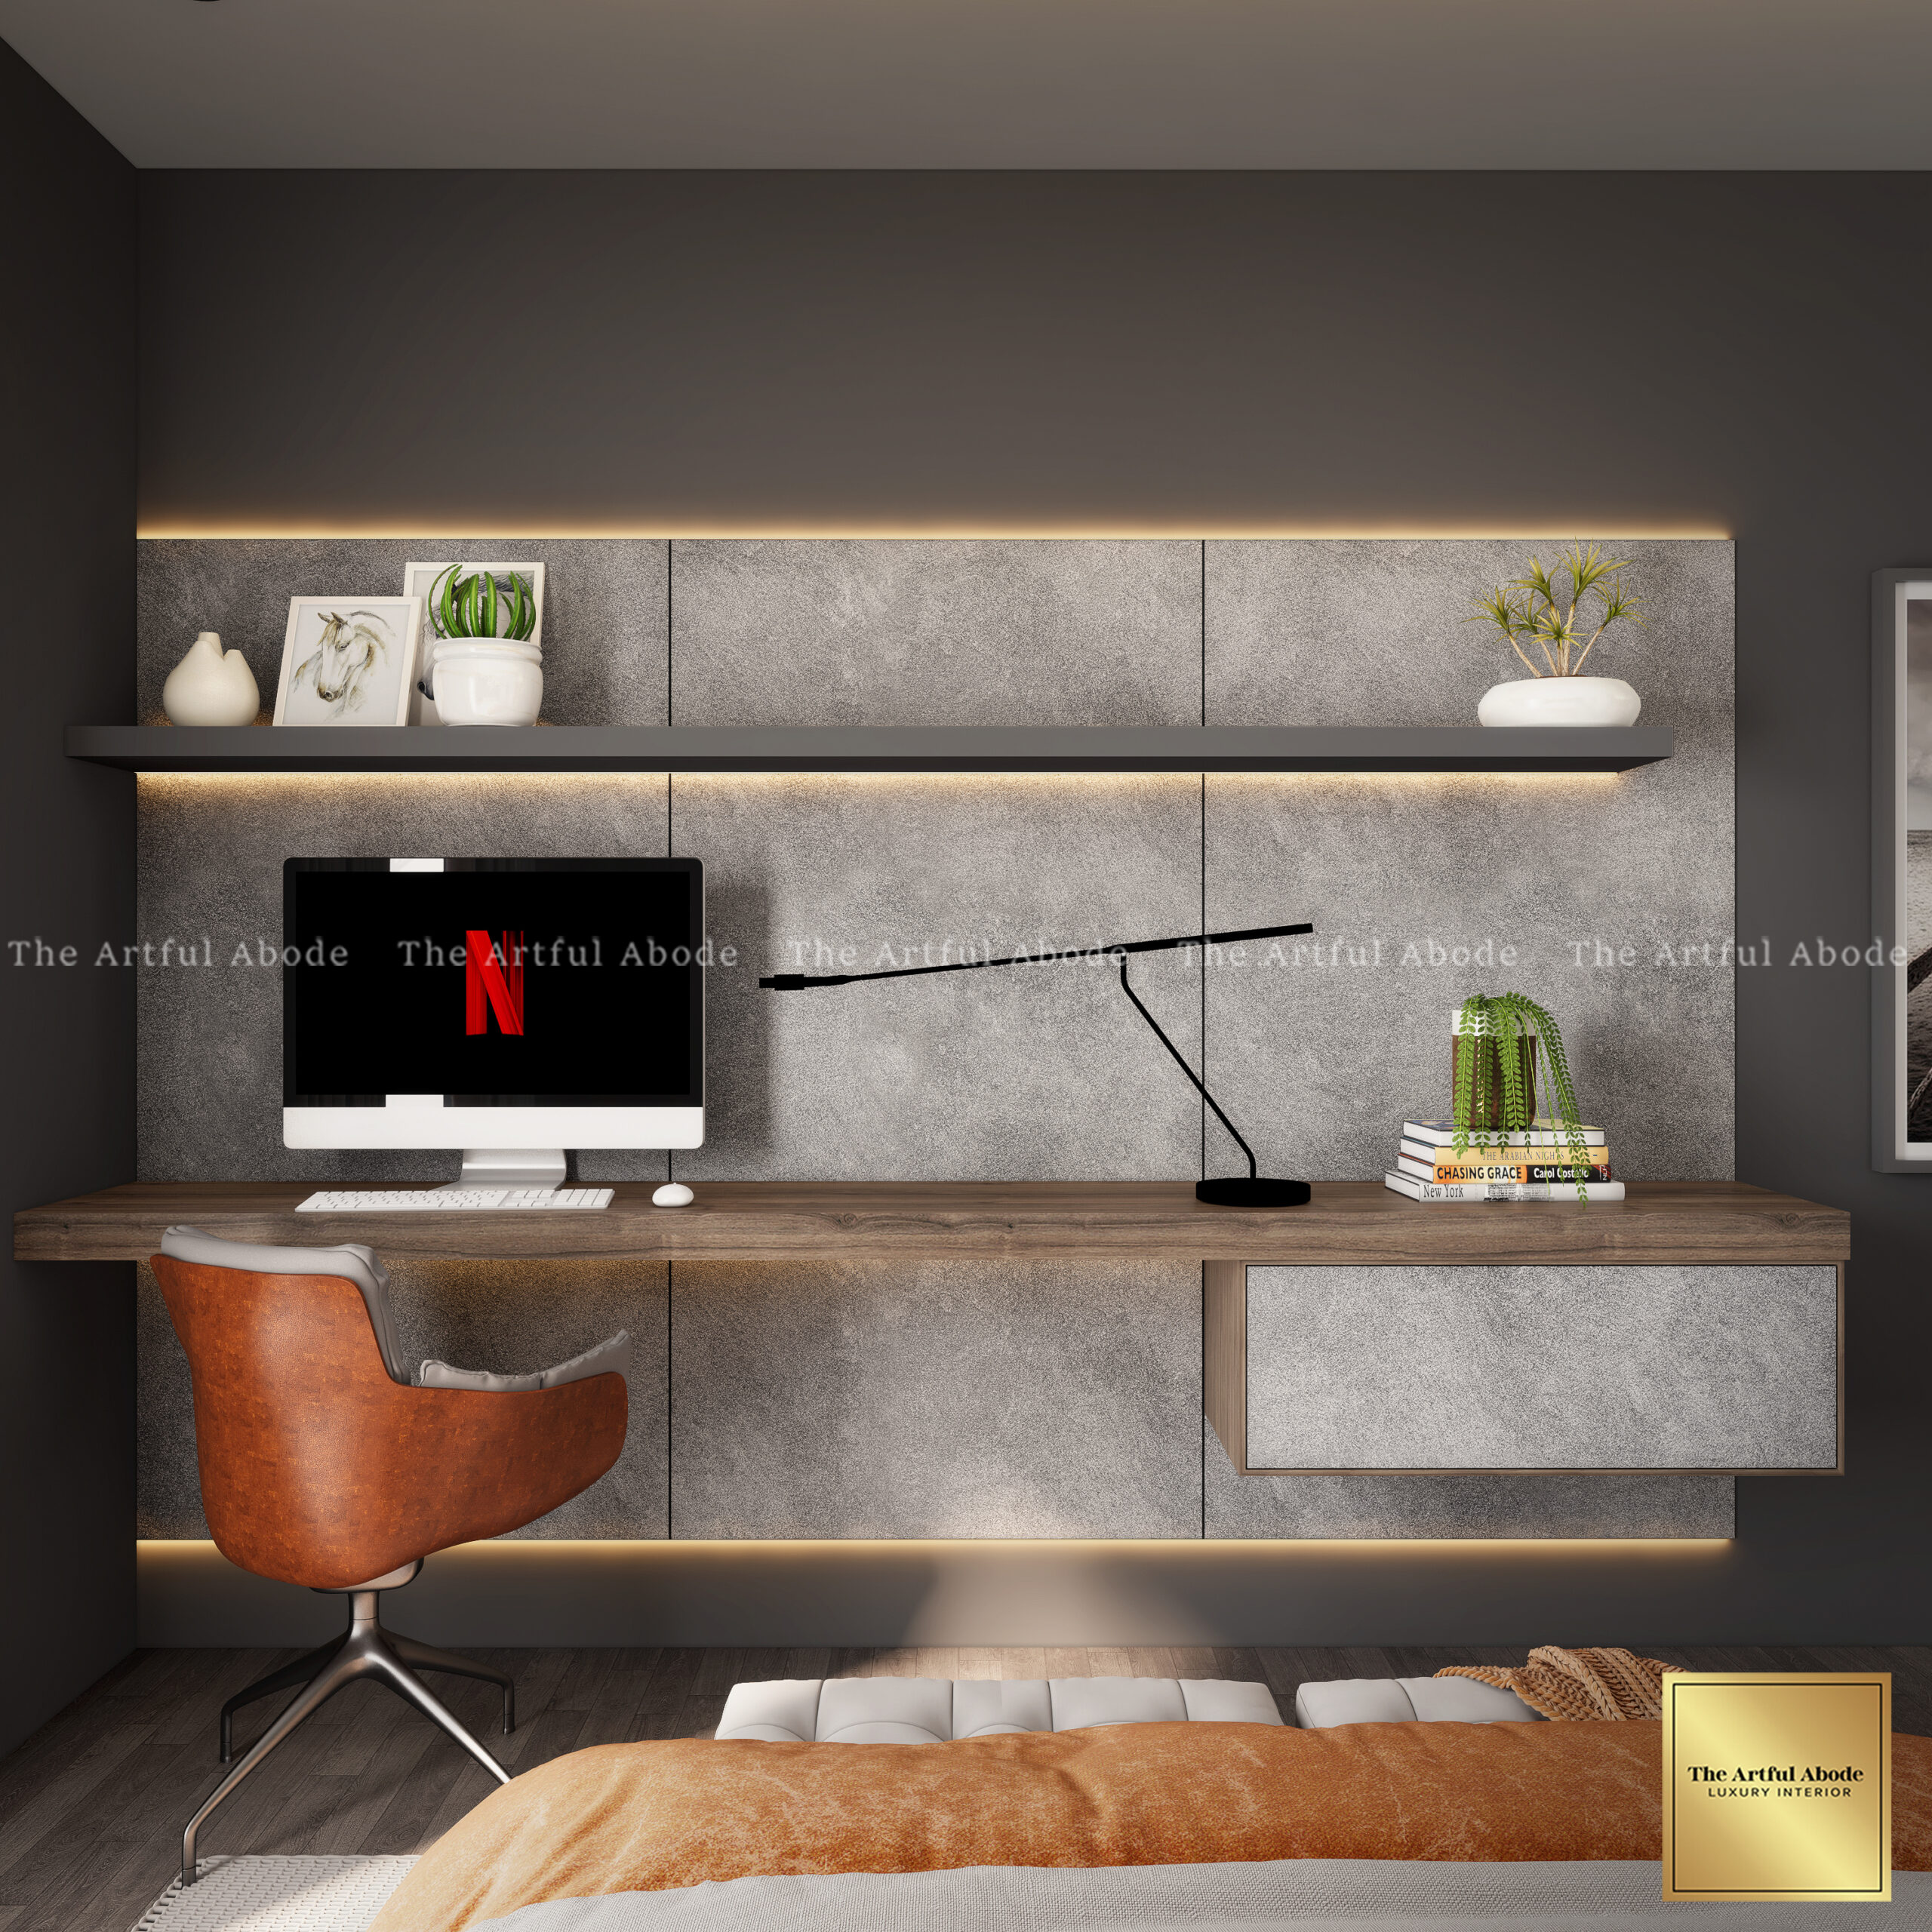
A poorly designed home office is a professional liability. The background on video calls tells people something about you — and a messy, badly lit room says the wrong things.
This 180 sq ft room was redesigned around the things that actually matter for work: proper task lighting to prevent eye strain, acoustic panels on two walls for clear audio on calls, and a cable management system that keeps the desk surface completely clear. An executive desk with hidden cable routing sits as the centrepiece.
A separate seating area with two chairs was added for the client meetings that now happen in the space regularly — something that wasn't possible before because the room had nowhere to sit except the desk chair.
Planning a home office or full apartment makeover? The Artful Abode covers all areas of Bangalore — Whitefield, Koramangala, HSR Layout, and Indiranagar.
Book a Free Design ConsultationWhat Actually Makes a Home Interior Makeover Work?
Start with what isn't working, not what looks good on Instagram
Every project above began with a clear problem: the bedroom felt impersonal, the kitchen isolated the cook, the office undermined professional presence. Solving the real problem always matters more than chasing a trend.
Restraint creates impact
The open-concept living room used fewer pieces than the original room had. The kitchen added one island and removed visual clutter everywhere else. The instinct to add is usually wrong. The instinct to choose better is usually right.
The details you don't notice are the ones doing the work
Lighting circuits. Cable management. Acoustic panels. Convertible hinges on wardrobe doors. None of these are things guests comment on — but they're why the rooms feel the way they do.
Final Thought
A home makeover doesn't have to mean starting from scratch. Sometimes it's one wall removed, one material changed, one piece of furniture that actually fits the space. The projects above range from Rs.14 lakhs to Rs.28 lakhs and each one solved a very specific problem in a very specific room.
If you're sitting with a space that isn't working and you're not sure where to start — that's exactly where a consultation helps. The Artful Abode offers free design consultations for homeowners across Bangalore. Book yours here and let's talk about what your home actually needs.