



 ChatGPT
 Perplexity
 Google AI
 Grok
Grok Claude
Small bedroom interior design is not about making a room look bigger than it is. It is about making it work better than it currently does. The best compact bedrooms in India feel calm, organised, and personal — not cramped. This guide covers 15 ideas that actually shift how a small bedroom feels, without requiring a complete renovation.
Quick Summary
- Vertical storage is the single biggest unlock in any small bedroom — most rooms use only the bottom 6 feet of an 8 to 10 foot wall
- Colour does more work than furniture — the right palette can make a 120 sq ft room feel 30% more open
- Multi-functional furniture increases usable floor space by up to 30% in rooms under 150 sq ft
- Mirror placement opposite a window floods the room with light and doubles perceived depth
- Sliding wardrobes save 8 to 12 sq ft of swing clearance compared to hinged doors
- A professional small bedroom redesign in Bangalore starts from Rs.2 lakhs for a focused scope
Want the full breakdown? Keep reading.

Make Your Walls Work: Vertical Storage
Most people think about floor area when a room feels tight. The smarter question is how much wall you are actually using.
In a standard Indian apartment bedroom, the ceiling is 9 to 10 feet. Most wardrobes stop at 7. That gap above — 2 to 3 feet across the full width of the room — is valuable storage being left empty. Custom wardrobes that reach the ceiling with built-in lighting, hidden compartments, and soft-close systems reclaim this space without taking a single additional square foot of floor.
The visual effect is equally significant. Floor-to-ceiling cabinetry draws the eye up, making the ceiling feel higher and the room feel larger.
For a full breakdown of wardrobe options for compact spaces, see our wardrobe design guide.

Best Colours for Small Bedrooms in Indian Homes
The instinct in a small room is to go plain white. White is safe, but it is rarely the best choice.
Warm neutrals — soft taupe, pale sage, blush, warm grey with rose undertones — do something white cannot: they make a room feel deliberate rather than unfinished. And in Indian homes, where afternoon light is warm and often intense, these tones deepen beautifully rather than washing out.
The technique matters as much as the colour. A gradient on the ceiling — slightly lighter than the walls — makes it read as higher. A single accent wall in a richer tone pushes the other walls back visually. Light-reflecting paint finishes (eggshell or satin, not flat) add depth without adding colour.
One rule: test any colour on a large patch, at different times of day, before committing. A colour that looks perfect at 7pm can feel entirely different at 2pm under direct sun.
Furniture That Earns Its Place
In a small bedroom, every piece of furniture needs to justify being there.
An ottoman bed with hydraulic storage underneath replaces the need for a separate chest of drawers. A headboard with built-in shelves and charging ports removes the need for bedside tables. A window seat that opens for storage replaces a blanket box. A desk that folds into a mirror replaces a standalone vanity.
Studies show multi-functional furniture increases usable floor space by up to 30% in rooms under 150 sq ft. In a 10x12 foot bedroom in a Bangalore apartment, that difference is felt immediately. The discipline is to choose pieces where the function is invisible — it should look like good furniture first. The storage is the bonus.
Thinking about a small bedroom redesign? The Artful Abode will put together a layout that works for your specific space.
Book a Free Consultation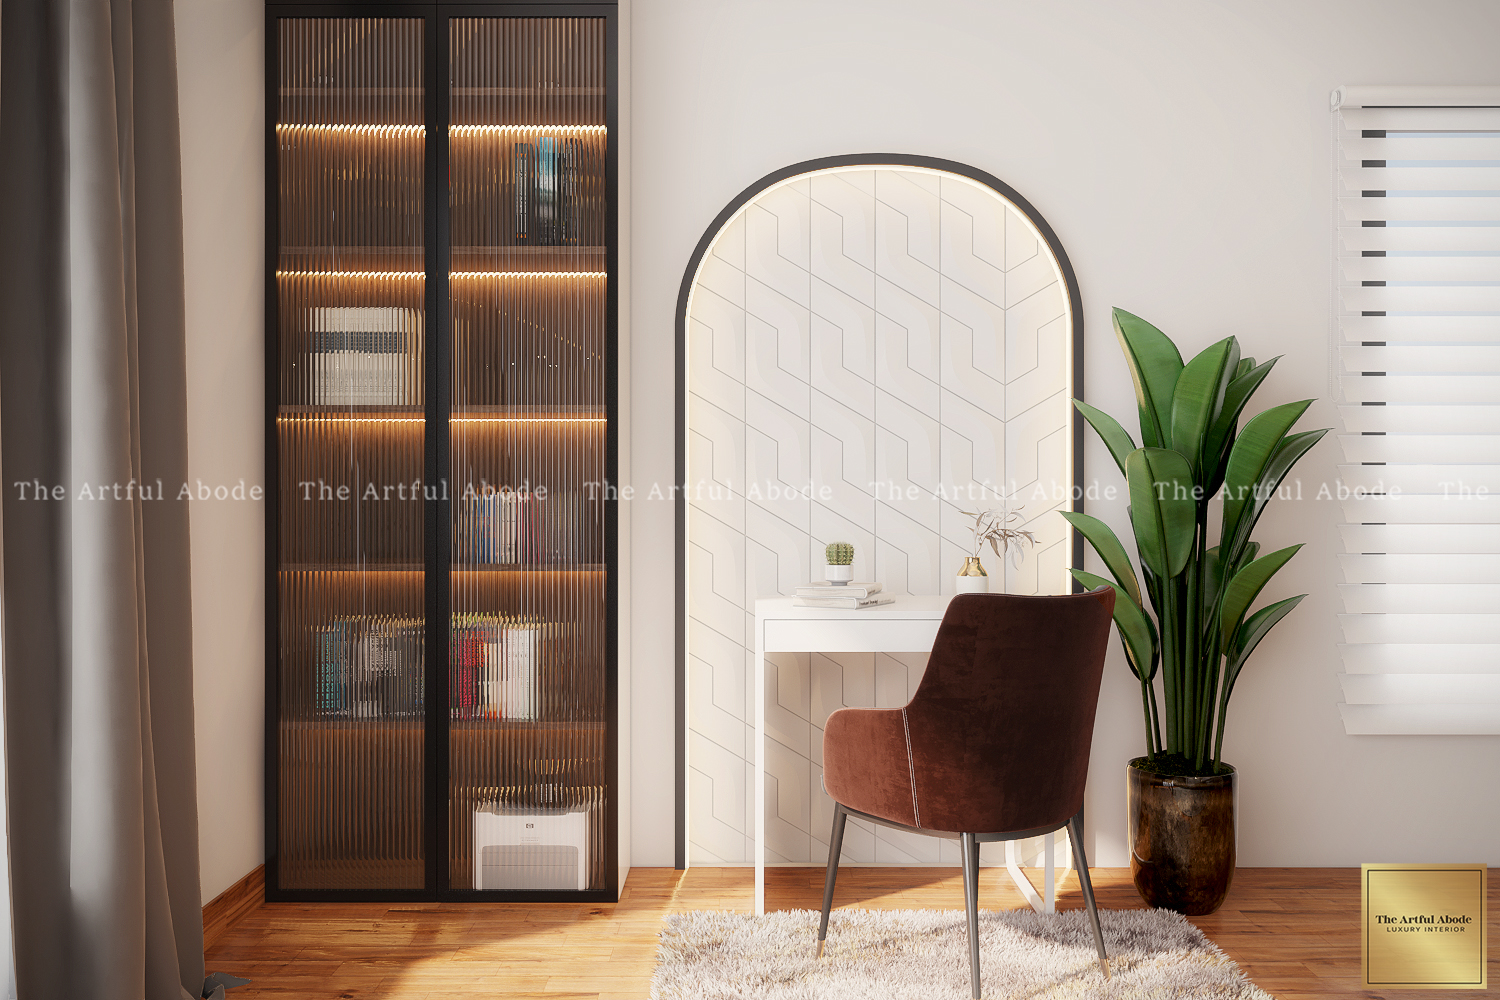
Mirror Placement: The Oldest Trick for Making Rooms Feel Bigger
Most people hang a mirror on a random wall and call it done. That is not how mirrors do their best work.
A floor-to-ceiling mirror panel on the wall opposite the main window floods the room with reflected natural light and creates the illusion of a second room beyond. Wardrobe doors in mirror finish make the storage wall disappear. A well-framed mirror positioned as a focal point becomes a design element, not just a utility.
Anti-fog coatings and subtle LED lighting around a mirror combine function with everyday practicality — particularly useful in bedrooms with an attached bathroom or limited ventilation.
Hidden Storage Ideas That Keep Small Bedrooms Clutter-Free
The best storage in a small bedroom is the kind that is invisible when not in use.
A hydraulically-assisted bed base that lifts with a light push reveals a large lit storage compartment — enough for two full seasons of clothing. A wardrobe section that slides open to show a concealed safe or a temperature-controlled drawer for valuables. A bedside panel that opens to reveal charging cables, a tablet dock, and a power strip — all hidden when the panel is closed.
The principle: every surface you see should be clean. Every object should have a home that closes.

Small Architectural Details That Make a Big Difference
When floor space is limited, the smartest move is to draw the eye upward.
Vertical wood panelling on one wall adds height without bulk. Elegant crown moulding guides the eye toward the ceiling and makes the room feel taller. Floor-to-ceiling curtains hung close to the ceiling — even when the window itself is smaller — create a wall of soft texture that expands the perceived size of the room.
None of these require structural work. Most can be done in a standard apartment without landlord permission.
Stop Wasting Your Corners
Corners are the most consistently wasted space in Indian bedrooms.
A corner reading nook with built-in seating, a cushion, and a dedicated reading light turns dead space into the most-used spot in the room. A custom corner unit can house a discreet mini-fridge, a display cabinet, or additional wardrobe space. Built-in charging ports and under-seat storage make these corners genuinely functional rather than decorative.
Choosing the Right Bed for a Small Bedroom
The bed is the biggest piece of furniture in any bedroom. In a small room, it sets the constraints for everything else.
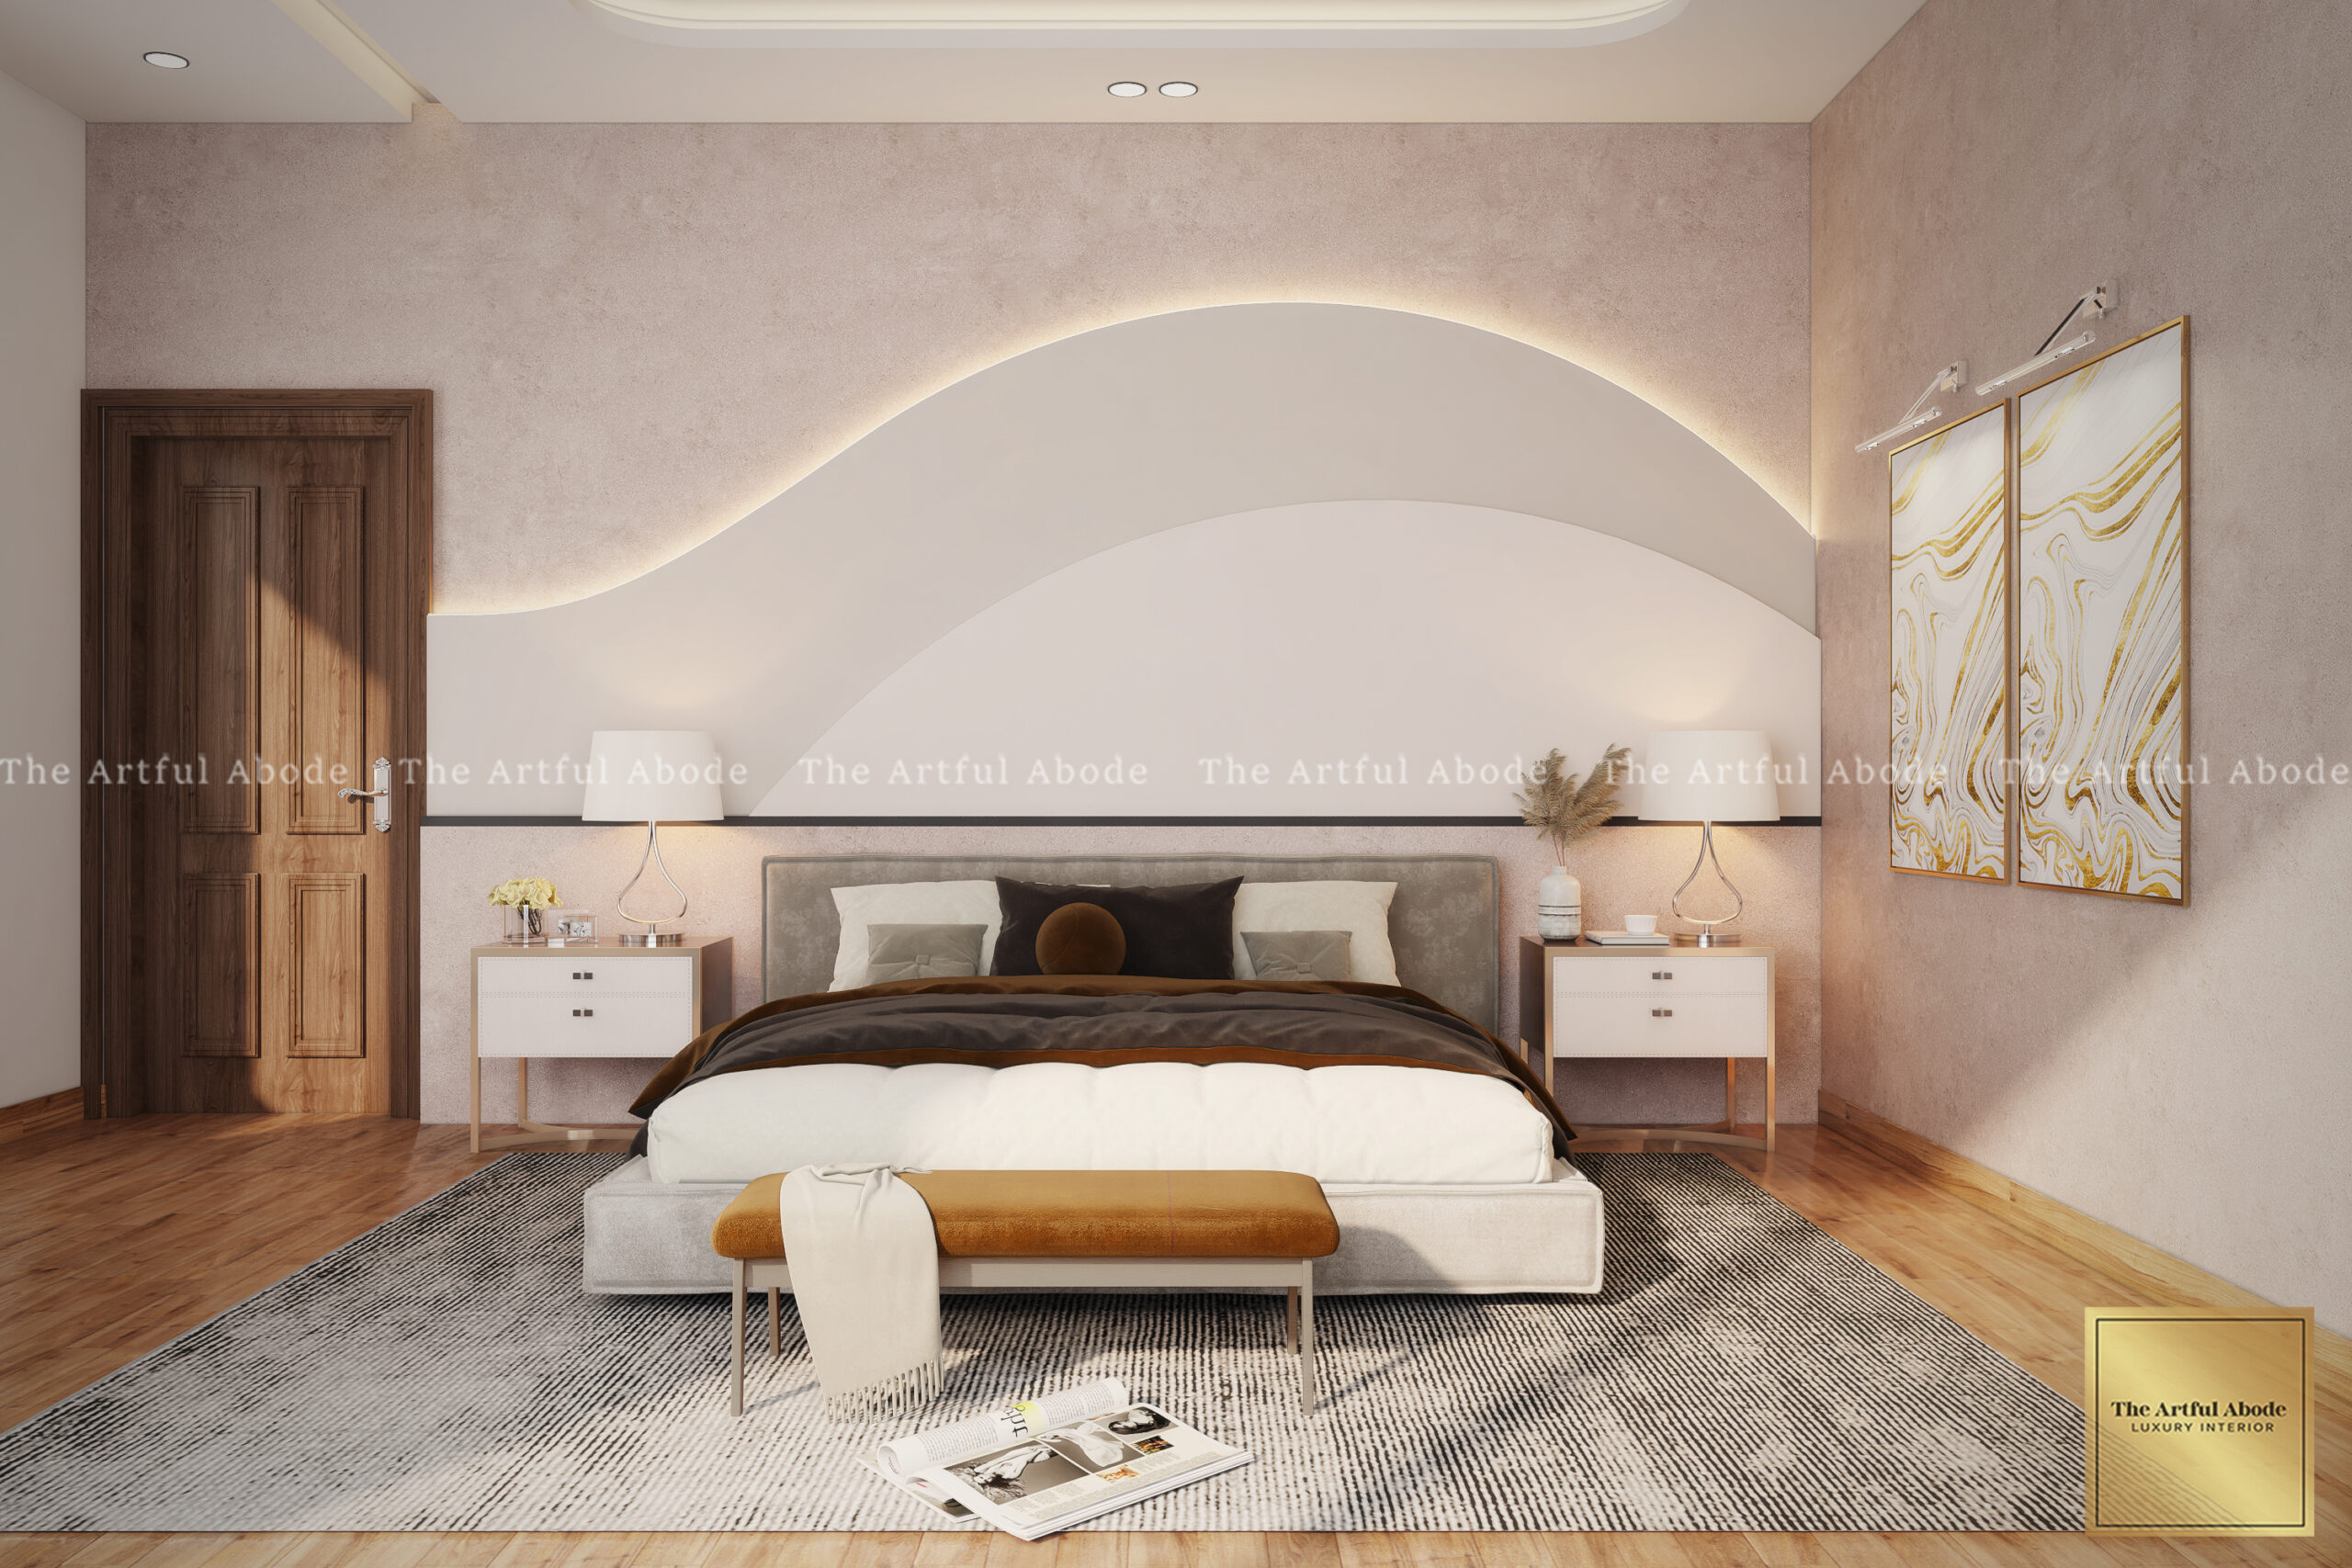
For most small bedrooms in Indian apartments, a queen-size bed is the right call over a king — the 18-inch difference in width is significant in a room under 12 feet wide. A platform bed sits lower and makes the ceiling feel higher. A tufted headboard with built-in reading lights and USB ports removes the need for bedside furniture entirely.
For the smallest rooms (under 100 sq ft), a single bed with an L-shaped storage unit and a fold-down desk can create a fully functional bedroom-study combination.
Why Sliding Wardrobes Make Sense in Small Bedrooms
A standard hinged wardrobe door swings 18 to 24 inches into the room when open. In a 10-foot wide bedroom, that is a significant fraction of the usable space.
Sliding wardrobes eliminate this entirely. Floor-to-ceiling sliding panels in mirror, lacquer, or glass also serve as the room's accent wall, removing the need for separate wall decor. The hardware has improved significantly — soft-close sliding systems are now reliable, quiet, and available at all price points.

Lighting Ideas That Make Small Bedrooms Feel Airy
A single overhead light makes every room feel smaller than it is. It casts shadows downward, flattens surfaces, and makes walls look closer.
Layered lighting solves this. Ambient light from a ceiling fixture or cove lighting for overall illumination. Task lighting — a reading lamp, a bedside sconce — for specific activities. Accent lighting to highlight a headboard, a plant, or an alcove. Each layer on its own circuit, ideally on dimmers.
Warm white LEDs (2700K to 3000K) make small bedrooms feel cosy and human. Cool white (above 4000K) makes them feel clinical. The difference is immediate and costs nothing extra.
Wardrobe and Storage Ideas for Small Bedrooms in India
Beyond the main wardrobe, small bedrooms in Indian homes benefit from a few India-specific storage considerations.
Seasonal clothing storage is a genuine challenge — Indian seasons mean you need both heavy woolens for Bangalore winters and lightweight cottons for summer, rarely at the same time. Vacuum storage bags in the bed base solve this cleanly. Dedicated jewellery drawers with velvet lining inside the main wardrobe remove the need for a separate dressing table. A small pooja alcove built into the headboard unit serves a cultural function without taking floor space.

Use Every Inch Below the Bed
The floor area under a standard bed in an Indian apartment is typically 25 to 35 sq ft of usable cubic space. Most homeowners leave it empty or use it for haphazard storage that requires getting on the floor to access.
A bed with built-in drawers on one or both sides gives organised, accessible storage for clothing, linens, and seasonal items. A hydraulic lift system gives access to the full volume underneath without the storage becoming inaccessible. Both options cost less than a separate chest of drawers and take zero additional floor space.
Declutter Before You Design
No amount of clever design compensates for too many objects in too small a space. Before making any design decisions, remove everything from the room and only return what genuinely needs to be there.
In a small bedroom, the permanent residents should be: bed, storage, one side table maximum, and lighting. Everything else — the extra chair no one sits in, the collection of objects on every surface, the clothes that have migrated from the wardrobe to visible places — those make the room feel smaller than any design decision could fix.

Plan the Layout Before Buying Anything
Most small bedroom mistakes happen before a single piece of furniture is purchased — at the point where someone buys a bed they love without checking whether it fits with adequate circulation around it.
Measure the room and draw it to scale on paper first. Mark the door swing, the window, and the positions of existing electrical points. Then test different bed positions before committing. In most small Indian bedrooms, placing the bed against the longest wall with the headboard centred gives the most usable floor area on either side.
Leave a minimum of 24 inches of clearance on the sides you need to access. Less than that and the room will always feel cramped regardless of what else is designed well.
Invest in Custom Over Ready-Made
In a small bedroom, custom furniture almost always outperforms ready-made. A wardrobe built to the exact dimensions of the available wall — floor to ceiling, wall to wall — uses every inch of the space. A ready-made wardrobe leaves gaps at the top, the sides, and often doesn't reach the ceiling, creating dead zones that collect clutter.
The cost difference between custom and good ready-made is smaller than most homeowners assume — and in a small bedroom where precision matters, custom almost always delivers better value over the lifetime of the furniture.
The Artful Abode works with homeowners across Bangalore — Whitefield, Koramangala, HSR Layout, Indiranagar, and surrounding areas. Let us show you what your small bedroom can actually become.
Book a Free Design ConsultationFinal Thought
A small bedroom does not need more space. It needs better decisions about the space it has. The 15 ideas above can be applied in any combination — some cost nothing (colour, lighting circuits, mirror placement), some require a one-time investment (custom wardrobes, multi-functional bed).
The most impactful change in most small bedrooms we work on at The Artful Abode is almost always the same: replacing standard builder wardrobes with floor-to-ceiling custom storage, and replacing the single overhead light with three circuits. Together they take a day and a half to implement and change how the room feels permanently.