


 ChatGPT
 Perplexity
 Google AI
 Grok
Grok Claude
Quick Summary
Minimalist interior design is one of the most requested aesthetics and one of the most misunderstood. It isn't about having nothing. It's about having only what's needed, chosen well, and placed deliberately.
Key points:
- Minimalism requires more storage, not less. Every object that isn't on display needs somewhere to go. A minimalist room without adequate built-in storage reverts to clutter within a week.
- Less furniture doesn't automatically mean lower cost. Fewer, better pieces often cost more than a room full of budget furniture. Quality over quantity is expensive at the point of purchase and pays back over time.
- Minimalist design in Indian homes requires honest assessment of the household's lifestyle. Festival items, daily-use objects, children's belongings, and the cooking equipment of an active Indian kitchen don't naturally lend themselves to minimalist display. The design has to accommodate them invisibly.
- The neutral palette of minimalist design doesn't mean boring. Texture, material contrast, and considered lighting create interest without colour or pattern.
- A minimalist home is the hardest style to maintain long-term. If the household's buying and accumulation habits don't change alongside the design, the space reverts to its previous state within months.
Want to simplify your space? Keep reading.
Designing a home in Bangalore? Get in touch with The Artful Abode and we'll plan a minimal but liveable space.
What Is Minimalist Design?
Minimalism as a design philosophy emerged in the 1960s as a reaction against the decorative excess of post-war interiors. Its core principle, less is more, came from architect Mies van der Rohe. Its application to interior design means removing everything that doesn't serve a clear function or provide genuine beauty, and ensuring that what remains is the best version of itself.
Less is more in practice: a room with five well-chosen pieces of furniture feels more spacious and considered than the same room with fifteen pieces of varying quality. The eye has somewhere to rest. The mind registers calm rather than stimulus. This is the genuine appeal of minimalism beyond its aesthetic value.
Functionality as the foundation: every element in a minimalist interior earns its place. The sofa is sized correctly for the room. The storage is built in. The lighting does its job without decorative excess. The art is selected rather than accumulated. This discipline in decision-making produces rooms that feel intentional in a way that more casual approaches rarely achieve.
Aesthetic calm: the sensory reduction of a well-executed minimalist interior is genuinely relaxing. After a day of urban stimulus, a calm, quiet room with clear surfaces and warm, low-level lighting provides recovery in a way a cluttered room can't. This is why minimalism performs better in bedrooms and living rooms than in kitchens, where functional necessity makes the aesthetic harder to sustain.
How to Create Simple Bedroom Interior Design?
Minimalist Bedroom Design
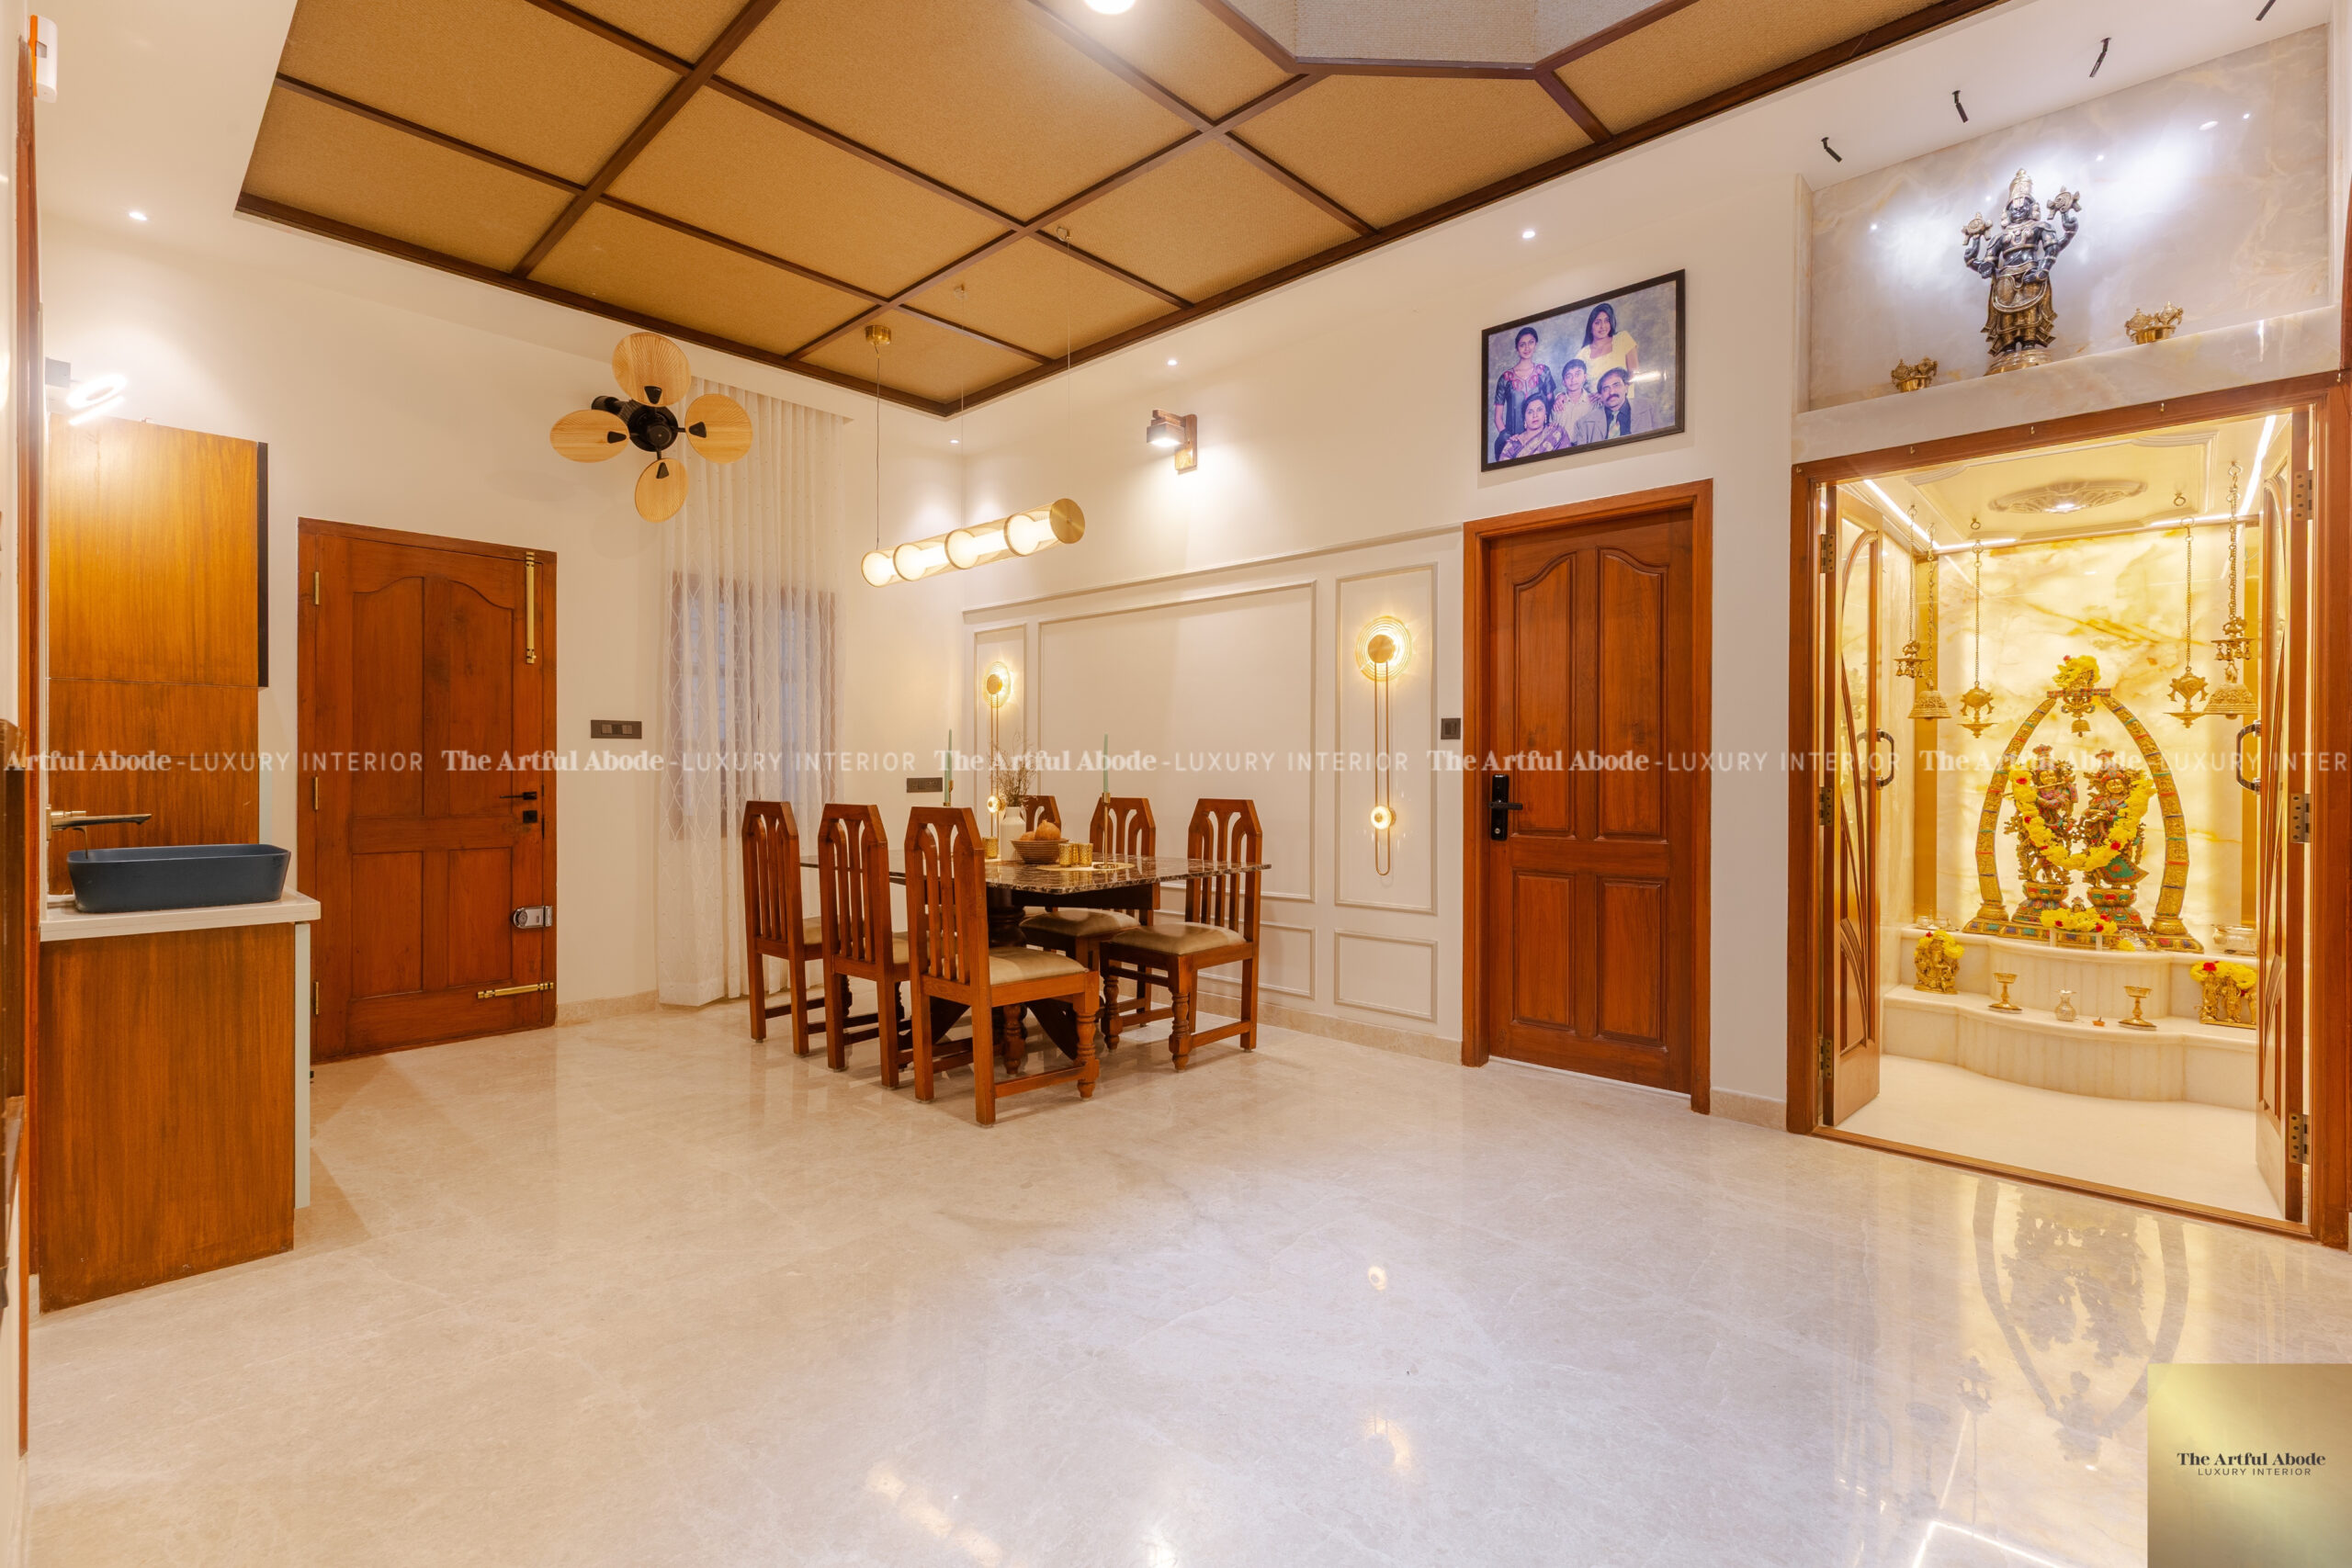
The bedroom is the room where minimalist design performs best in Indian homes. It's primarily a rest space. The objects that need to be there, the bed, the wardrobe, the side tables, are few and can be chosen and placed with real care.
The bed as the focal point: a bed frame with a clean profile, ideally a platform bed or one with a simple upholstered headboard. No ornate carving, no metalwork, no decorative excess. The bed should look like the most important piece in the room because it is.
Minimal furniture: bed, two side tables, and a floor-to-ceiling built-in wardrobe. That's the complete furniture list for a minimalist bedroom. A dresser is optional and only present if it's genuinely needed. A chair in the corner if there's floor area for it. Nothing more.
Neutral palettes: warm white or soft stone on the walls. Natural linen or cotton on the bed. Wood or light neutral tones on the furniture. No pattern unless it's very subtle and very deliberate. Colour, if present, in one accent, a throw or a cushion in a muted tone.
Storage solutions: the wardrobe is where everything the room would otherwise show lives. Floor-to-ceiling, with organised internal shelving, a section for hanging, and a loft for seasonal items. The minimalist bedroom stays minimal because the storage is generous enough that nothing has to live on any surface. For detailed bedroom planning, see our bedroom furniture guide.
What Makes a Minimalist House Design?
Minimalist Home Planning
A minimalist home is built on architectural decisions as much as furniture choices. Open floor plans that remove unnecessary walls. Large windows that bring in natural light. Storage integrated into walls, floors, and ceiling structures rather than added as freestanding furniture. These decisions happen at the design stage and can't be fully retrofitted after construction.
Room-by-room minimalism: each room has a different threshold for how minimal it can practically be. The bedroom can be very minimal. The living room, with its need to accommodate family activity and guests, can be minimal in structure but needs to be functional in use. The kitchen is the hardest room to make genuinely minimal in an Indian household because the cooking practice generates equipment, ingredients, and activity that resists concealment.
Architectural elements that support minimalism: recessed handles or handle-less cabinetry throughout. Ceiling lights recessed rather than surface-mounted. Electrical points planned to disappear rather than to be visible. Doors that are flush with the wall surface rather than projecting. Each of these details costs more to execute but removes visual noise from the finished space.
Open spaces: floor area left clear is a deliberate design decision in a minimalist home. Not every corner needs furniture. A clear expanse of floor makes the room feel larger and reinforces the visual calm that minimalism produces. Fighting the instinct to fill every corner is the ongoing discipline of minimalist living.
How to Design a Minimalist Kitchen and Choose Colours?
Minimalist Kitchen Design
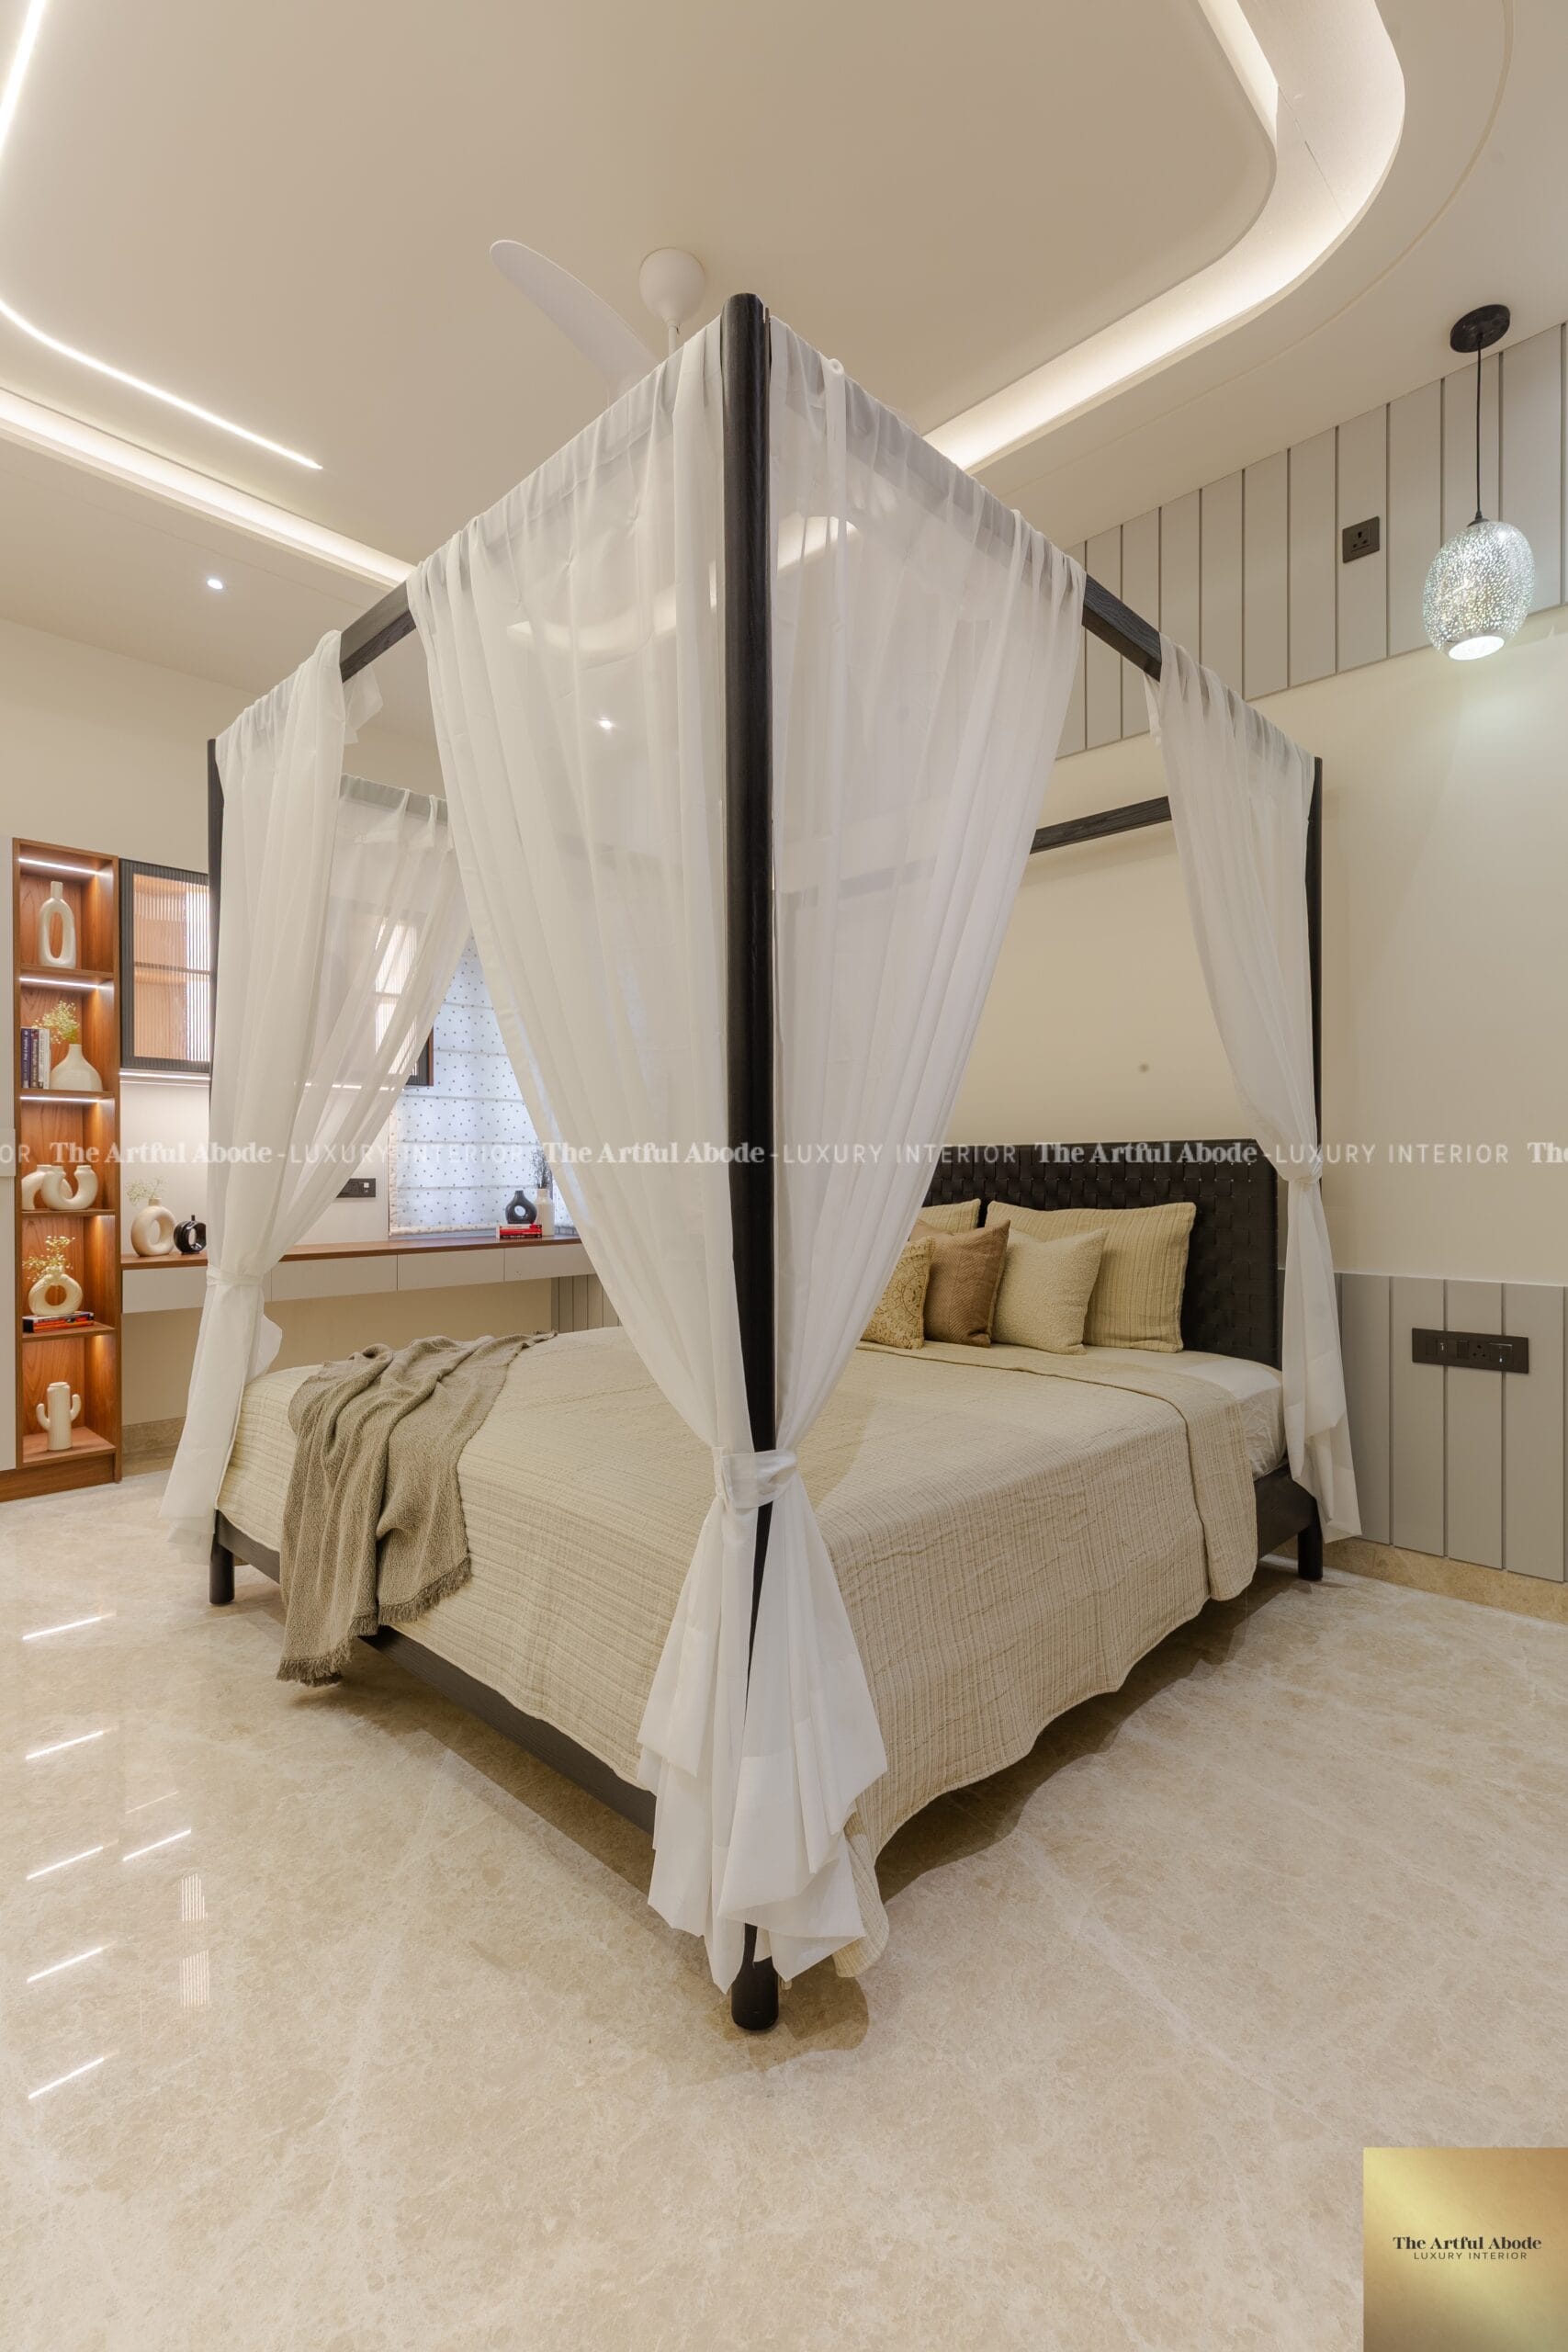
Handle-less kitchen cabinets in a single matte colour, warm white, soft stone, or pale sage. A continuous countertop material without breaks or changes at the junction with the wall. Integrated appliances: the refrigerator behind a cabinet door, the microwave in a tall unit, the hob with a flush profile. The effect is a kitchen that reads as a single considered surface rather than a collection of appliances and cabinets.
Hidden storage is the foundation. Every appliance, every utensil, every ingredient container that's not in active use needs to be behind a closed door. An appliance garage for the countertop appliances. Deep drawers rather than shelves for pots. A pantry unit for dry goods. The minimalist kitchen countertop is clear. This requires more storage than a standard kitchen, not less. For full kitchen planning, see our kitchen design guide.
Colours for Minimalist Interiors
The minimalist palette is not exclusively white. White is the most common choice because it amplifies light and creates the cleanest visual backdrop. But warm beige, soft stone, pale sage, and muted warm grey are all valid and often more liveable than stark white in Indian light conditions.
Monochromatic schemes: one colour in several tones across the same room. Warm white walls, warm cream upholstery, warm stone countertops. The tonal variation adds depth without introducing contrast that creates visual noise. This is the sophisticated version of neutral rather than the default version.
Accent colours sparingly: one deliberate accent in a minimalist room. A warm terracotta cushion on a grey sofa. A muted ochre throw on a white bed. A single plant. The accent earns more attention for being singular than it would as one of many colours competing in the same room.
How to Choose Minimalist Furniture and Declutter?
Minimalist Furniture Selection
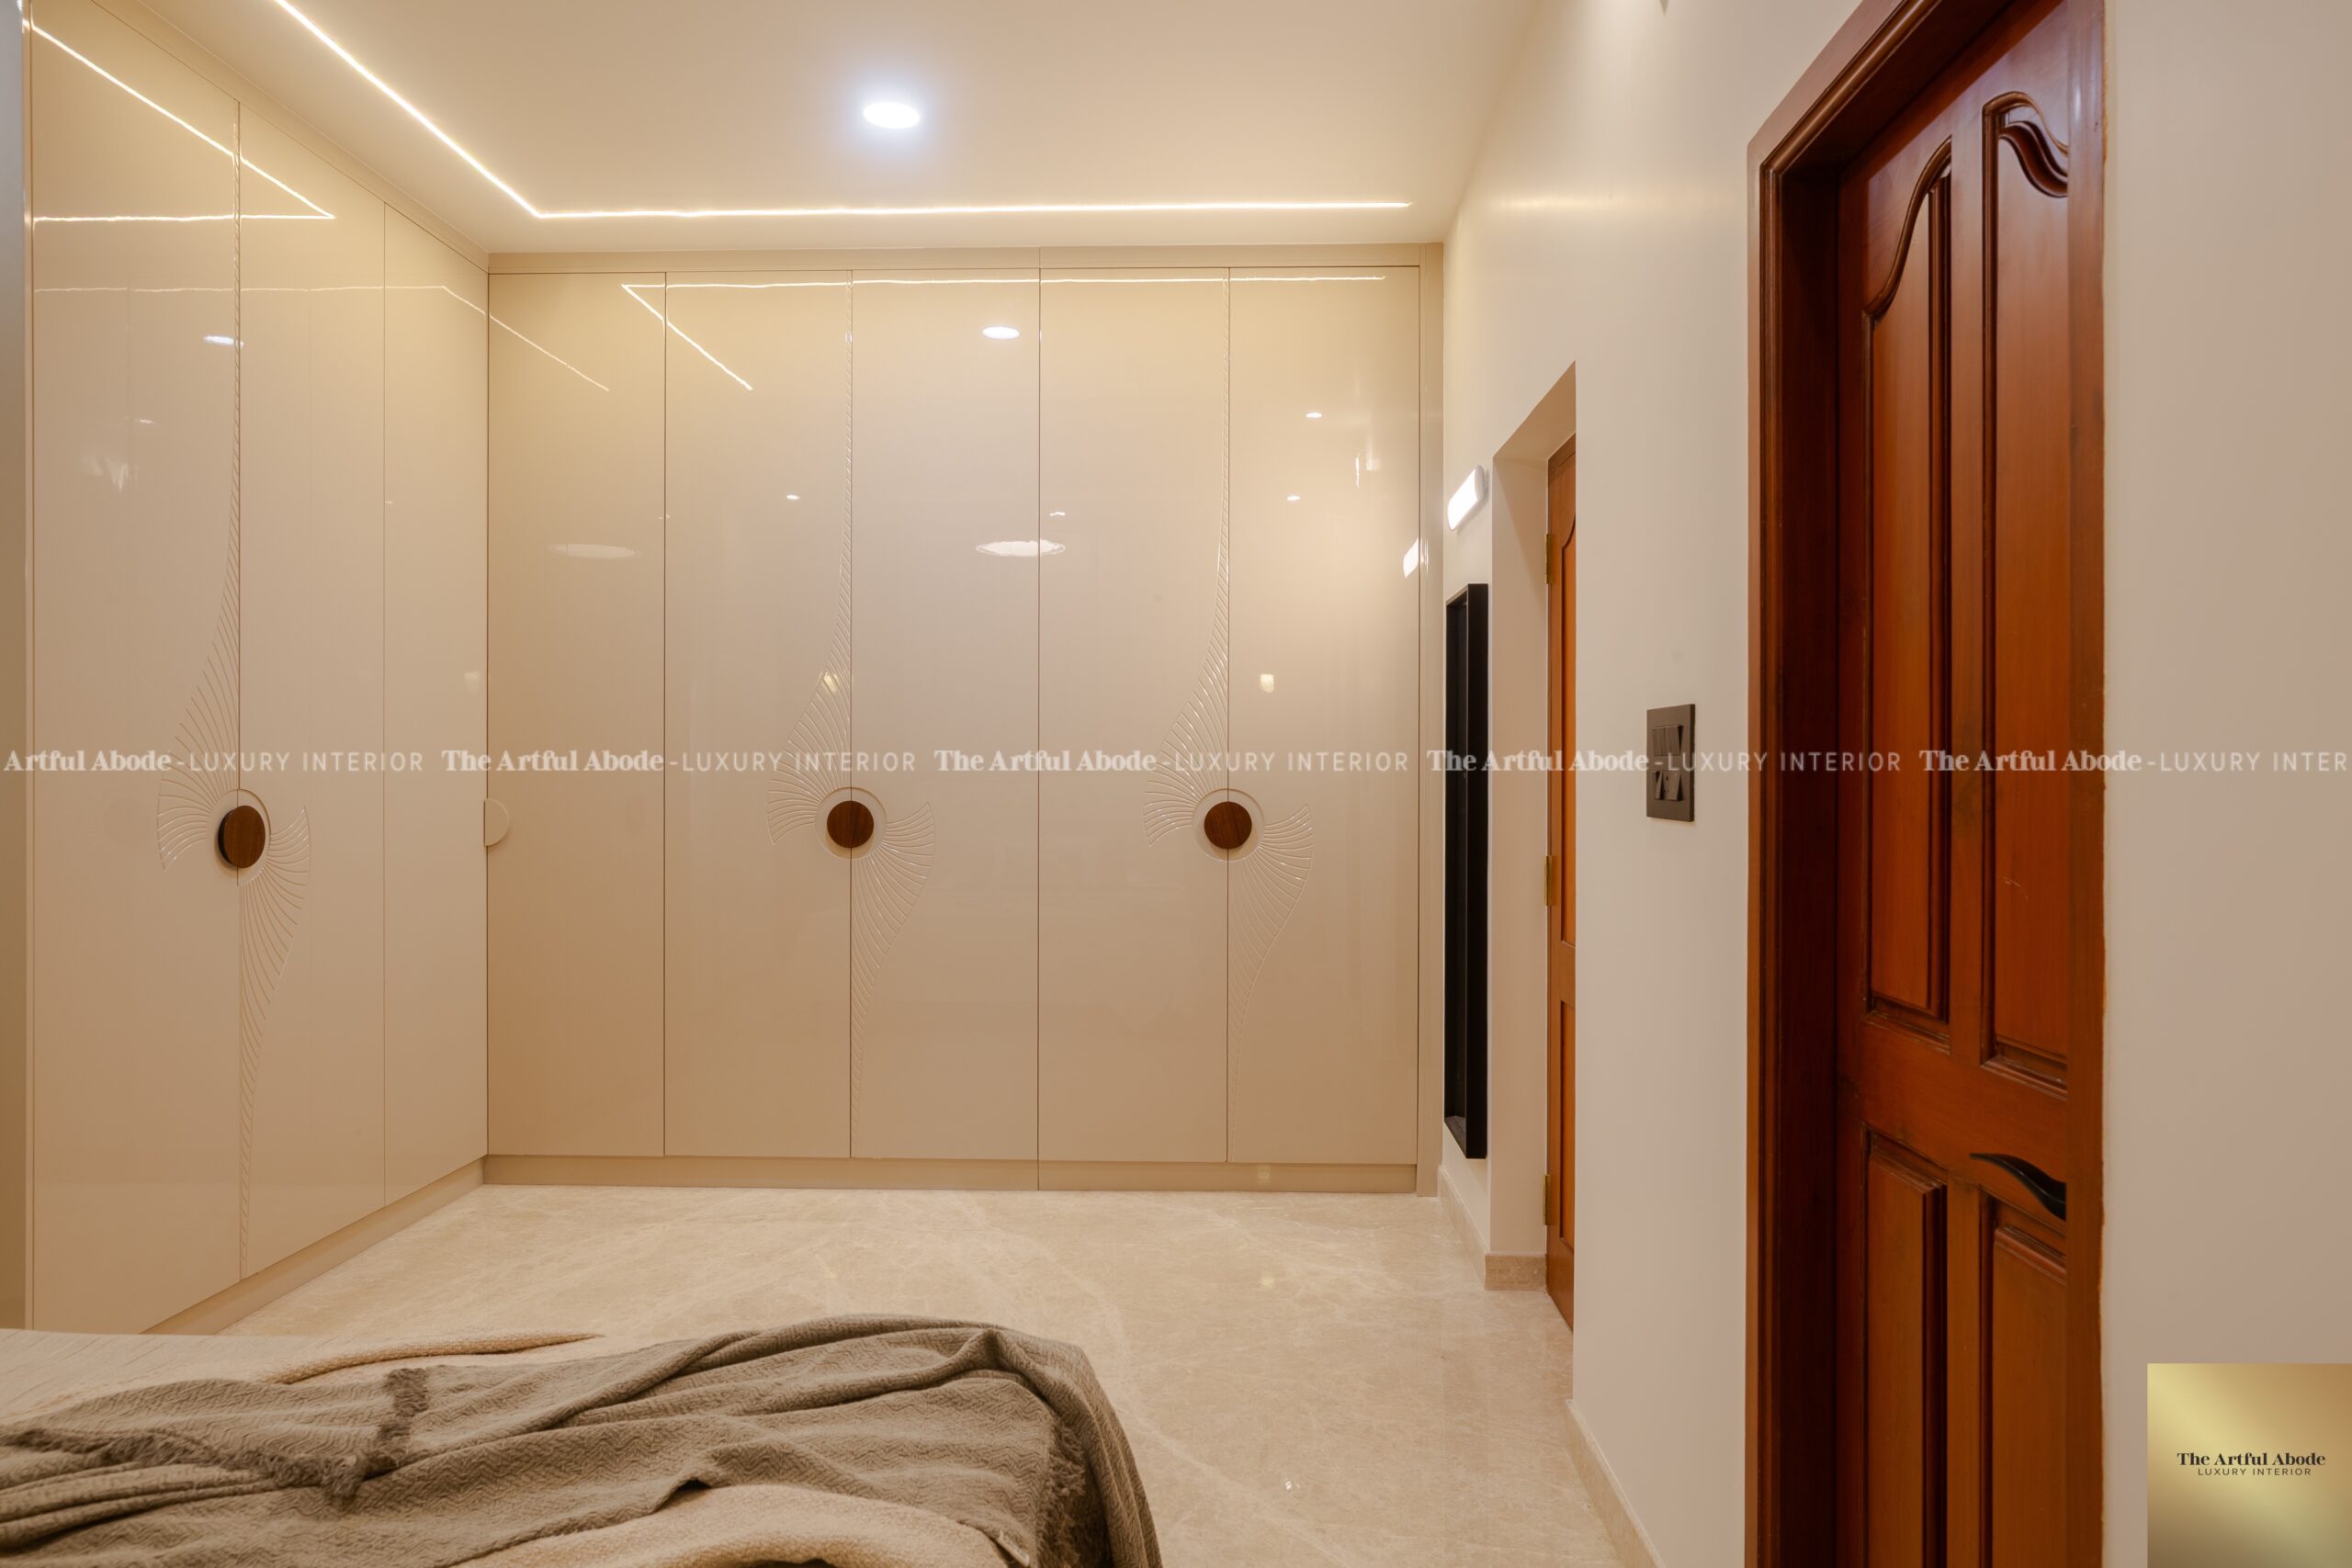
Clean lines over decorative form. A sofa with a straight-edged profile rather than rolled arms and decorative feet. A dining table with slim legs and an unornamented top. A bed frame that is exactly what it is without applied detail. These pieces don't draw attention to themselves. They let the room breathe.
Multi-functional pieces: a storage ottoman that serves as coffee table, footrest, and concealed storage simultaneously. A dining bench with storage below. A platform bed with hydraulic storage. In a minimalist room where every piece must justify its presence, pieces that serve two or more functions earn their place more clearly than single-function items.
Quality over quantity: three pieces of furniture that are genuinely well-made and will hold their shape and finish for ten years are preferable to five pieces at half the cost that show wear within three. Minimalism and quality are aligned. The fewer pieces you have, the more visible each one's quality or lack of it becomes.
How to Declutter for Minimalist Living
Decluttering is a prerequisite for minimalist design, not a consequence of it. The assessment: does this object serve a clear function, or does it genuinely give pleasure every time it's seen? If neither, it doesn't have a place in a minimalist home. This applies to gifts, inherited objects, and things kept for vague future potential. The discipline of this assessment, applied consistently over time, is what separates a minimalist home from a standard one with less furniture.
Regular purging: a minimalist home stays minimal only if the inflow of objects is controlled. Indian households that celebrate festivals, receive gifts, and accumulate children's belongings need a regular reassessment of what stays and what leaves. Twice a year, systematically, room by room.
Cost, Maintenance and Common Minimalist Design Mistakes
What's the Cost of Minimalist Interior Design?
The common assumption is that minimalist design costs less because there's less of it. This is sometimes true and often isn't. Less furniture means fewer pieces but typically higher quality per piece. Built-in storage costs more than freestanding storage. Handle-less cabinetry with integrated profiles costs more than standard cabinet hardware. The net cost of a well-executed minimalist interior is often comparable to a conventionally furnished one of similar quality. The budget distribution shifts rather than reduces.
Long-term savings are real: fewer pieces that are more durable require replacement less often. Easier cleaning and maintenance reduces time and cost. And the absence of decorative elements that date quickly means the interior needs less updating over time than one following specific trend directions.
Common Minimalist Design Mistakes
Too stark and cold. Minimalism without warmth is not restful. It's clinical. The warmth comes from texture, natural material, and warm lighting rather than from colour or pattern. A minimalist room without a warm-toned wood element, a natural textile, and lighting at 2700K feels like a hospital corridor regardless of how correctly it's executed.
Lack of personality. An anonymous minimalist interior, beige walls, beige sofa, beige rug, looks like an Airbnb rather than a home. The one or two deliberate choices that personalise the space, a significant piece of art, a sculptural object, a plant with real presence, are what make it inhabited rather than staged.
Poor storage planning. The most common minimalist design failure. Insufficient built-in storage means objects end up on surfaces. Once surfaces accumulate objects, the minimalist character is gone. Build in 20% more storage than the initial estimate. For broader design style options alongside minimalism, see our interior design styles guide.
Want a Minimal, Liveable Home in Bangalore?
At The Artful Abode, we design minimal interiors across Bangalore 2BHK and 3BHK homes that actually work for Indian households. Get in touch and let's plan yours.