



 ChatGPT
 Perplexity
 Google AI
 Grok
Grok Claude
You invested Rs.15 to Rs.25 lakhs in a modular kitchen. The materials are premium. The appliances are good. And yet something is not working — the kitchen feels cramped when two people are in it, the counter space runs out immediately, the lighting makes everything look flat. This is not a budget problem. It is a design problem. Here are the six mistakes we see most often across kitchen projects in Bangalore, and what to do about each one.
Quick Summary
- The most common mistake in modular kitchens is getting the work triangle wrong — positioning the sink, stove, and fridge so that basic cooking requires unnecessary movement
- Poor lighting is the second biggest failure — most kitchens in India run on a single overhead fixture that shadows every work surface
- Insufficient counter space is the most-complained-about problem in kitchens that seemed well-designed on paper
- Kitchen interior design in Bangalore typically costs Rs.15 to Rs.30 lakhs depending on scope and materials
- All six mistakes in this guide are fixable without a full kitchen demolition
Keep reading for the full breakdown.
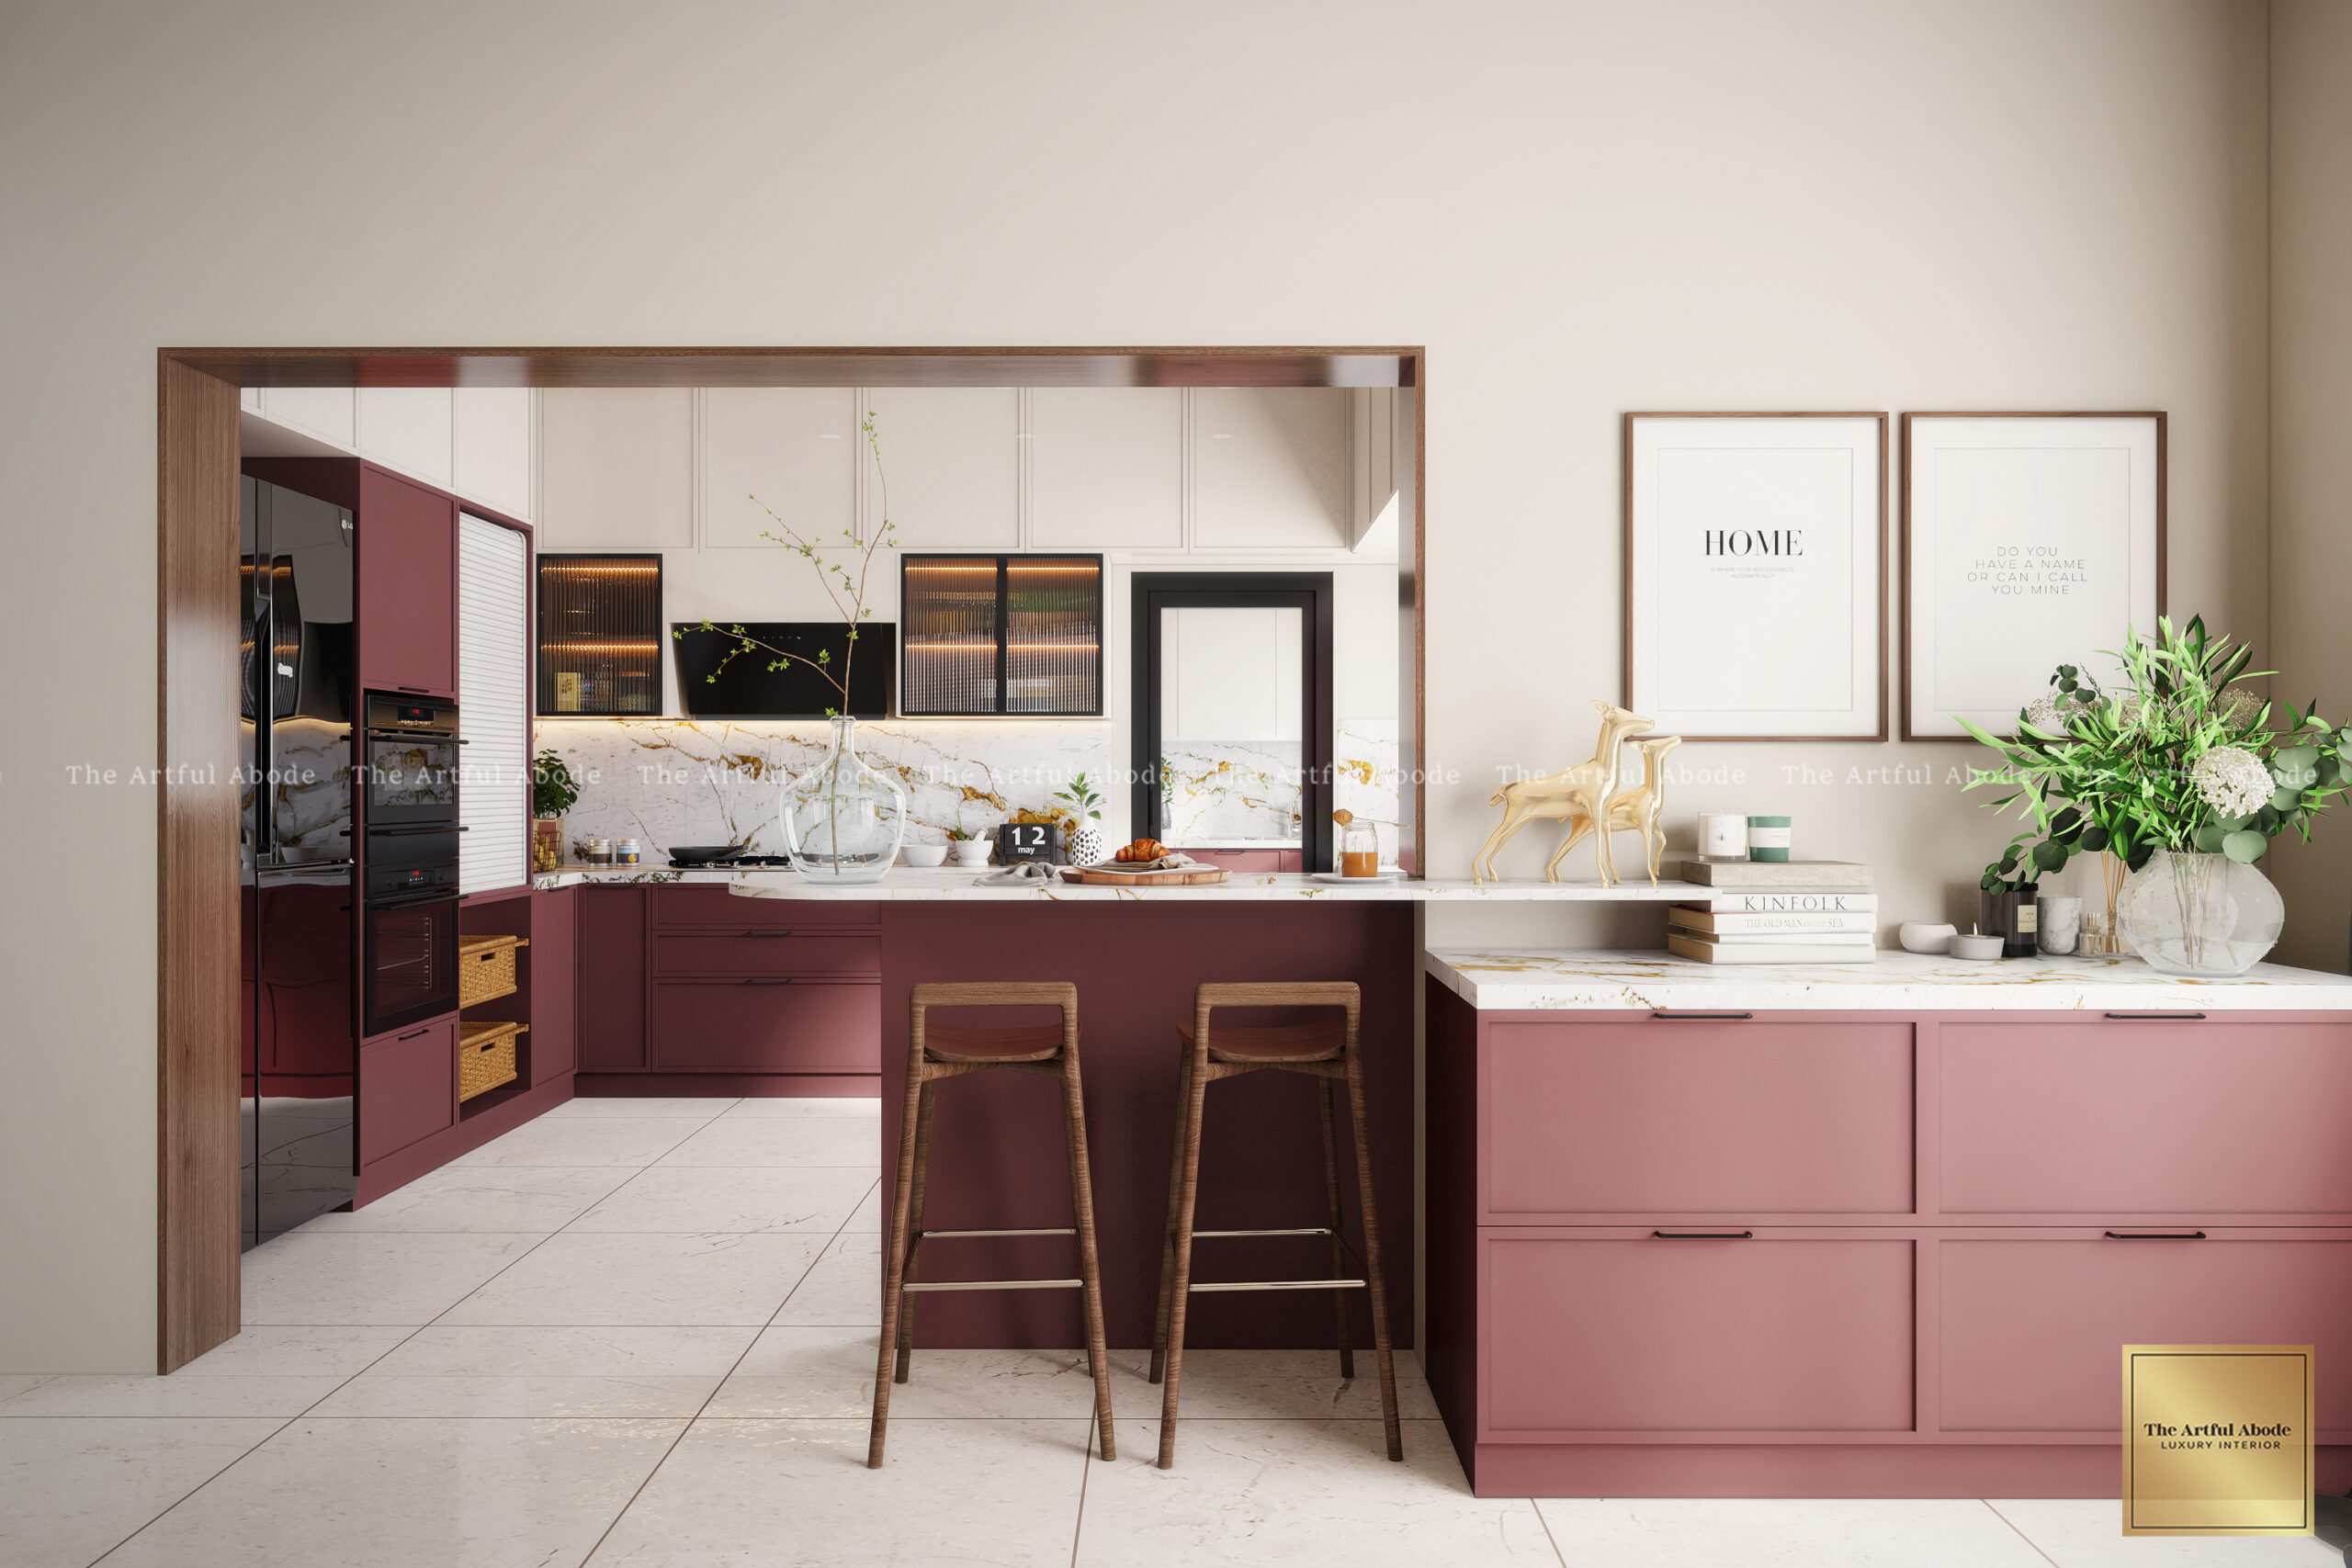
The most expensive kitchen becomes frustrating when basic workflow is ignored. Your premium appliances might be world-class, but if they are positioned incorrectly, even simple meal preparation becomes unnecessarily tiring.
Most modular kitchen layouts prioritise aesthetics over the essential work triangle — the layout relationship between the sink, stove, and refrigerator. The result is a kitchen that looks stunning in photographs and is exhausting to cook in daily. The refrigerator is on the opposite wall from the prep area. The sink is far from the stove. Every cooking session involves covering unnecessary distance.
The work triangle should have a combined perimeter of 4 to 8 metres, with no single leg shorter than 1.2 metres or longer than 2.7 metres. Beyond the triangle, dedicated prep zones adjacent to the stove — a 60 to 90 cm run of uninterrupted counter on each side — transform how the kitchen actually functions. This is the single most impactful layout change in any modular kitchen redesign.
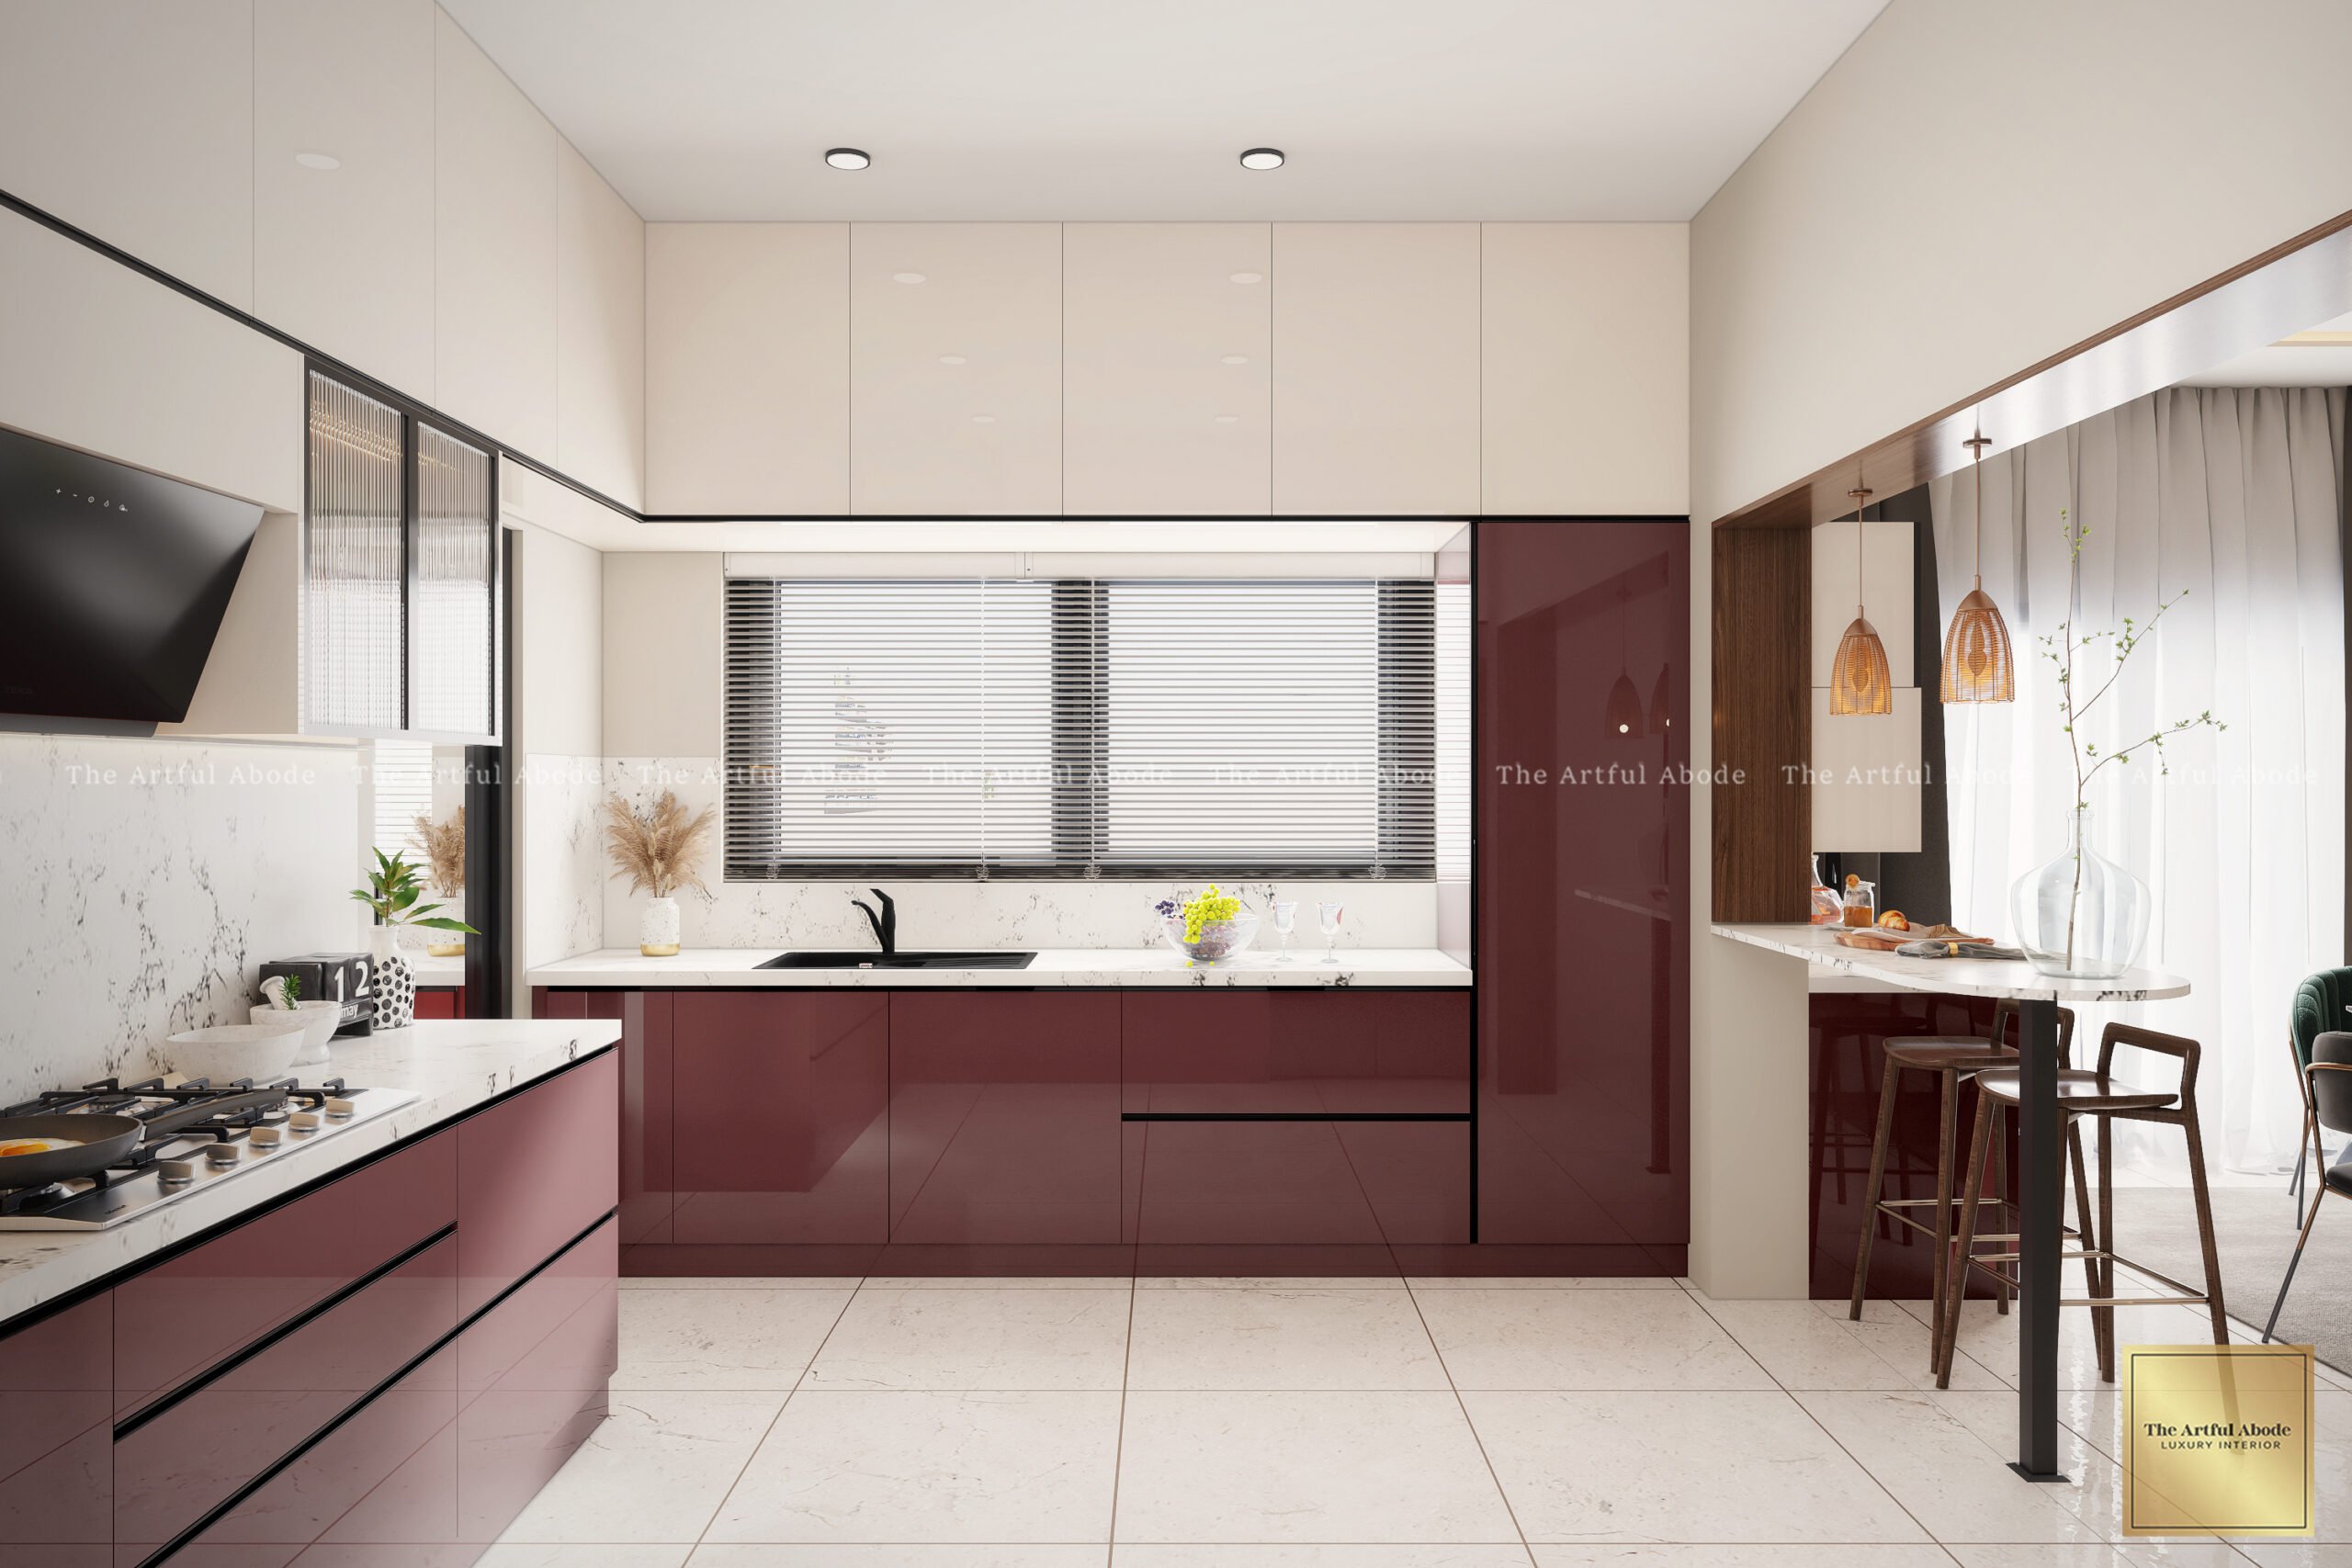
Standard storage approaches fail in kitchens with serious use. Extensive cookware, specialty appliances, fine china, wine collections — these demand organisation systems that generic modular options simply do not provide.
Inadequate storage for premium appliance collections. No dedicated climate zones for specialty ingredients. Poor organisation for serving pieces. Wine and beverage storage treated as an afterthought rather than a planned element.
Custom millwork with premium soft-close mechanisms. Integrated appliance garages with retractable doors that hide countertop appliances when not in use. Smart pull-out systems that bring everything to you rather than requiring you to reach into deep cabinets. The discipline is to assign a dedicated home to every item in the kitchen before the millwork is designed, not after.
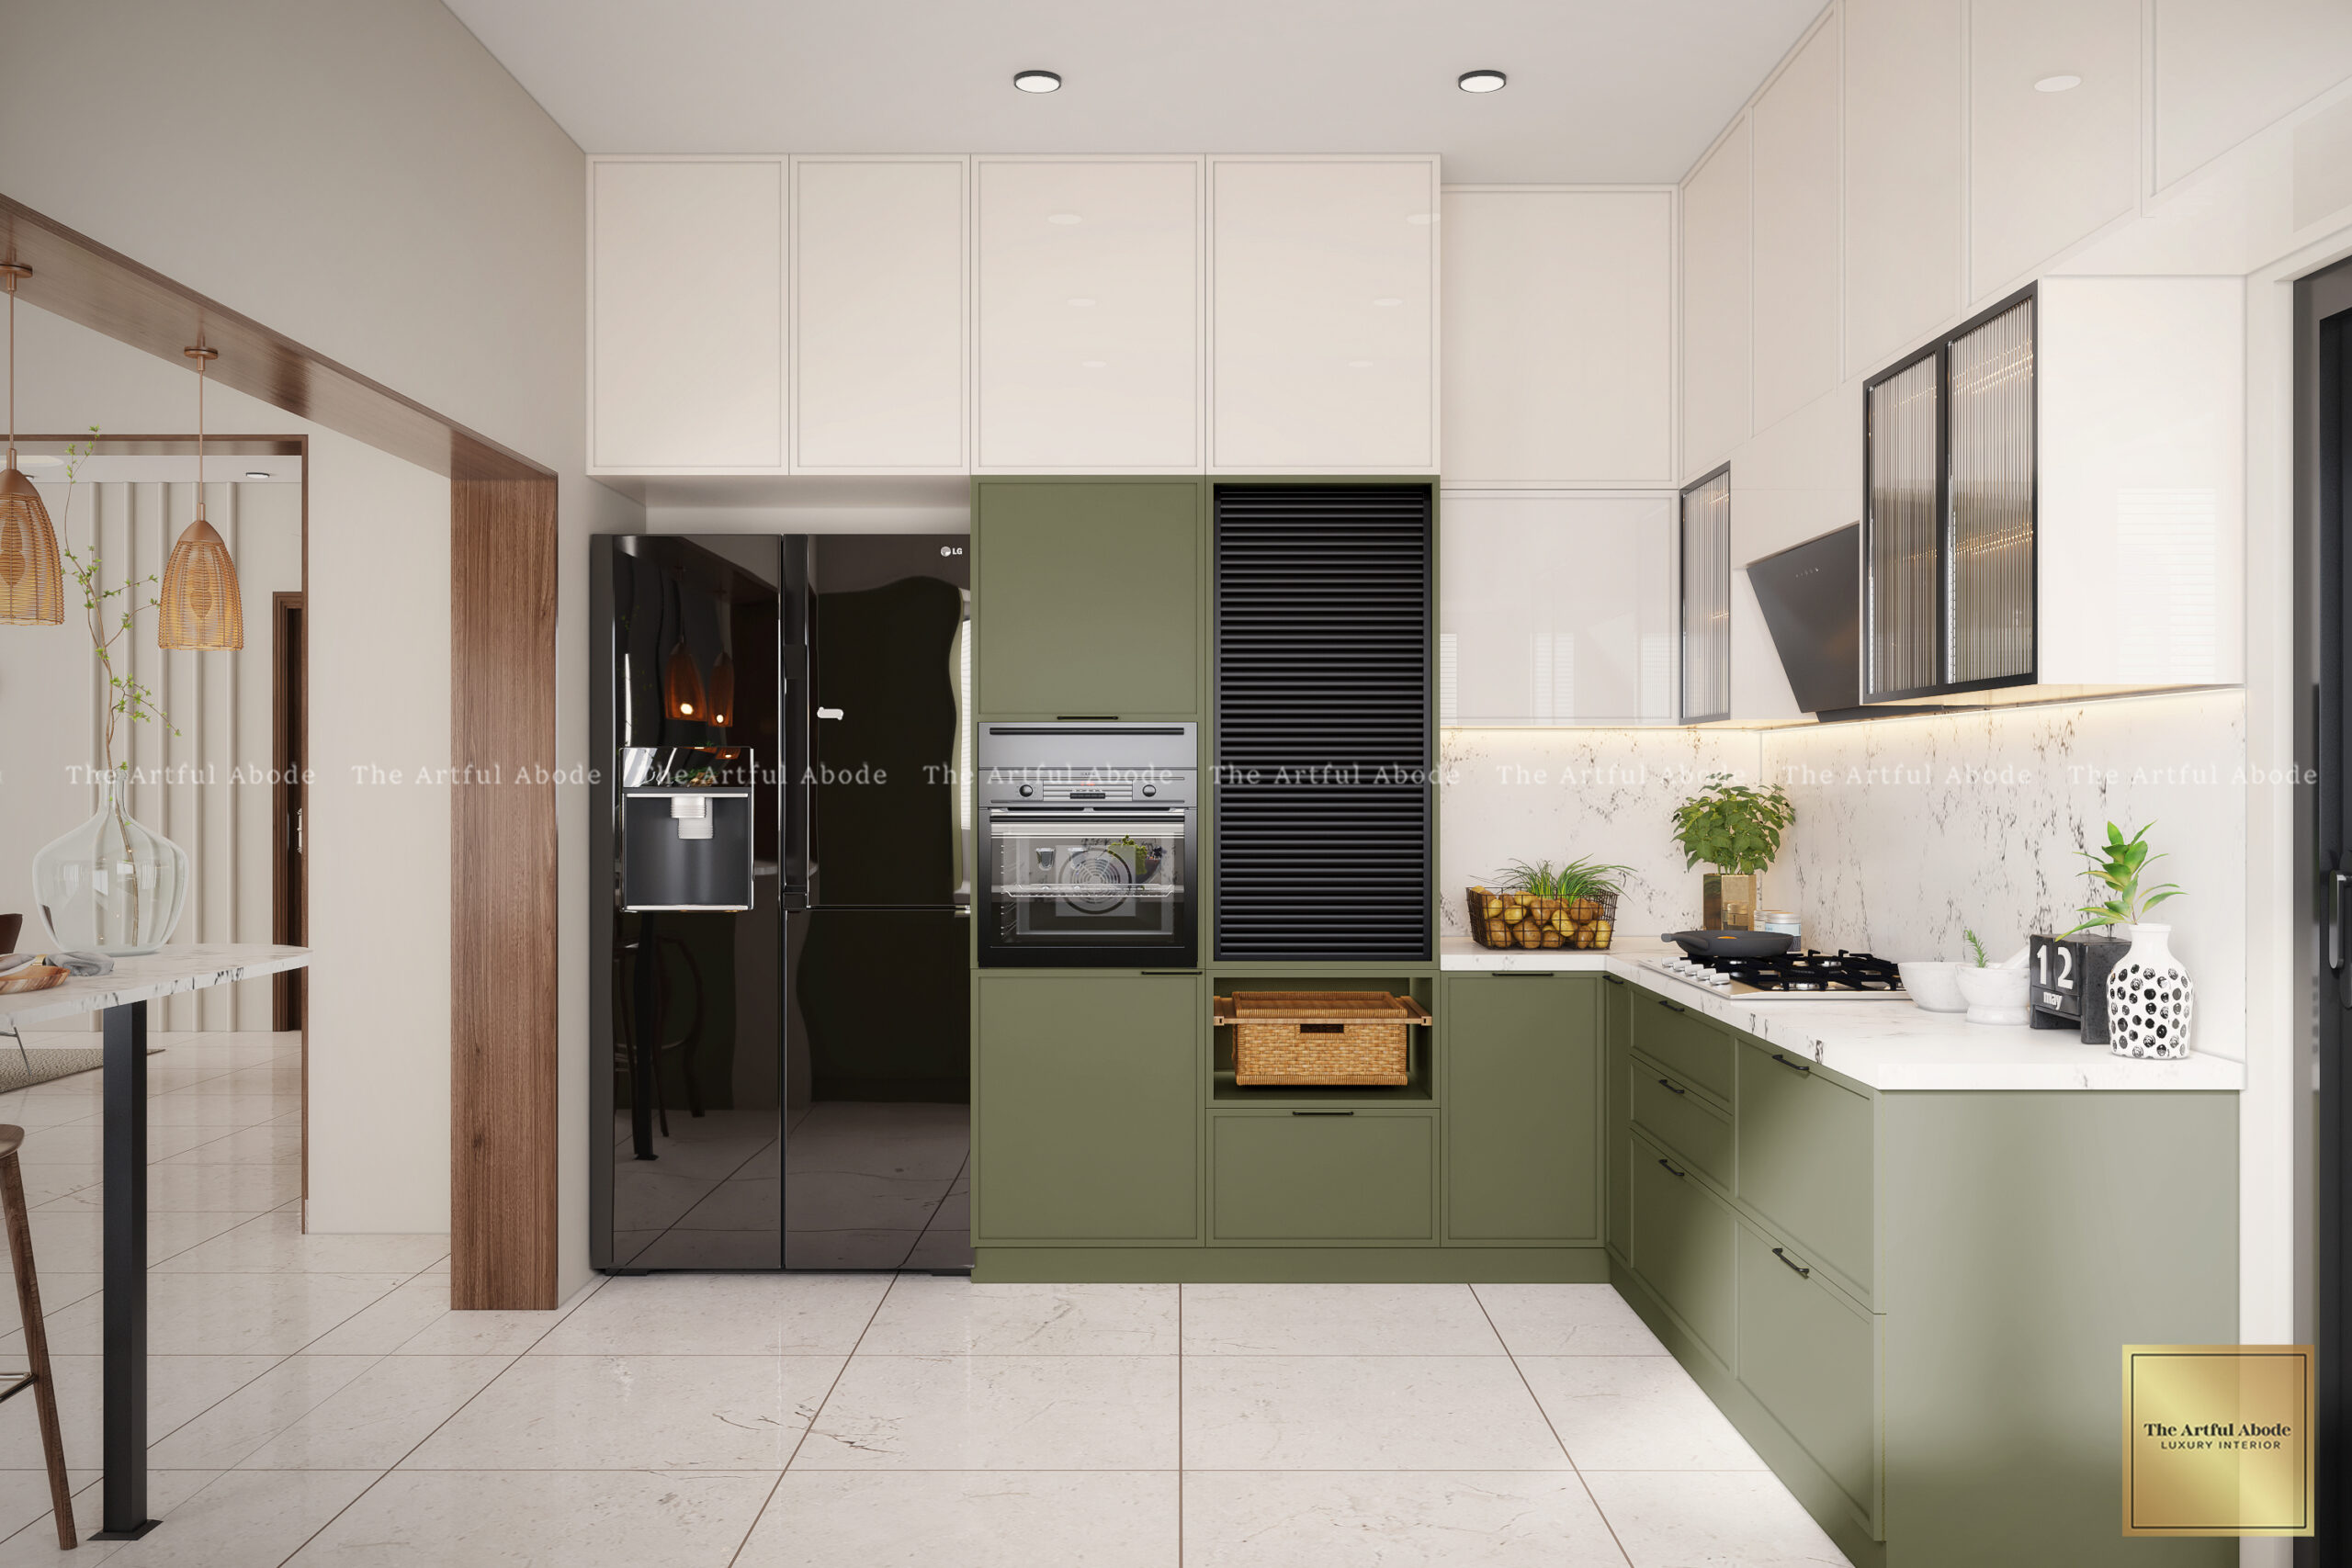
Basic lighting ruins even the most expensive kitchens. A single overhead fixture creates shadows across every work surface and eliminates the sense of warmth that makes a kitchen feel like the heart of a home rather than a utility room.
Harsh overhead lighting flattens the space and creates shadows exactly where you need to see — chopping boards, hob surfaces, sink areas. No dedicated lighting for detailed food preparation. Nothing to highlight the architectural features or materials that justified the investment.
Layered lighting on separate circuits. Ambient light from a ceiling fixture or cove for overall illumination. Task lighting underneath upper cabinets directly over every work surface — non-negotiable. Accent lighting inside glass-fronted cabinets and under the island overhang. All on dimmers. The cost of adding proper lighting circuits during fit-out is minimal. Retrofitting them afterwards is expensive and disruptive.
Planning a kitchen redesign? Book a free consultation with The Artful Abode and we'll walk you through a lighting plan before a single unit is installed.
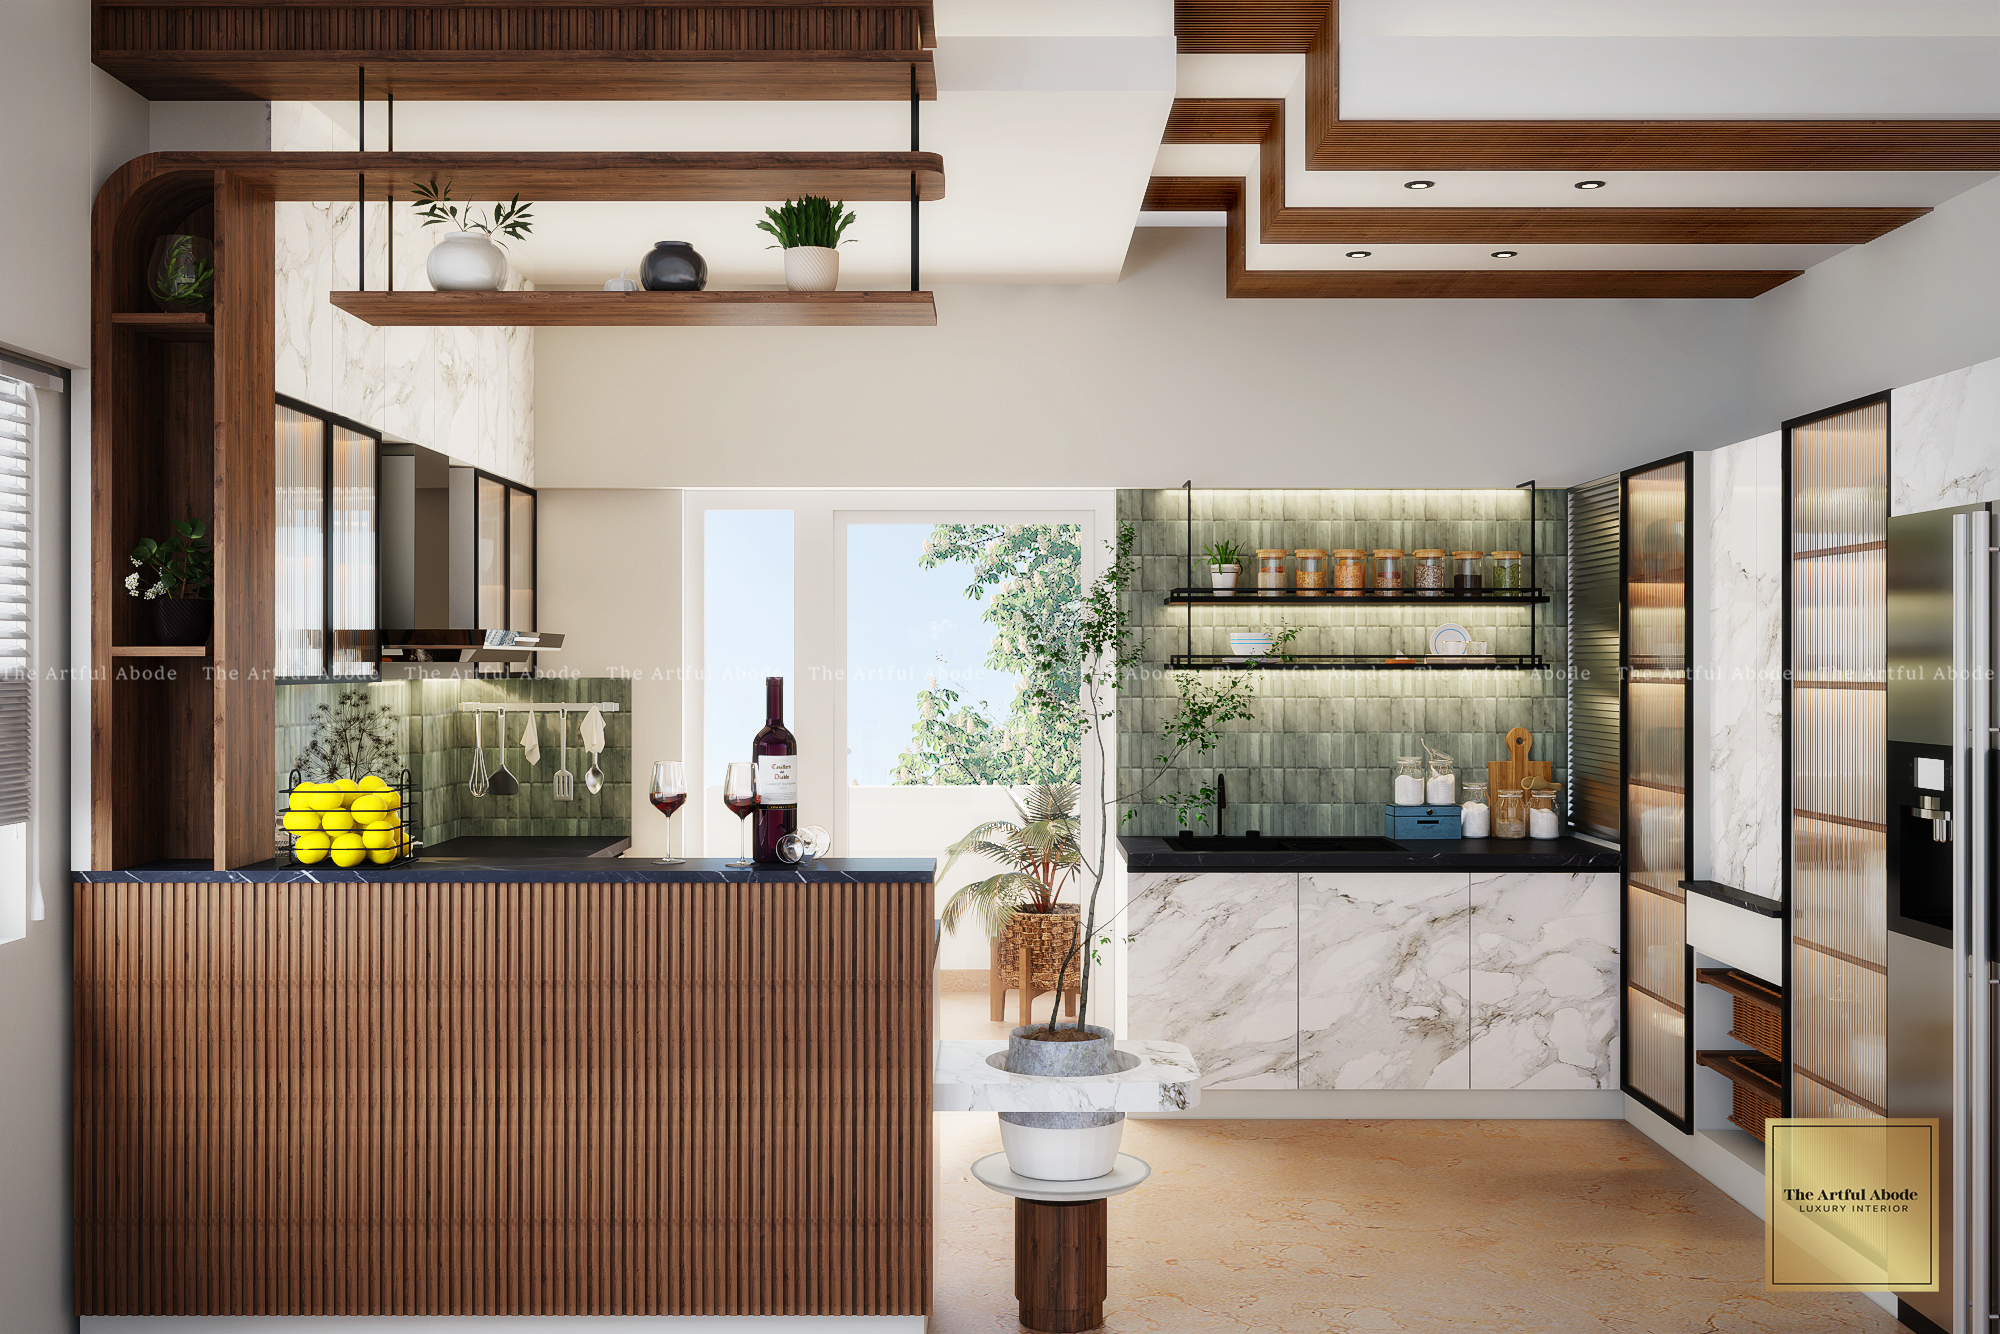
Modern homes in Bangalore increasingly opt for open-concept layouts where the kitchen connects directly to the living and dining areas. When this integration is not designed carefully, it creates visual and functional friction throughout the home.
Mismatched materials between kitchen and adjacent spaces break visual flow. Awkward flooring transitions create a disconnected feeling. Ceiling heights and finishes that change abruptly at the kitchen boundary make the space feel pieced together rather than planned.
Material continuity across the kitchen-living boundary. Consistent flooring — or a deliberate, well-designed transition — that reads as a choice rather than an oversight. Ceiling treatment that flows from living to kitchen with intentional variation rather than abrupt change. Kitchen layout oriented so the working side faces away from the main living sightline where possible.
All six of these mistakes are fixable without a full demolition. The Artful Abode assesses existing kitchens and identifies the highest-impact changes for your specific space.
Book a Free Kitchen Consultation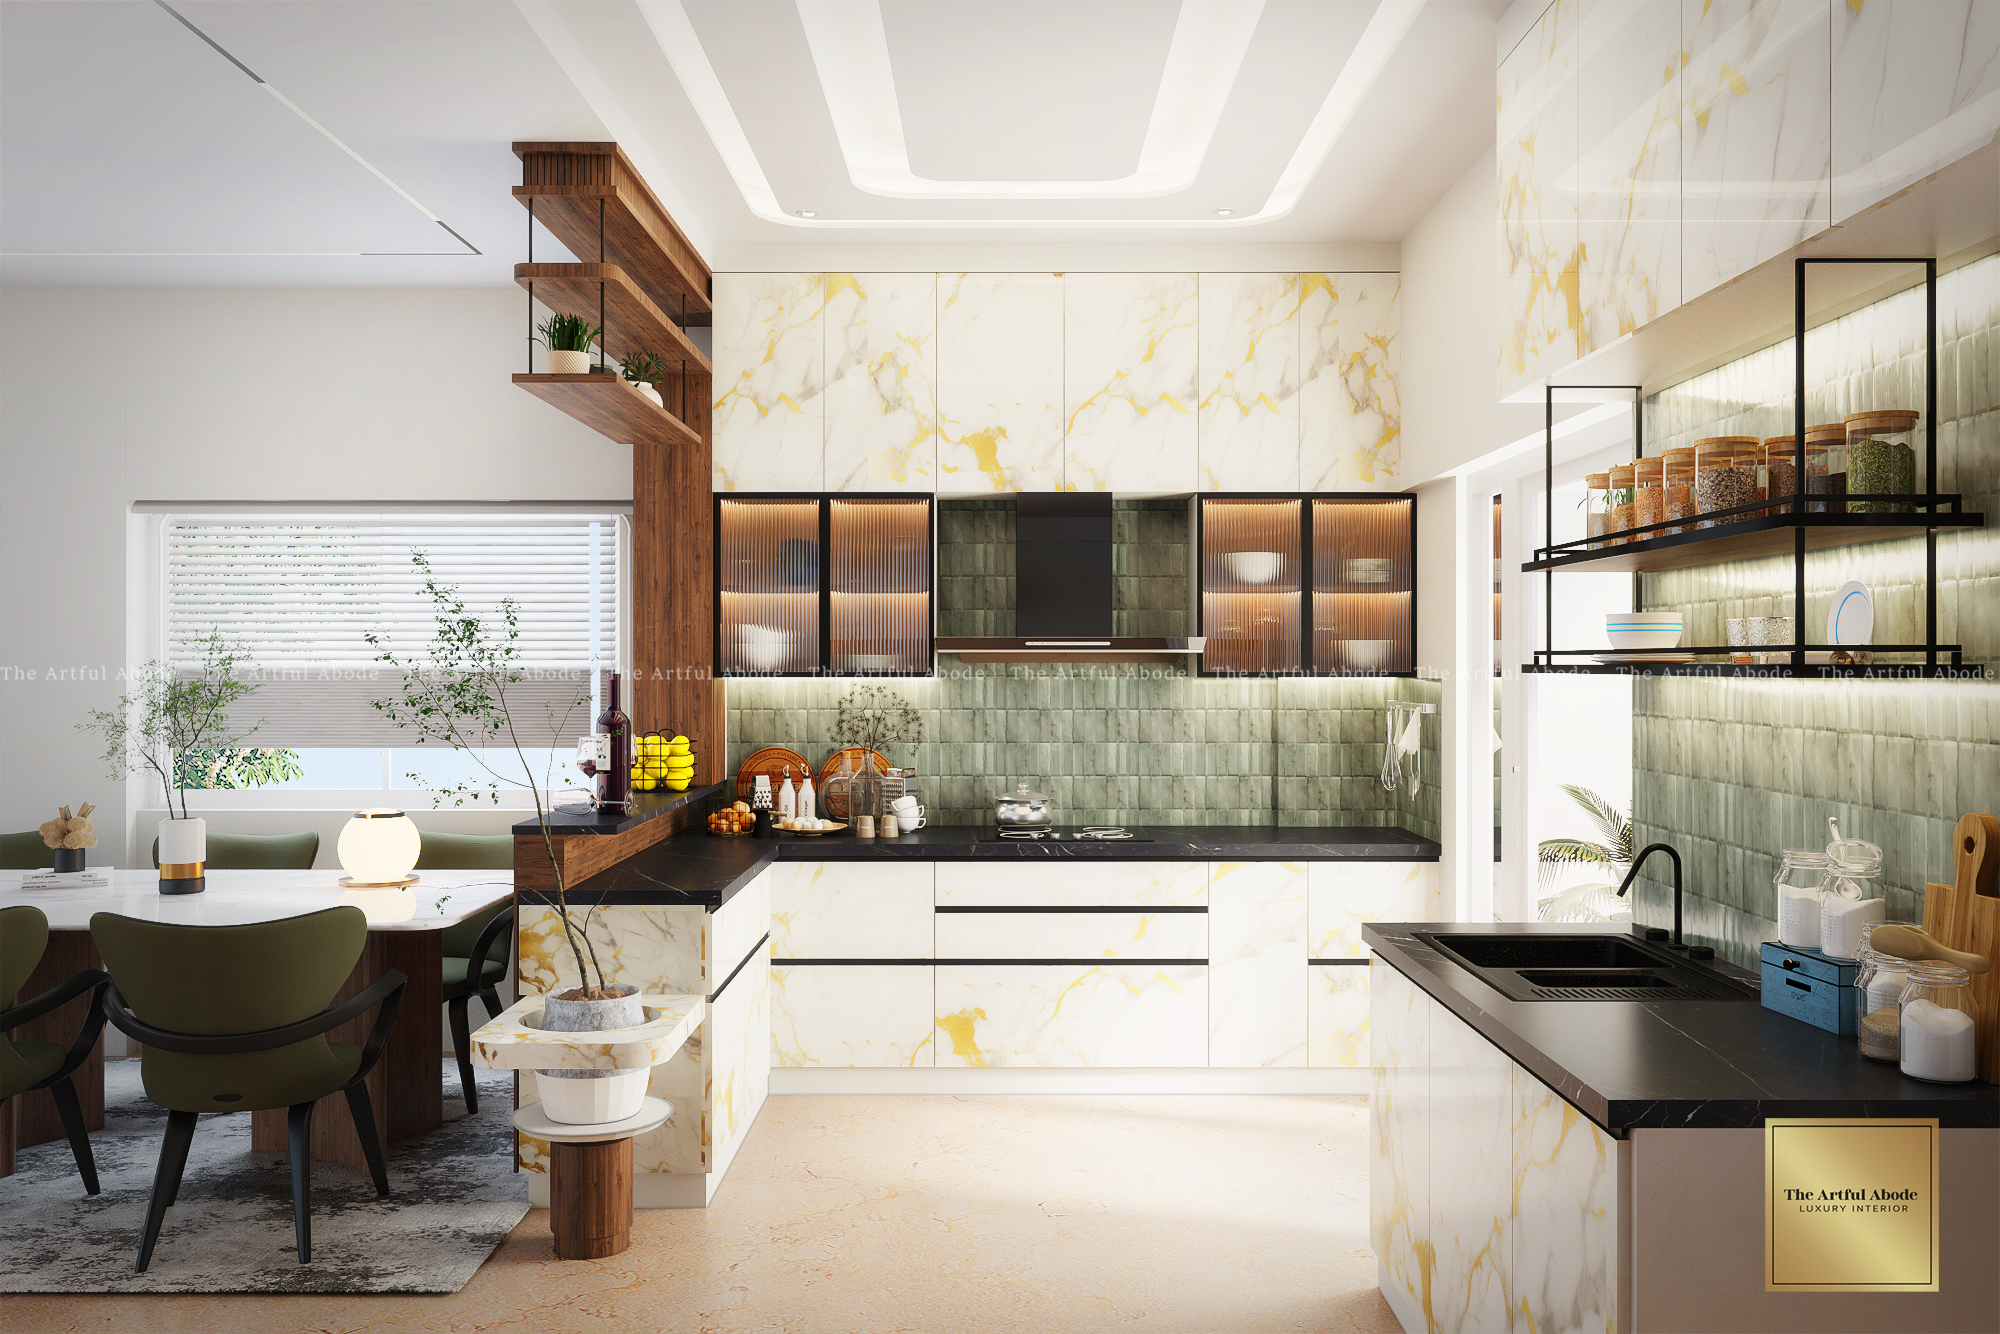
Proper proportions in a kitchen require expertise that many designers underestimate. Oversized islands, poorly scaled cabinets, inappropriately sized fixtures — these can make even the most expensive materials look awkward.
An island that overwhelms the kitchen floor area. Upper cabinets that feel too short or too tall for the ceiling height. Premium appliances that create visual clutter rather than harmony. Corner space that is inaccessible and effectively wasted.
A custom-sized island proportioned to your specific kitchen dimensions — typically leaving 1 to 1.2 metres of clearance on all working sides. Upper cabinets proportioned to ceiling height with a defined cornice detail rather than a gap above. Appliances integrated flush into the cabinetry wherever possible. Corner units with pull-out carousel systems that make every square centimetre accessible.
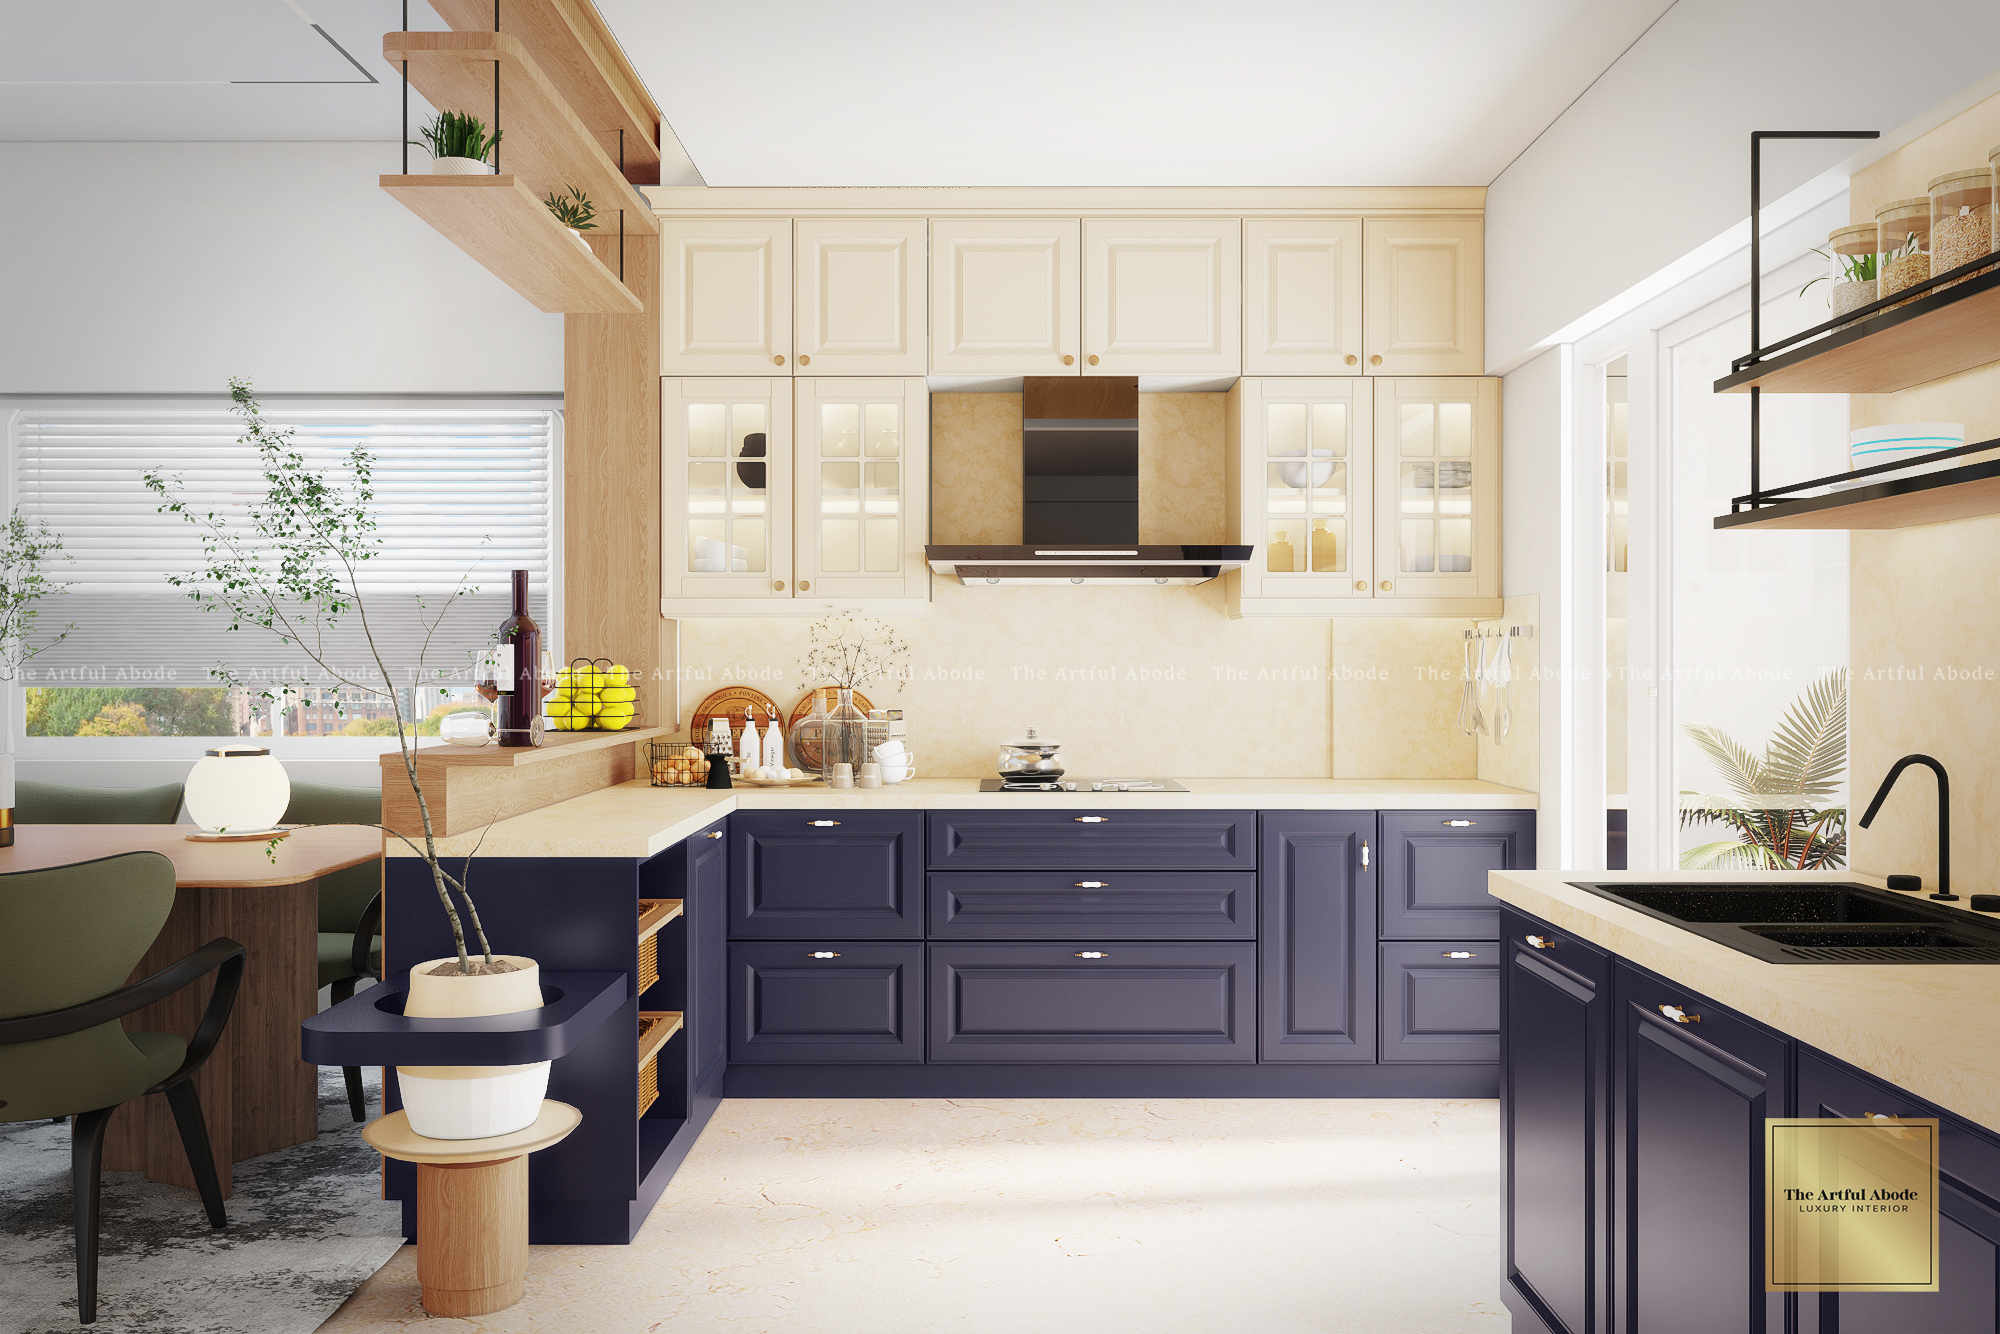
Luxury cooking requires preparation surfaces that support multiple simultaneous activities. Without adequate counter space, even straightforward meal preparation becomes crowded and stressful — regardless of how good the materials are.
No dedicated zones for different preparation tasks. Insufficient continuous counter run for serious cooking. Appliances without adequate landing space beside them. Baking, beverage, and food prep areas mixed together without clear organisation.
Designated stations: a long uninterrupted prep counter (minimum 90 cm) for main meal preparation, a separate baking area with its own storage, a dedicated coffee or bar station. Every appliance — oven, microwave, coffee machine — needs clear landing space beside it of at least 45 cm. Multi-level counters and integrated cutting boards make each zone more functional without adding footprint.
How to Find the Right Kitchen Interior Designer in Bangalore
Understanding what goes wrong in kitchen design is the first step. The second is choosing someone who will not make these mistakes.
The questions worth asking before you commit to any kitchen interior designer in Bangalore: Can they show you projects with a similar budget and scope to yours? Do they provide 3D visualisations of the layout before any fabrication begins? What is their warranty on modular cabinetry and hardware? Who handles site supervision — the designer themselves or a site manager?
At The Artful Abode, every kitchen project starts with a detailed brief, a layout review, and 3D visuals before any materials are specified. The workflow, storage, and lighting plan are resolved before the aesthetics are decided.
The Artful Abode has completed kitchen interior design projects across Whitefield, Koramangala, HSR Layout, Indiranagar, and Jayanagar. Book a free consultation to discuss your kitchen.
For full cost ranges on kitchen design and whole-home projects, see our interior design cost guide for Bangalore.