


 ChatGPT
 Perplexity
 Google AI
 Grok
Grok Claude
Quick Summary
Balcony design in Indian apartments is one of the most underused opportunities in the home. Most balconies are a clothes-drying area or a storage overflow. They don't have to be.
Key points:
- Even a 30 sq ft balcony can function as a seating zone, a garden, or a morning coffee spot with the right furniture and flooring choices.
- Railing design is the balcony's most visible element from outside the building. Glass panels add light and view. Steel adds structure and character. Grills offer security and tradition.
- Outdoor-rated materials are non-negotiable. Rain, humidity, and UV degrade standard furniture and flooring within one Bangalore monsoon. Specify for outdoor conditions from the start.
- Waterproofing the balcony floor and waterproofing at the junction with the interior floor prevents water ingress that damages the slab and the room below.
- Building society regulations often restrict railing modifications. Confirm before designing anything structural.
Want styling tips and space-maximizing ideas? Keep reading.
Designing your home in Bangalore? Get in touch with The Artful Abode and we'll plan the balcony alongside the rest of the space.
What Are the Best Balcony Design Ideas?
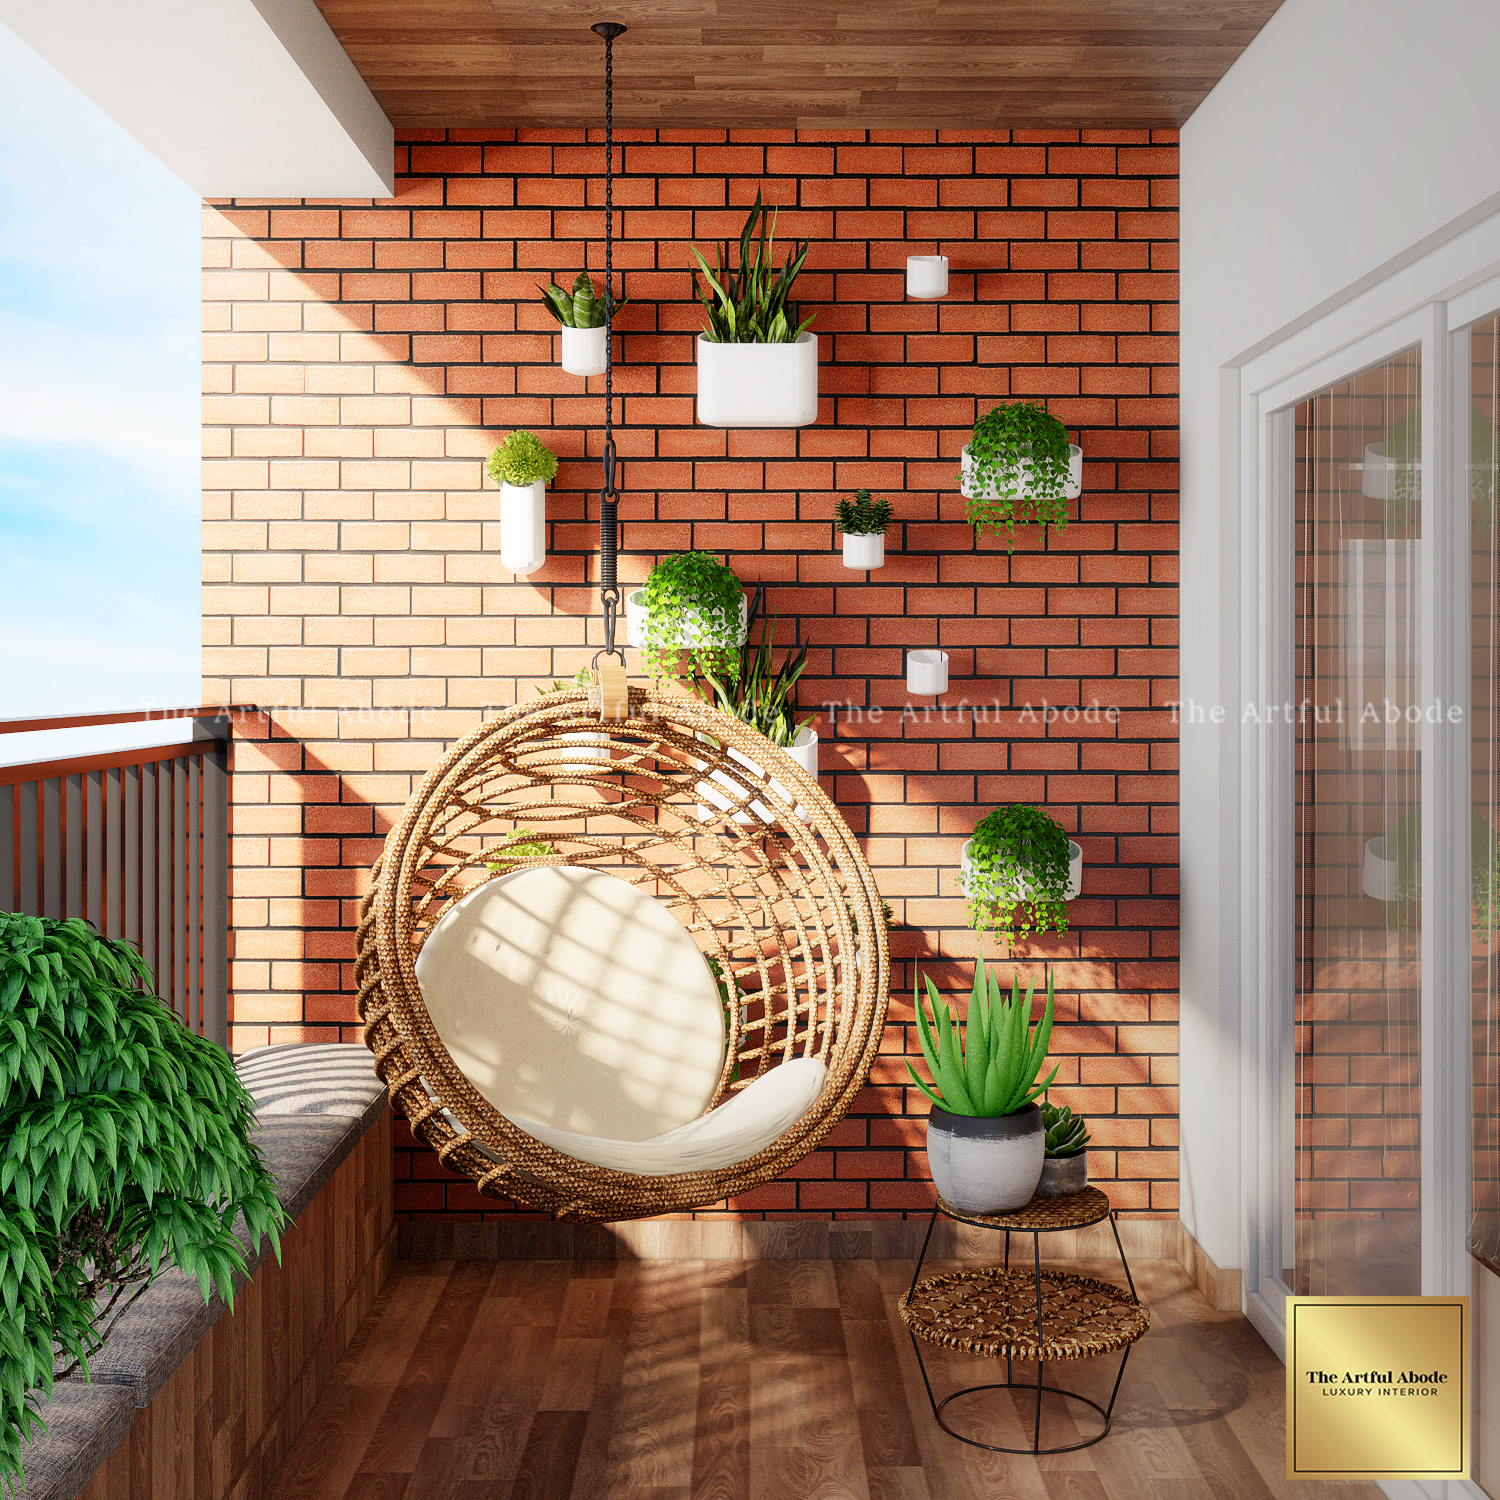
The balcony's purpose determines its design. A seating balcony needs furniture that fits the floor area with comfortable circulation. A garden balcony needs lightweight planters, a drip tray system, and flooring that handles water. A gym or yoga balcony needs a level non-slip surface and enough clear floor to move. Most balconies can serve one of these purposes well. Trying to serve all three in a 30 sq ft space results in a cluttered, dysfunctional version of each.
Small Balcony Approaches
In a compact balcony under 40 sq ft, the furniture needs to be appropriately scaled. A bistro table with two chairs fits where a full outdoor dining set doesn't. A narrow bench against the railing with cushions uses the perimeter without eating into the circulation space. Wall-mounted planters rather than floor pots keep the floor area usable.
Large Balcony Approaches
A balcony above 80 sq ft can be zoned. A seating group at one end. A planting area or vertical garden at the other. A dining area if the dimensions allow. Larger balconies benefit from an overhead structure, a pergola frame or shade sail, that creates a sense of enclosure without fully closing the space.
Multi-Functional Designs
A balcony that doubles as the living room's extension needs flooring and furniture that visually connects both spaces. Matching or complementary tile tones across the interior and exterior. Furniture in the same style family. The connection makes both spaces feel larger.
Which Balcony Railing Design Should You Choose?
Steel Railing Designs
Stainless steel railings, either tubular or flat bar, are the most durable choice for Bangalore's weather. Powder-coated black or dark grey is the contemporary standard. Matte finishes show less of Bangalore's red dust between cleanings than chrome or polished finishes. Steel railings can be designed with horizontal or vertical bars, open geometric patterns, or solid lower panels. The design choice should complement the building's exterior rather than contrast with it.
Glass Railing Options
Frameless or semi-frameless glass railing panels preserve the view and bring more light into the balcony and the adjacent interior room. Tempered safety glass is the only acceptable specification. A minimum 12mm thickness for panels without a top rail. The visual openness of glass railings makes small balconies feel significantly larger. The trade-off is cleaning frequency and the visibility of marks and smudges in direct sunlight.
Grill Designs
Traditional MS grill designs remain common in Bangalore apartment balconies. They provide security and enclosure while allowing airflow. Contemporary grill designs have moved away from the ornate curving patterns of older installations toward cleaner geometric forms. A powder-coated horizontal bar grill in dark tones reads as more contemporary than the traditional vertical bar version.
How to Design Balcony Flooring?
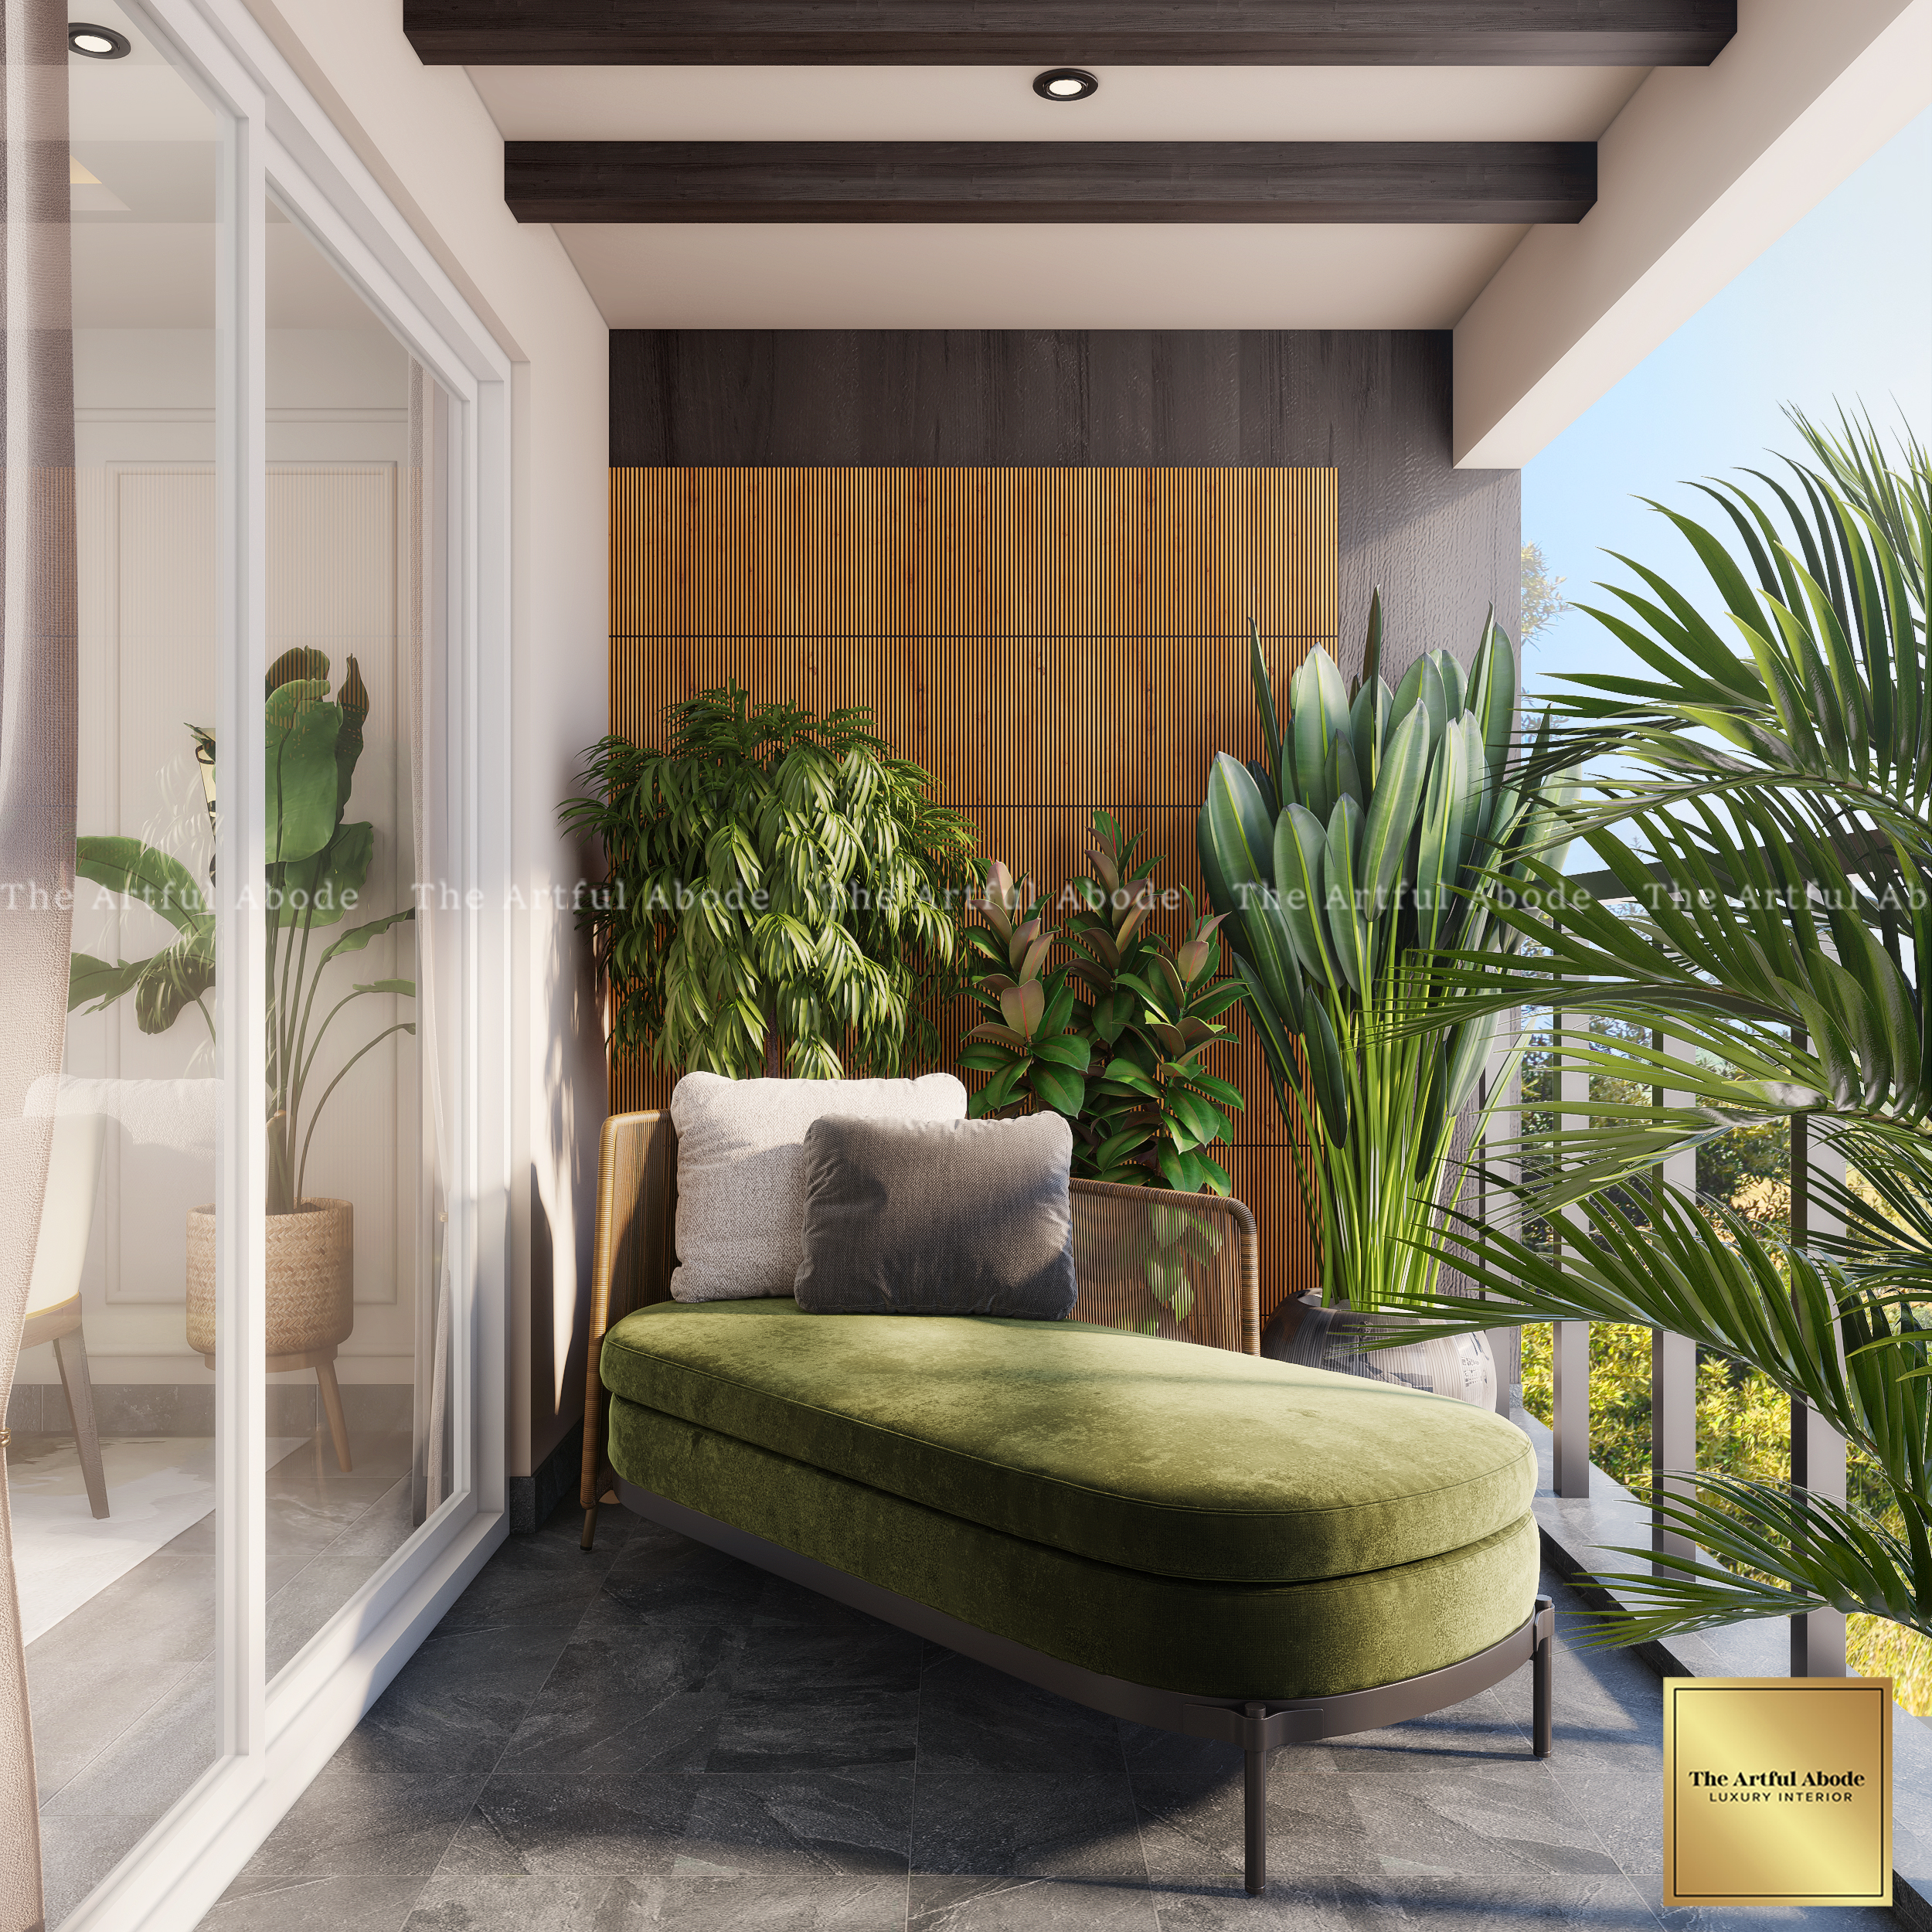
Balcony flooring takes rain, sun, cleaning water, and foot traffic. Materials need to be specified for all of these simultaneously.
Anti-slip vitrified or porcelain tiles are the most practical choice. They resist staining, clean easily, and handle the thermal expansion and contraction of an outdoor surface without cracking if properly installed. Large-format tiles reduce grout lines and look more contemporary. The anti-slip rating for an outdoor surface should be higher than for an indoor bathroom: R11 or above.
Wooden decking, composite or WPC, adds warmth and a garden feel that tiles don't have. It's comfortable underfoot without footwear and elevates the balcony's aesthetic. Composite and WPC handle Bangalore's humidity and monsoon rainfall well. Solid wood decking requires annual treatment to maintain it in the same conditions. Decking installed on pedestals allows the original waterproofed floor surface to remain accessible and drainable beneath.
Outdoor carpets and interlocking foam tiles work for lower-budget balcony upgrades. They're comfortable, easy to install, and easy to remove. The trade-off is durability. Most don't hold up through multiple Bangalore monsoon seasons without fading and degrading.
Waterproofing: the balcony floor junction with the interior room is where water ingress typically begins. A proper waterproof membrane at this junction, sloping the floor away from the interior, and a raised threshold prevent water entry into the living room during heavy rain.
What Makes Great Front Balcony Design?
House Front Balcony Ideas
The front balcony is visible from the street. It contributes to the building's facade and to the neighbourhood's streetscape. Design choices here are visible to everyone rather than just to the people using the space. A planted front balcony with a consistent trellis or vertical garden structure reads as a considered design decision. A random collection of pots and furniture reads as accumulated over time.
1st Floor Balcony Design
Ground-adjacent balconies have different privacy and security considerations from upper-floor ones. A solid lower railing section to 1 metre height provides privacy from street level while keeping the upper section open. Security grills may be necessary and can be integrated with a clean contemporary grill design rather than retrofitted after the fact.
Street-facing balconies benefit from greenery as a visual buffer. A hedge of potted plants along the railing creates privacy and softens the elevation. Jasmine, money plant, and bougainvillea handle Bangalore's climate and provide visual interest without requiring constant attention.
Which Balcony Interior Design Elements Work Best?
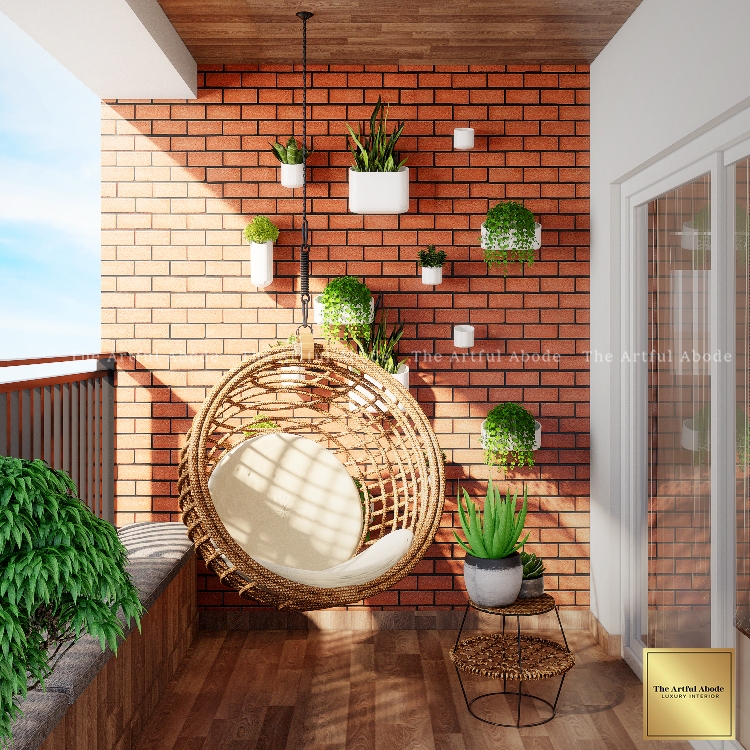
Furniture Selection
Outdoor-rated furniture only. Powder-coated metal frames, teak or teak-substitute wood, HDPE wicker, or heavy-duty polypropylene. Standard indoor furniture placed on a balcony degrades within one monsoon season. The cost difference between indoor and outdoor-rated furniture is worth it when the alternative is replacement within a year.
Scale the furniture to the balcony. A bistro set in a 30 sq ft balcony. A three-seater outdoor sofa only in a balcony above 60 sq ft. Measuring before buying is as essential on the balcony as it is inside the home.
Lighting Options
String lights are the most common and most effective balcony lighting. Warm Edison bulbs on a weather-rated cable strung along the railing or across the ceiling create evening ambience without requiring electrical installation work. Battery-operated versions are the rental-safe option. A waterproof wall-mounted sconce on the building wall at the balcony entrance adds functional light at a fixed point.
Plant Placement
Weight limit awareness first. A large terracotta pot filled with soil is heavier than it looks. The balcony slab in most Bangalore apartments has a structural load limit. Lightweight fibre pots or HDPE containers rather than terracotta for large plantings. Distribute weight across the floor area rather than concentrating it in one corner.
Balcony Design for Apartments
Building society regulations often restrict what can be done to a balcony's railing and external facade. Structural changes, drilling into the building facade, and additions that affect the building's external appearance typically require society approval. Confirm the restrictions before committing to a railing design or an overhead structure. For how the balcony connects to the living room design, see our living room interior design guide.
What Mistakes Should You Avoid in Balcony Design?
Overloading weight capacity. Structural balcony load limits are specified by the builder and rarely communicated to the owner. Heavy planters, water features, and heavy furniture concentrated in one area can exceed the slab's design load. Distribute weight across the space. Use lightweight materials for planters and furniture.
Poor waterproofing at the balcony-interior junction. Water ingress at this point damages the flooring inside the room, the ceiling of the floor below, and the structural slab over time. A proper waterproof membrane, correctly sloped floor, and raised threshold are the specifications. Not just a bead of sealant at the edge.
Blocking drainage. The balcony floor drain needs to remain accessible and functional. A pot placed over a drain or a furniture leg covering it creates a standing water situation during rain. Keep the drain clear as a non-negotiable. Design the furniture arrangement around it.
Ignoring safety codes. Railing height in Indian apartments must meet building regulation minimums, typically 1 metre. Gaps in railings must not allow a 100mm sphere to pass through, a child safety requirement. Custom railing designs need to meet these specifications.
Using indoor materials outdoors. Paint, cushion fabric, furniture frames, and flooring not rated for outdoor use will fail quickly. The effort of designing and installing a balcony deserves materials that will last.
Designing Your Home in Bangalore?
At The Artful Abode, we design homes across Bangalore 2BHK and 3BHK apartments - balcony included. Get in touch and let's plan yours.