


 ChatGPT
 Perplexity
 Google AI
 Grok
Grok Claude
Quick Summary
Pooja room design sits at the intersection of faith, daily function, and interior design. Getting it right means thinking about all three, not just the aesthetic.
Key points:
- Vastu placement matters to most Indian households. The northeast corner is the standard recommendation for the pooja room. Planning it from the start avoids retrofitting later.
- Door design is the most visible element of the pooja room from outside. Traditional carved wood, modern glass panels, and double door designs each suit different home styles.
- Most Bangalore apartments don't have a dedicated pooja room. A well-designed wall-mounted mandir or an integrated cabinet can serve the purpose without a separate room.
- Material choices for the mandir itself: teak and rosewood last the longest and age with character. Marble creates a formal, devotional atmosphere. MDF jali is the modern budget option.
- Lighting is non-negotiable. Natural light where available, warm artificial lighting where not. Diya placement and LED accent strips both need to be planned into the design.
- A basic custom pooja unit in Bangalore runs Rs.50,000 to Rs.1.5L. A dedicated pooja room fit-out with tiles, ceiling, and doors runs Rs.1.5L to Rs.4L.
Want design ideas, Vastu tips, and material choices? Keep reading.
Designing a pooja room in Bangalore? Book a free consultation with The Artful Abode and let's plan it properly.
What Makes Pooja Room Design Different in Indian Homes?
The pooja room is the one space in an Indian home that serves a purpose no other room does. It's not just functional. It's devotional. That distinction shapes every design decision from the placement to the finishing material.
Daily use determines practical requirements. Morning and evening prayers, festivals, the sound of bells, incense smoke, the flickering of diyas. The pooja room needs ventilation for the smoke, surfaces that wipe clean, materials that don't degrade from the heat of lamps, and lighting that supports ritual without being clinical.
Design aesthetic varies significantly by region and family tradition. A South Indian household may want a formal marble mandir with traditional brass detailing. A North Indian home may prefer an ornate carved teak design. A contemporary family may want a clean modern unit that integrates with the rest of the apartment's interior. All of these are valid. The design needs to reflect the household's practice, not an abstract idea of what a pooja room looks like.
Integration with modern apartment layouts: most Bangalore 2BHK and 3BHK apartments don't have a dedicated pooja room in the floor plan. The kitchen corner, a niche in the living room, a space in the corridor, or a dedicated small room converted for the purpose are the typical solutions. The design challenge is making any of these feel intentional rather than improvised.
Where Should You Place Your Pooja Room?
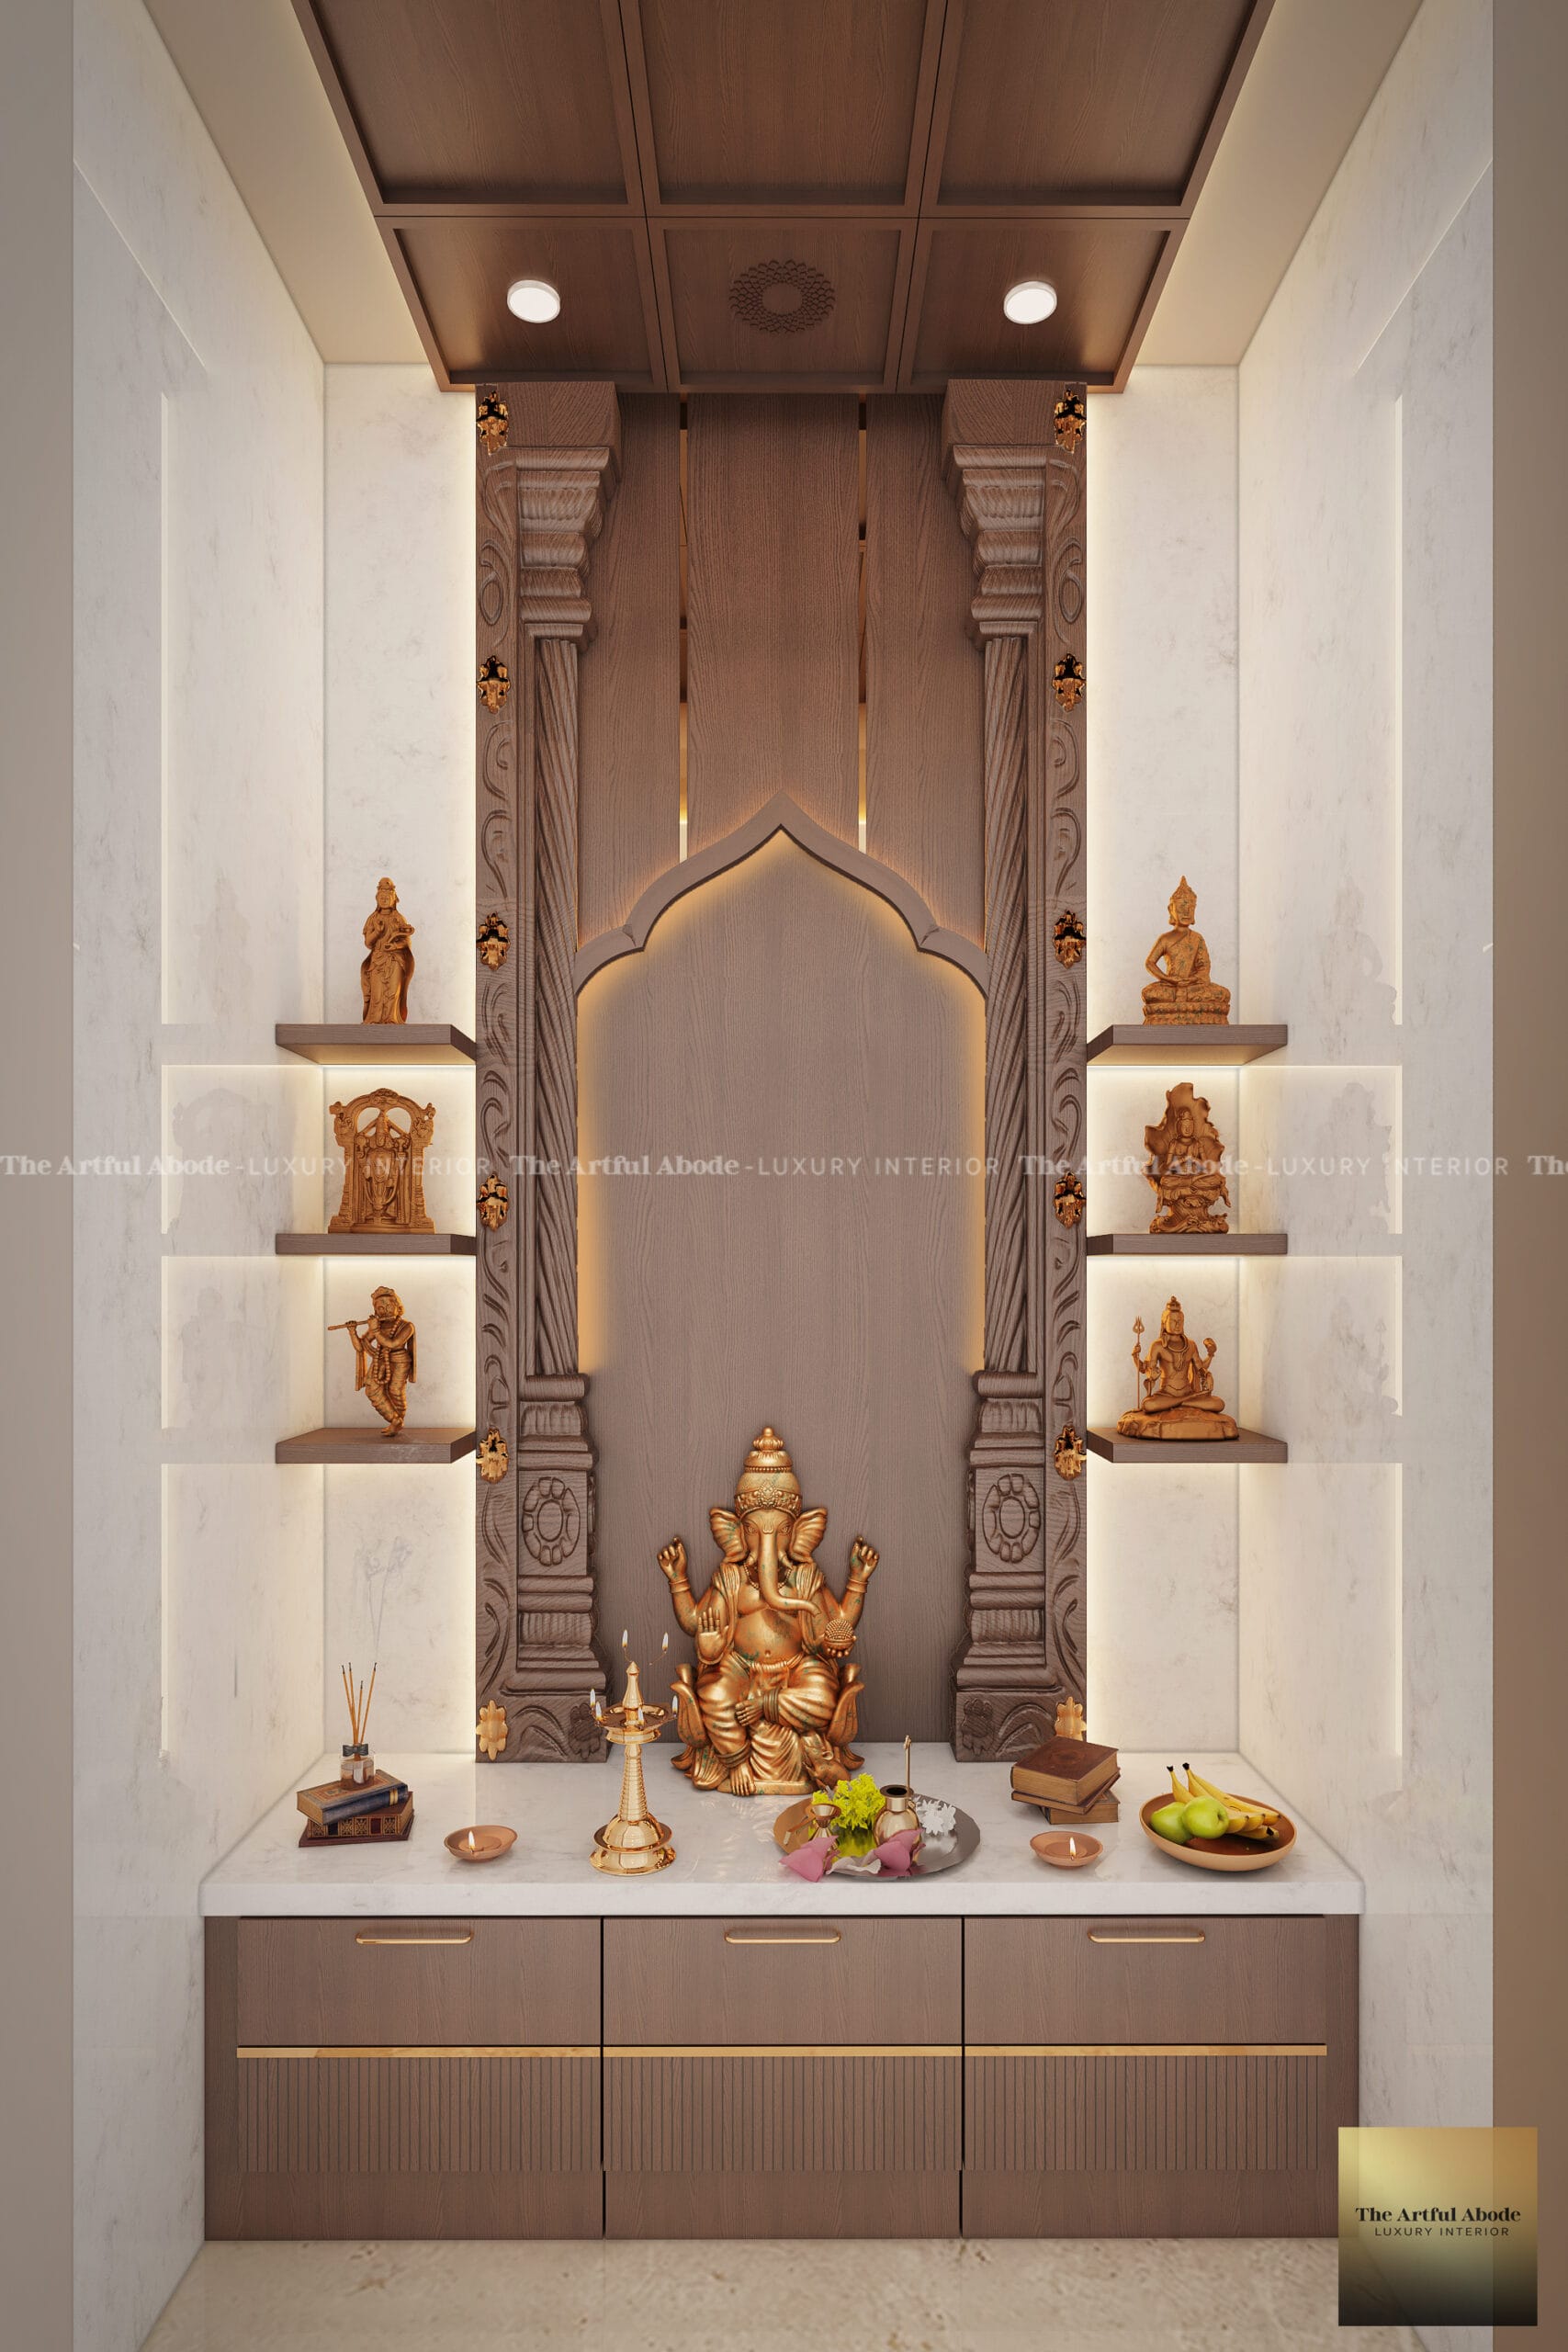
Vastu guidelines place the pooja room in the northeast corner of the home. This direction is considered the most spiritually auspicious in Vastu Shastra. Failing that, the north or east-facing walls of any room are acceptable alternatives. South-facing pooja rooms are generally avoided in Vastu practice.
In a 2BHK apartment, the options are often limited by the floor plan. A northeast kitchen corner is the most common placement, using a niche or a dedicated cabinet unit within the kitchen. A living room corner adjacent to the dining area is another approach. What matters most is that the space feels considered rather than a leftover corner the mandir was squeezed into.
Dedicated pooja rooms vs integrated mandirs: if the apartment has a small room or a large niche that can be dedicated entirely to the pooja space, that's the ideal. More often, it's an integrated cabinet or wall-mounted unit in the kitchen, living room, or corridor. A well-executed integrated mandir looks and functions as well as a dedicated room in most households.
For Vastu recommendations beyond the pooja room, see our Vastu for home guide.
What Are the Best Pooja Room Door Designs?
Wooden Pooja Room Doors
Traditional carved wooden doors are the most common and most culturally resonant choice for Indian pooja rooms. Teak is the standard material: strong, resistant to humidity, and ages with character. Carved motifs, lotus patterns, traditional deity images, or geometric lattice work. The carving depth and detail determines the design's visual weight. Heavier carving suits larger doorways and more traditional interiors. Simpler profiles suit contemporary homes.
Glass Pooja Room Doors
Frosted or etched glass doors allow the pooja space to remain visually connected to the room while still defining it as a separate zone. The glass can be etched with traditional patterns, OM symbols, or geometric designs. It lets light pass through, which is practically useful if the pooja room lacks natural light. Glass doors suit contemporary interiors where a full traditional carved door might feel incongruous with the rest of the design.
Double Door Designs
Double doors, two smaller doors opening outward from the centre, are the most ceremonially appropriate opening for a pooja room. They allow the space to be fully revealed for prayers and fully closed when not in use. Traditional carved teak double doors are the most requested design at The Artful Abode for dedicated pooja rooms. A double glass door with carved wooden frame gives the ceremonial quality of double doors with the lightness of glass.
How to Design Small Pooja Rooms?
Most Indian apartment pooja spaces are compact. The design challenge is making a small space feel complete and devotional rather than cramped and improvised.
Wall-mounted mandirs use no floor space at all. A cabinet fixed to the wall at the right height, opening with doors that fold back flat, containing the deity shelf and storage for puja essentials below. In a kitchen or corridor where floor space is genuinely limited, this is the right approach.
Corner utilisation: an L-shaped unit fitted into a corner uses two walls and returns more storage than a single-wall unit of the same footprint. A corner unit with a higher open shelf for the deity and closed cabinets below for storage is a practical and visually resolved solution.
Multi-functional designs: in very compact apartments, the pooja unit can integrate with the kitchen cabinetry, appearing as a continuation of the kitchen design that opens to reveal the mandir. This approach is increasingly common in Bangalore apartments where dedicated pooja space isn't available but the homeowners don't want an isolated cabinet that looks out of place.
Vertical space: in small rooms, go tall. A floor-to-ceiling pooja cabinet uses the same floor footprint as a low unit but provides significantly more storage for festival items, diyas, incense, and seasonal decorations that most households accumulate.
What Pooja Room Interior Design Elements Matter Most?
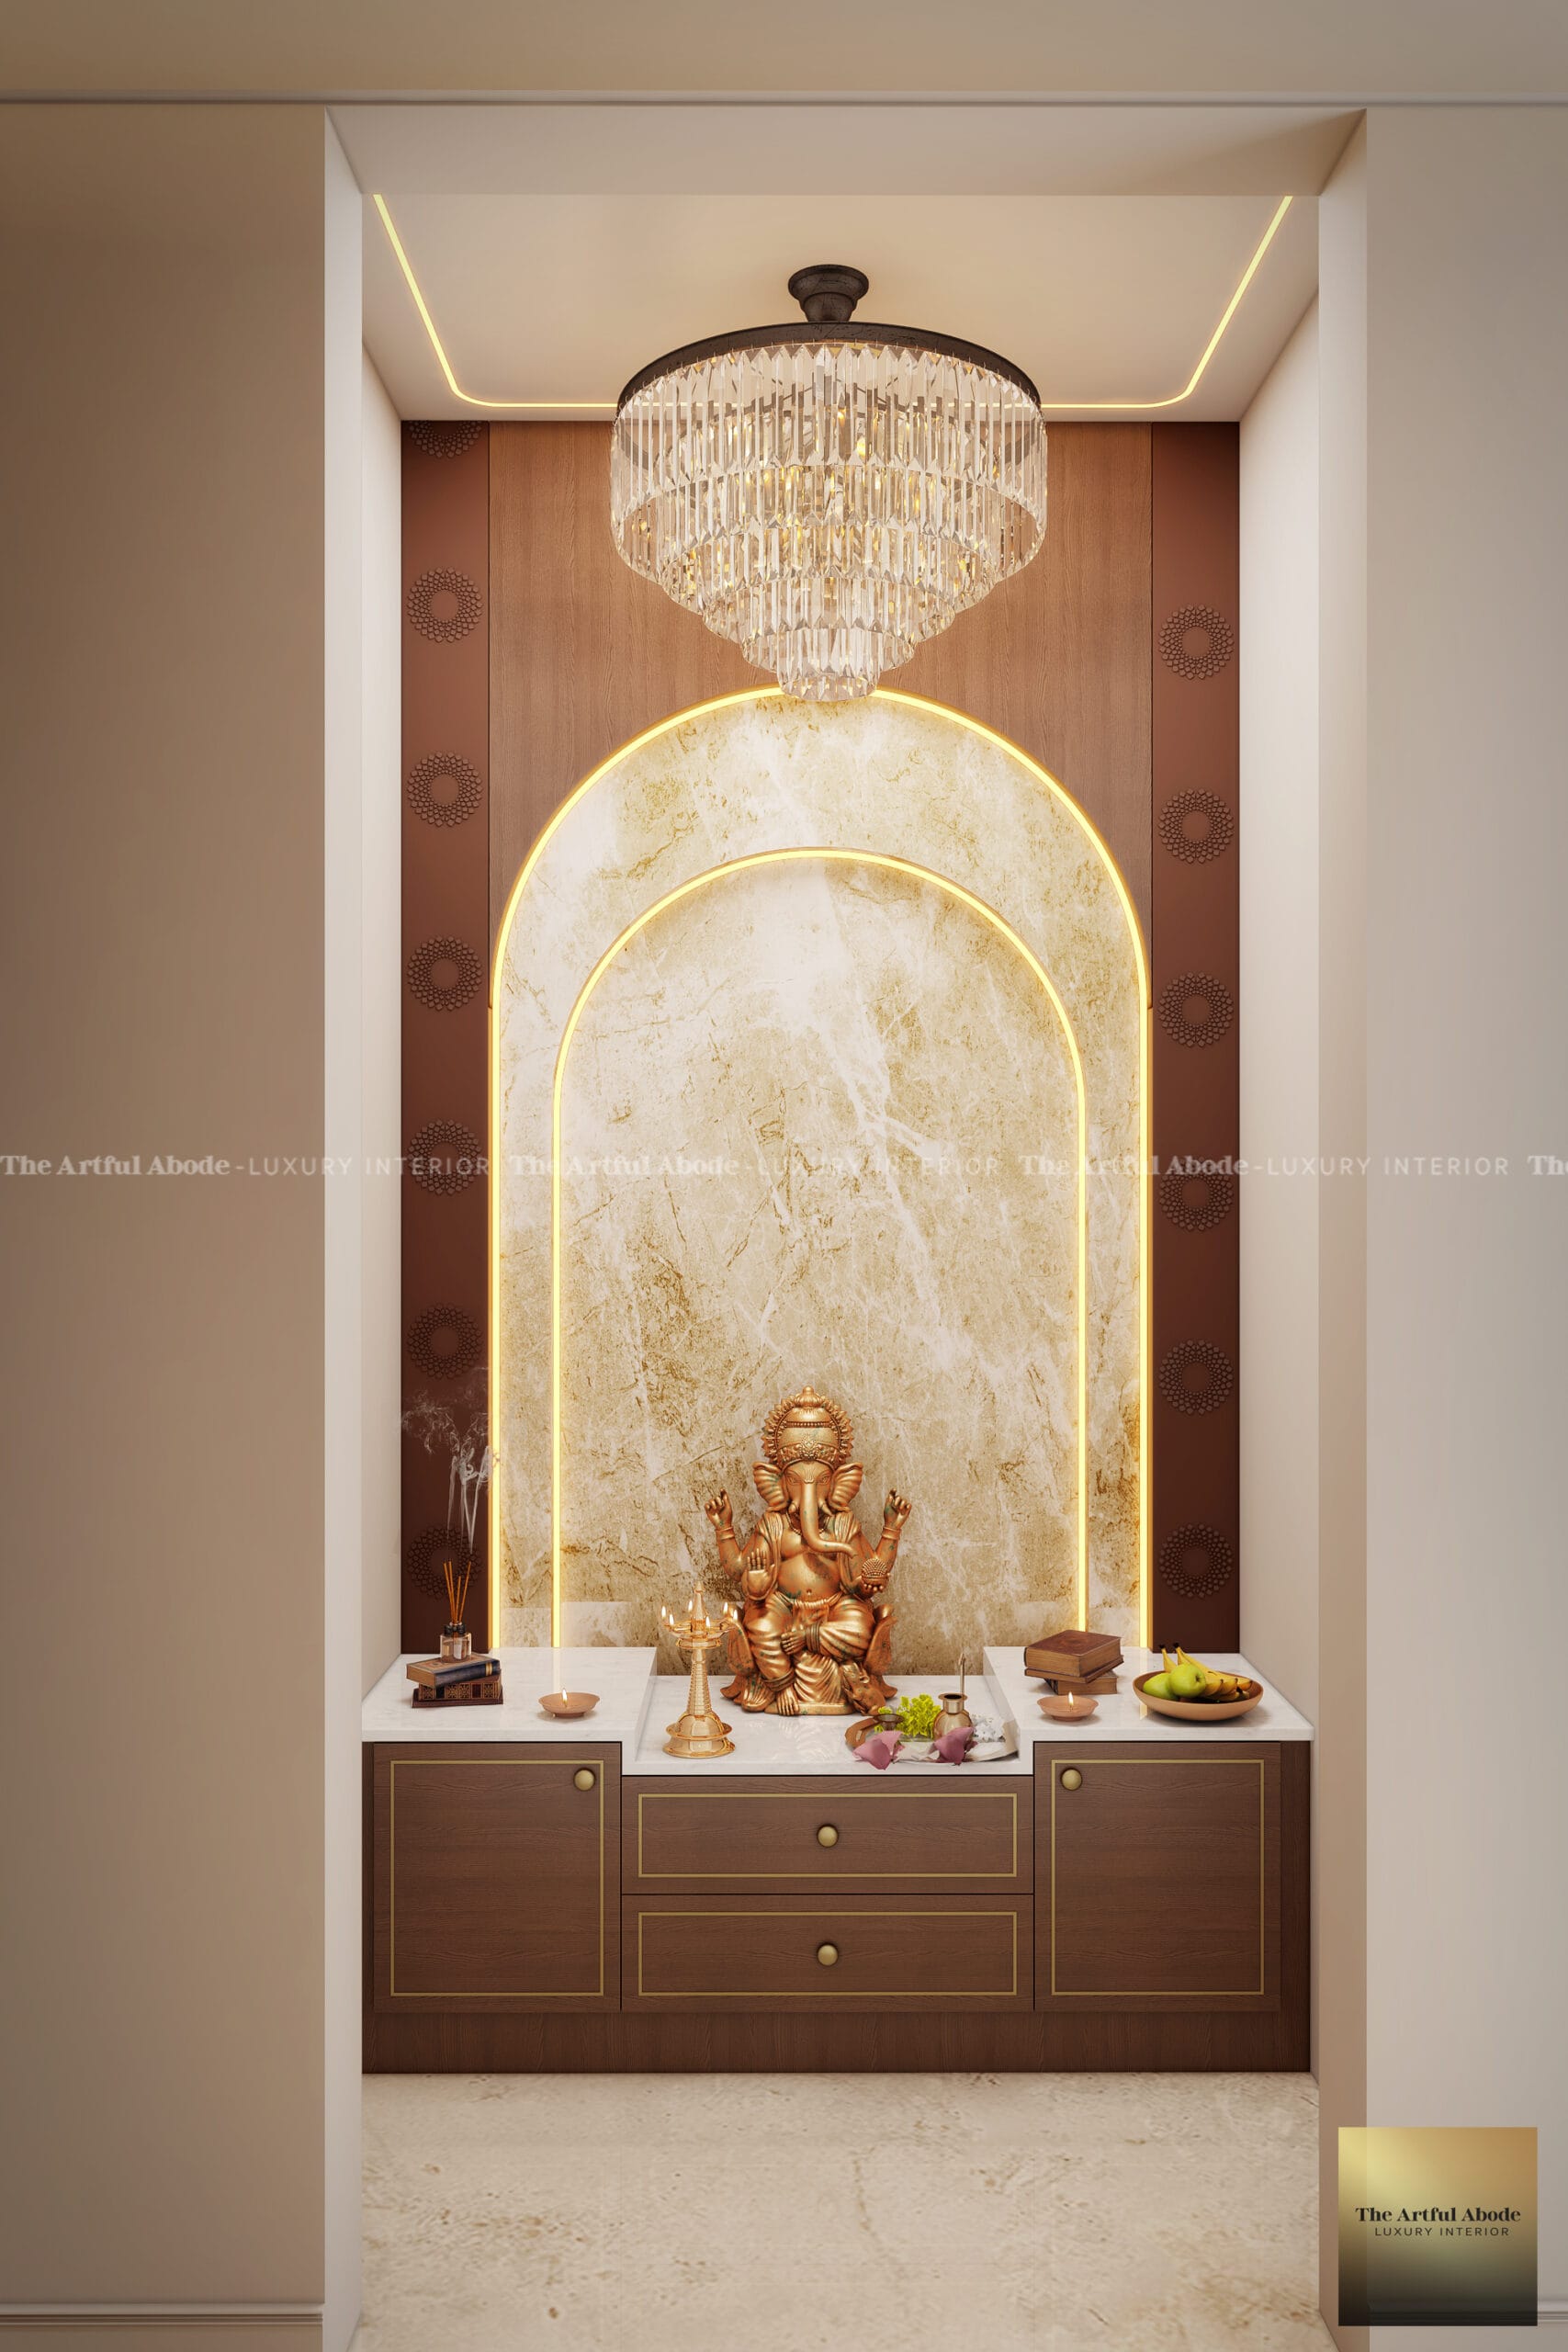
Ceiling Design Options
A dedicated pooja room with a low ceiling feels oppressive. Where ceiling height allows, a simple POP false ceiling with a perimeter cove in warm gold LED lighting elevates the space. A wooden slat ceiling adds warmth and a sense of sacred enclosure. In compact rooms, keep the ceiling plain with one recessed warm-white downlight directly above the deity shelf.
Wall Design and Background
The wall behind the deity is the pooja room's focal point. Yellow, white, and saffron are the traditionally preferred colours for Vastu alignment. A textured stone or tile background behind the mandir adds depth. Marble effect tiles, natural stone, or a decorative tile panel work well here. The rest of the walls can be plain white or a soft neutral.
Flooring and Tiles
Marble and granite are the most common flooring choices for dedicated pooja rooms. White or light-coloured marble, easily cleaned after diya oil spills and flower arrangements. Anti-skid tiles with a stone or marble finish are the practical alternative. The floor should be easy to clean after daily use and festivals. Avoid dark-coloured flooring that shows flower petals and wax drips.
Which Materials Work Best for Pooja Room Design?
Wooden Pooja Room Designs
Teak and rosewood are the traditional premium choices. Both handle Bangalore's humidity well, resist warping, and age with character. A teak mandir with carved detailing looks genuinely better at twenty years than it does at installation. Sheesham is a slightly more affordable alternative with similar properties. Engineered wood with teak veneer gives the appearance at a lower cost but won't repair as gracefully if damaged.
Marble and Granite Options
Marble creates the most formal, devotional atmosphere of any material. White Carrara or Indian Makrana marble is the traditional choice for the deity shelf and the backing panel. It reflects the light from diyas beautifully, cleans easily, and doesn't degrade from lamp heat. Granite is more durable and more affordable, with less visual warmth. Black granite is sometimes used for contrast with the deity and accessories but is generally avoided in Vastu practice.
MDF Jali Designs
MDF with CNC-cut jali (lattice) designs is the modern budget option. The jali patterns, geometric, floral, or traditional motifs, are cut precisely by machine and finished in white, gold, or wood-effect laminate. The effect is lighter and more contemporary than carved wood. Cost is significantly lower. Durability is adequate in dry interior conditions. In humid environments or near the kitchen, MDF requires sealed edges to prevent moisture absorption.
Planning a Pooja Room in Bangalore?
Browse our mandir design portfolio and see what's possible. At The Artful Abode, we design pooja rooms across Bangalore 2BHK and 3BHK homes - from compact wall-mounted mandirs to dedicated pooja rooms.
How to Plan Pooja Room Storage?
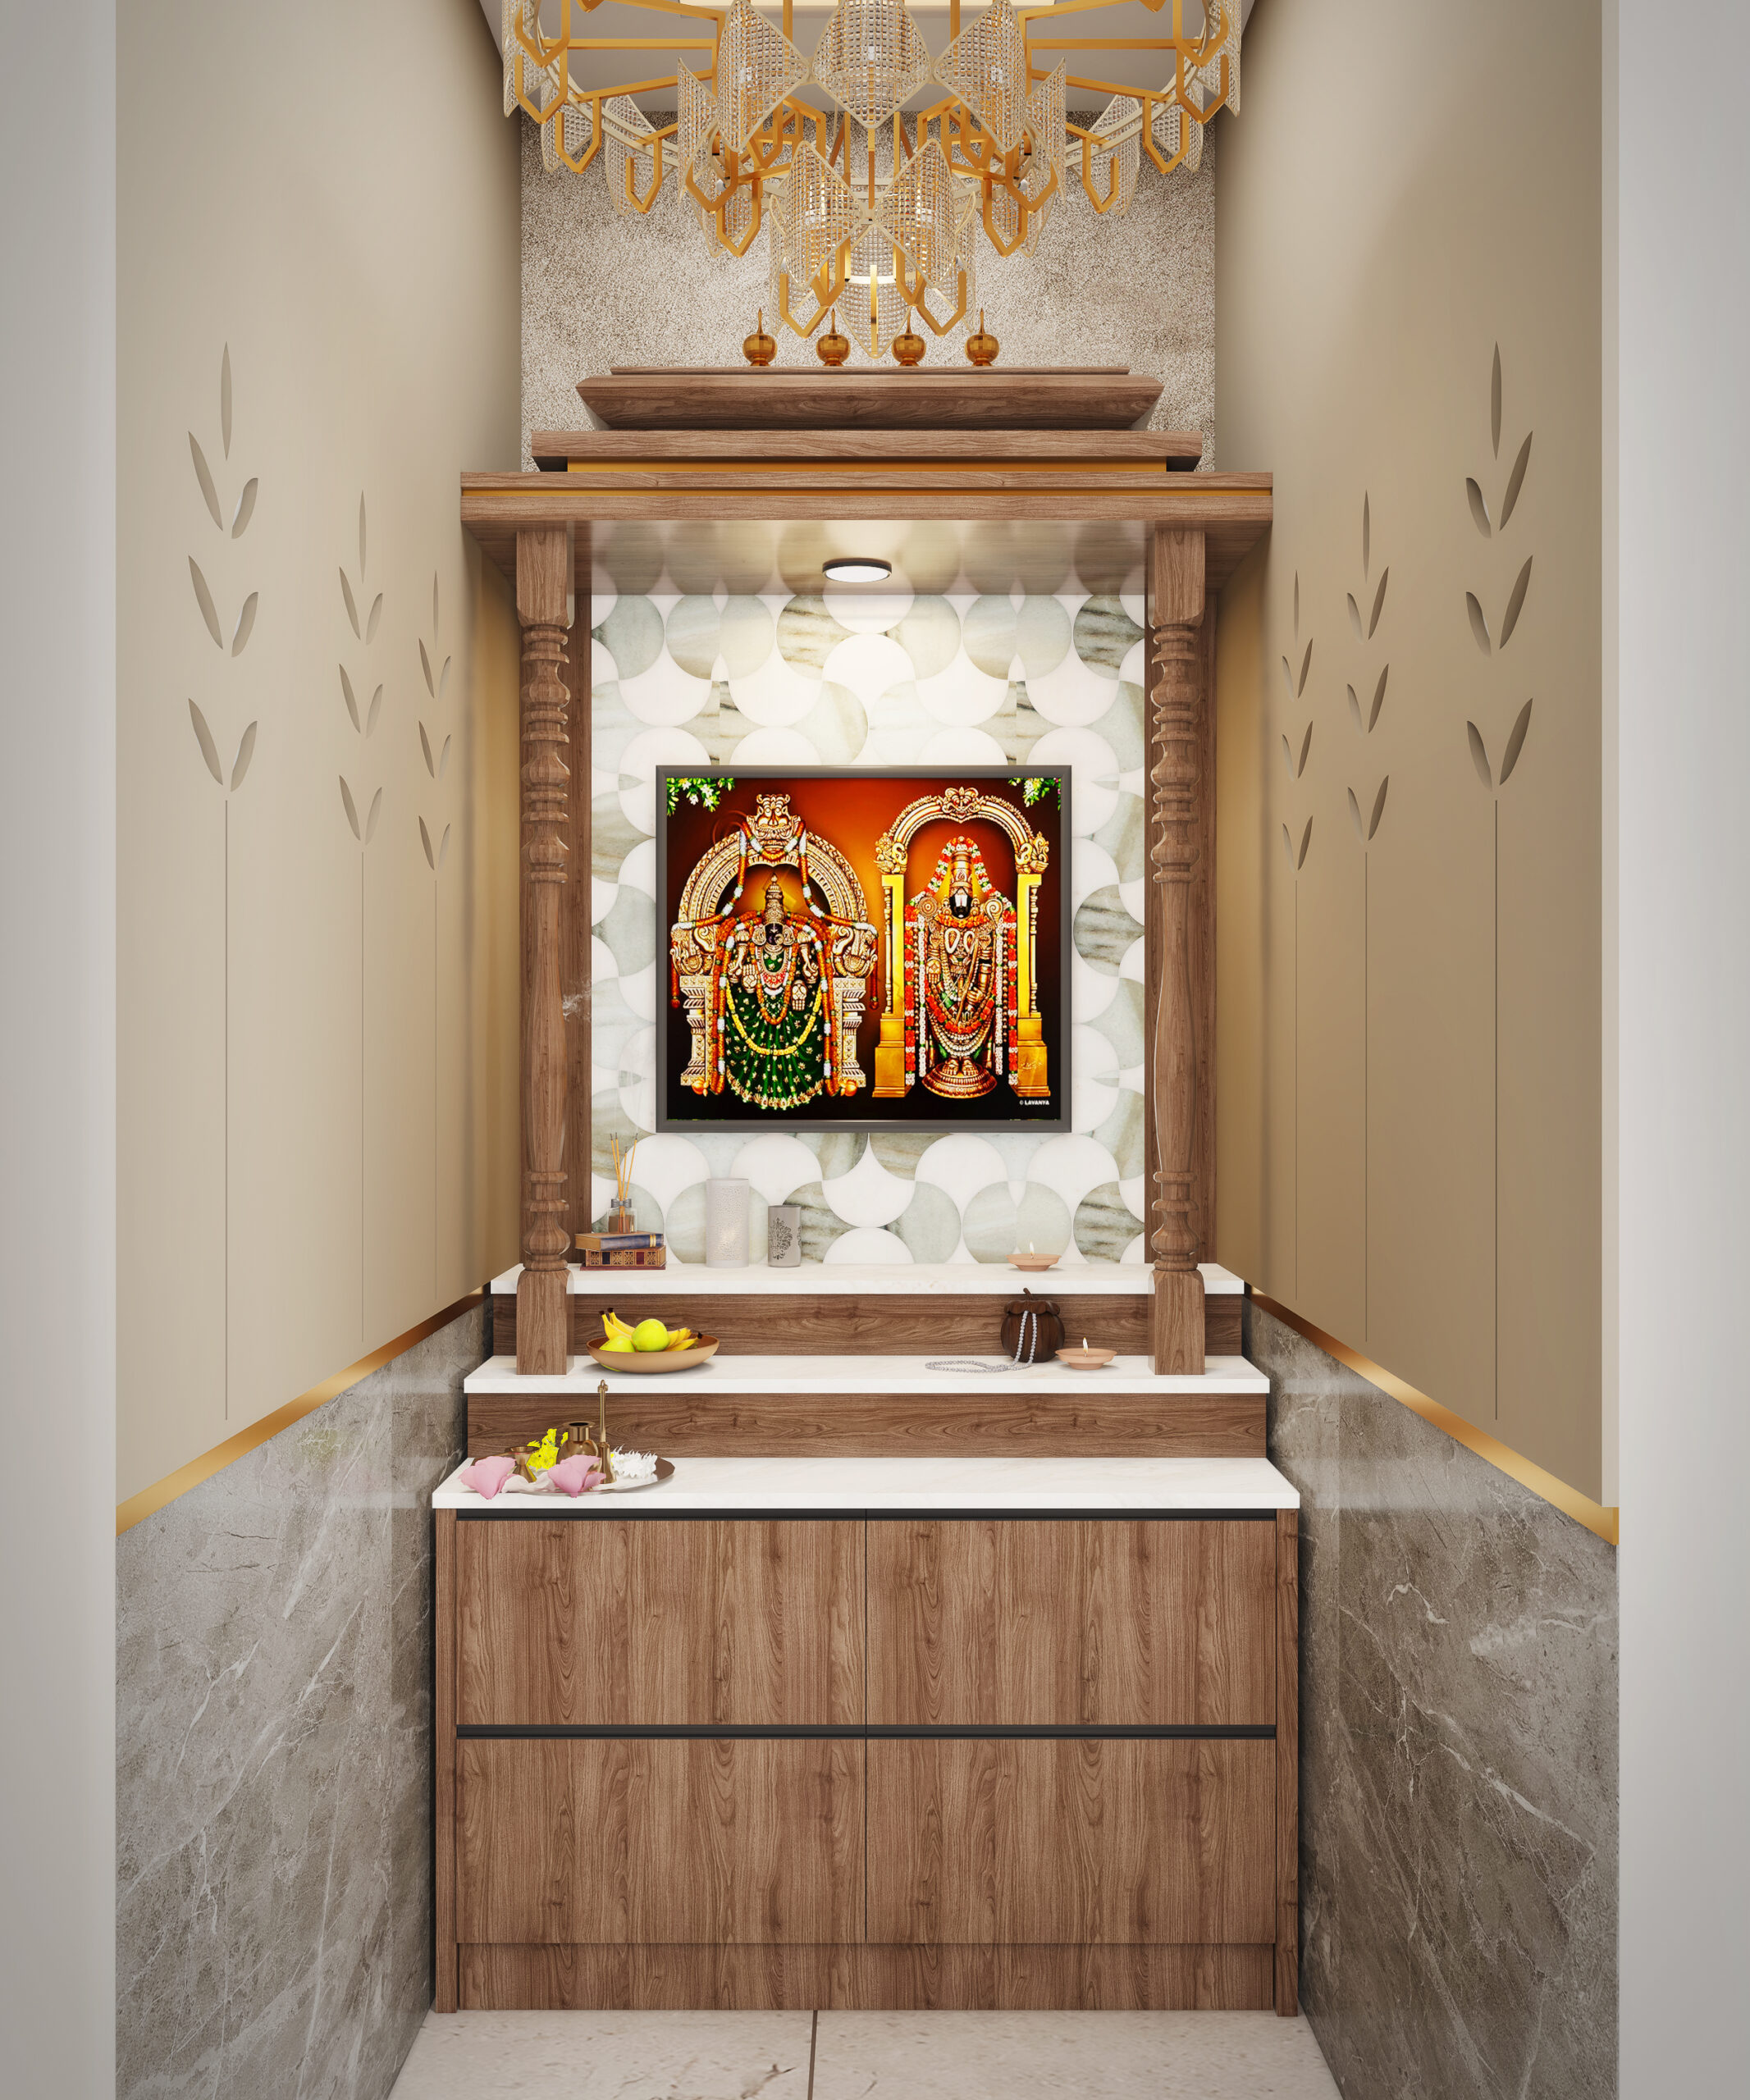
Storage is consistently underestimated in pooja room design. Most households accumulate significantly more than the basic mandir holds: multiple sets of diyas for different festivals, incense varieties, camphor, flowers, garlands, prasad items, seasonal decorations, and festival-specific items for Navratri, Diwali, and other occasions.
Display vs closed storage: the deity shelf and the items used daily should be visible and accessible. Seasonal items, extra stock of puja essentials, and festival decorations belong in closed cabinets below the open display section.
Drawer placement: a shallow drawer at a comfortable height for small items, agarbatti holders, sindoor, kumkum, matchboxes. A deeper drawer or cabinet section for lamps and larger accessories. The storage layout should be planned around how the household actually uses the space, not a generic template.
Organisation accessories: pull-out tray inserts for incense sticks, small containers for different powders and grains, a dedicated section for the puja thali. These details make daily use smoother and keep the visible display area organised without effort.
What Lighting Works Best for Pooja Rooms?
Natural light where possible. A pooja room that receives morning sun from an east-facing window is ideal. The morning light aligns with typical prayer timings and the direction is Vastu-aligned.
Artificial lighting: the deity shelf needs a focused warm light source. A recessed downlight directly above the shelf at 2700K. Not cool white. The warmth of the light complements the gold of the brass idols and the colours of the flowers.
LED strip lighting inside the mandir cabinet gives a soft, warm glow around the deity area without a harsh spotlight. Gold or warm white LED channels in the canopy or border of the mandir unit are the most common treatment in contemporary pooja room design.
Diya placement considerations: the design needs to account for where diyas will actually be placed during use. A heat-resistant surface directly in front of the deity, and clearance above the diya position so the flame doesn't interact with wooden elements or fabric items stored nearby.
A dimmer switch on the pooja room lighting allows the ambience to be adjusted. Morning prayers in full light, evening prayers in softer light, festivals with the full-brightness mode. A single fixed-brightness light handles only one of these scenarios properly.
How Much Does Pooja Room Design Cost in Bangalore?
Honest 2026 ranges:
- Wall-mounted mandir unit, MDF jali finish: Rs.20,000 to Rs.45,000
- Custom wooden mandir, engineered wood with veneer: Rs.50,000 to Rs.1L
- Solid teak mandir with carving: Rs.90,000 to Rs.2L
- Dedicated pooja room fit-out (tiles, ceiling, doors, mandir unit): Rs.1.5L to Rs.4L
- Marble or granite mandir with premium finish: Rs.1.2L to Rs.3.5L
Cost variables: the door carving is where most of the material cost sits in a traditional wooden design. MDF jali reduces this significantly. Marble as a surface material adds to the cost but reduces long-term maintenance. A dedicated pooja room in an apartment that requires full tile work, ceiling, and custom doors is a significant project and should be budgeted accordingly from the start.
Simple vs Elaborate Pooja Room Designs
Simple, minimalist pooja room designs suit contemporary Indian homes where the interior aesthetic is clean and modern. A plain white cabinet with a single deity shelf, glass panel doors, a warm LED strip above the shelf, and a marble surface. Nothing more. This approach reads as intentional rather than incomplete.
Elaborate traditional designs suit larger dedicated rooms and more ornate home interiors. Full teak carving, double doors, marble flooring, a POP canopy ceiling, brass lamp stands. The detail is the point. This is a space that rewards looking closely.
Finding the balance: the most successful contemporary pooja room designs take a structural element from the traditional, carved door, marble shelf, brass lamp, and combine it with a cleaner surround. The traditional element anchors the devotional character. The clean surround integrates it with the apartment's interior without visual friction.
Maintenance considerations: more carving means more surface area for dust and incense residue to accumulate. An elaborate carved teak mandir needs regular cleaning to maintain its appearance. A simpler design with fewer surface variations is easier to keep clean on a daily basis. Practical decisions in a space used every day.
What Pooja Room Design Mistakes Should You Avoid?
Poor ventilation. Incense smoke accumulates in a poorly ventilated space and coats every surface within months. A pooja room, even a small one, needs either a window or a ventilation provision. A bathroom-style exhaust fan is a practical addition in enclosed pooja rooms without natural ventilation.
Inadequate lighting. A single ceiling bulb directly above the deity shelf creates harsh shadows and washes out the natural light from diyas. Warm LED strips inside the mandir canopy and a focused warm downlight above the shelf, on a dimmer, is the right specification.
Wrong placement from Vastu perspective. Moving a pooja room after installation is expensive and disruptive. Confirm the Vastu placement before the mandir goes in, not after. For full Vastu guidance, see our Vastu for home guide.
Material choices that don't last. MDF without sealed edges in a kitchen-adjacent pooja room. Paint rather than tile on a surface that gets water and oil spills daily. The pooja room is used every day. Materials need to handle that.
No storage planning. A mandir with only the deity shelf and no closed storage means festival items, extra diyas, and seasonal decorations end up piled around the mandir or stored in another room entirely. Plan the storage from the start.
Ready to Design Your Pooja Room?
At The Artful Abode, we design pooja rooms across Bangalore. See our mandir portfolio or speak to our team to get started.